This lovely townhome offers a stellar location in south downtown on a quiet street. It is an end unit with only one common wall, windows on three sides, and south-facing with views of Cheyenne Mountain from two of the four balconies. The mail box and small common area, great for pets, are directly adjacent to the unit. Two parks are located within a half-block. The unit itself opens onto a home office/studio and half-bath with direct access to the two-car private garage. On the second floor you will find hardwood floors extending throughout. Here you will find the open living and dining areas with gas-burning fireplace, spacious kitchen that extends to a space for casual dining or den, plus the second powder room. Off the kitchen is a 5’ x 15’ balcony. On the third level are the primary bedroom with dual sinks, separate tub and walk-in closet, two additional bedrooms with a shared bath, and the laundry closet. Easy parking out front for guests. All of this and low HOA fees.
For sale
$400,000
340 E Fountain Blvd, Colorado Springs, CO 80903
3beds
1,850sqft
Townhouse
Built in 2006
1,001 Square Feet Lot
$-- Zestimate®
$216/sqft
$320/mo HOA
What's special
Laundry closetHardwood floors extending throughoutWindows on three sides
- 91 days |
- 219 |
- 9 |
Zillow last checked:
Listing updated:
Listed by:
Patricia Ingels ABR 719-331-7819,
The Platinum Group
Source: elevateMLS,MLS#: 7470791
Facts & features
Interior
Bedrooms & bathrooms
- Bedrooms: 3
- Bathrooms: 4
- Full bathrooms: 2
- 1/2 bathrooms: 2
Other
- Level: Upper
- Area: 132 Square Feet
- Dimensions: 11 x 12
Heating
- Forced Air, Natural Gas
Cooling
- Central Air
Appliances
- Included: 220v in Kitchen, Dishwasher, Disposal, Gas in Kitchen, Exhaust Fan, Microwave, Oven, Trash Compactor
- Laundry: Upper Level
Features
- 5-Pc Bath, Breakfast Bar, Dry Bar, Pantry
- Flooring: Carpet, Ceramic Tile, Wood
- Basement: Full,Finished
- Number of fireplaces: 1
- Fireplace features: Gas, One
- Common walls with other units/homes: End Unit
Interior area
- Total structure area: 1,850
- Total interior livable area: 1,850 sqft
- Finished area above ground: 1,520
- Finished area below ground: 330
Video & virtual tour
Property
Parking
- Total spaces: 2
- Parking features: Attached, Paved Driveway
- Attached garage spaces: 2
Features
- Levels: 3 Story
- Stories: 3
- Patio & porch: See Prop Desc Remarks
- Fencing: None
- Has view: Yes
- View description: Mountain(s), View of Pikes Peak
Lot
- Size: 1,001 Square Feet
- Features: Hiking Trail, Near Fire Station, Near Hospital, Near Park, Near Public Transit, Near Shopping Center, HOA Required $, Landscaped
Details
- Parcel number: 6419105105
Construction
Type & style
- Home type: Townhouse
- Property subtype: Townhouse
- Attached to another structure: Yes
Materials
- Masonite, Concrete
- Roof: Composite Shingle
Condition
- Existing Home
- New construction: No
- Year built: 2006
Utilities & green energy
- Water: Municipal
- Utilities for property: Electricity Connected, Natural Gas Connected
Community & HOA
Community
- Features: Parks or Open Space, Playground, Green Areas, Landscape Maintenance
HOA
- Has HOA: Yes
- Services included: Common Utilities, Covenant Enforcement, Insurance, Lawn, Maintenance Grounds, Maintenance Structure, Management, Snow Removal, Trash Removal
- HOA fee: $320 monthly
Location
- Region: Colorado Springs
Financial & listing details
- Price per square foot: $216/sqft
- Tax assessed value: $387,612
- Annual tax amount: $3,002
- Date on market: 4/21/2026
- Listing terms: Cash,Conventional
- Electric utility on property: Yes
Estimated market value
Not available
Estimated sales range
Not available
Not available
Price history
| Date | Event | Price |
|---|---|---|
| 4/21/2026 | Listed for sale | $400,000+11.1%$216/sqft |
Source:  elevateMLS #7470791 Report a problem elevateMLS #7470791 Report a problem | ||
| 8/14/2024 | Listing removed | $360,000$195/sqft |
Source: elevateMLS #7185452 Report a problem | ||
| 3/4/2023 | Listing removed | -- |
Source: Zillow Rentals Report a problem | ||
| 2/22/2023 | Listed for rent | $2,100-28.8%$1/sqft |
Source: Zillow Rentals Report a problem | ||
| 1/3/2023 | Listing removed | -- |
Source: Zillow Rentals Report a problem | ||
| 12/2/2022 | Listed for rent | $2,950+18%$2/sqft |
Source: Zillow Rental Manager Report a problem | ||
| 9/3/2021 | Listing removed | -- |
Source: Zillow Rental Manager Report a problem | ||
| 8/16/2021 | Sold | $360,000$195/sqft |
Source: Public Record Report a problem | ||
| 8/4/2021 | Price change | $2,500-5.7%$1/sqft |
Source: Zillow Rental Manager Report a problem | ||
| 8/3/2021 | Listed for rent | $2,650$1/sqft |
Source: Zillow Rental Manager Report a problem | ||
| 7/24/2021 | Listed for sale | $360,000+41.2%$195/sqft |
Source: elevateMLS #7185452 Report a problem | ||
| 7/16/2010 | Sold | $255,000-0.7%$138/sqft |
Source: Public Record Report a problem | ||
| 7/5/2006 | Sold | $256,845$139/sqft |
Source: Public Record Report a problem | ||
Public tax history
| Year | Property taxes | Tax assessment |
|---|---|---|
| 2024 | $2,382 -3.2% | $25,970 |
| 2023 | $2,461 -5.4% | $25,970 +16.1% |
| 2022 | $2,602 | $22,360 -2.8% |
| 2021 | -- | $23,000 +15.2% |
| 2020 | $2,435 +0.3% | $19,960 |
| 2019 | $2,427 +7.6% | $19,960 +9.3% |
| 2018 | $2,257 -3% | $18,260 |
| 2017 | $2,328 +3.1% | $18,260 +5.9% |
| 2016 | $2,257 +22.4% | $17,250 |
| 2015 | $1,844 +4.7% | $17,250 +6.9% |
| 2014 | $1,761 | $16,140 |
| 2013 | -- | -- |
| 2012 | -- | $16,860 |
| 2011 | $1,829 | $16,860 -0.5% |
| 2010 | -- | $16,950 |
| 2009 | -- | $16,950 -14% |
| 2008 | -- | $19,720 |
| 2006 | -- | $19,720 |
Find assessor info on the county website
Monthly payment
Est. payment
Payment breakdown
Explore the cost of this home by adjusting the details. Changes won't be saved.Climate risks
Neighborhood: Central Colorado Springs
Nearby schools
GreatSchools rating
- 1/10Hunt Elementary SchoolGrades: PK-5Distance: 1.6 mi
- 6/10North Middle SchoolGrades: 6-8Distance: 1.9 mi
- 3/10Palmer High SchoolGrades: 9-12Distance: 1.2 mi
Schools provided by the listing agent
- Elementary: Hunt
- Middle: North
- High: Palmer
- District: Colorado Springs 11
Source: elevateMLS. This data may not be complete. We recommend contacting the local school district to confirm school assignments for this home.
- $360,0002 bd3 ba1.5k sqft338 E Fountain Blvd, Colorado Springs, CO 80903Off Market
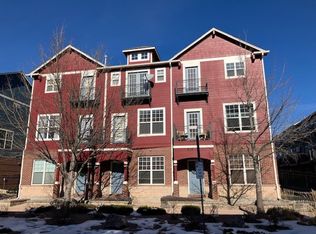
- $397,4003 bd4 ba1.8k sqft336 E Fountain Blvd, Colorado Springs, CO 80903Off Market

- $438,0003 bd3 ba2.3k sqft848 Wahsatch Ridge Point, Colorado Springs, CO 80903Off Market
- $392,9003 bd4 ba1.8k sqft840 S Wahsatch Ave, Colorado Springs, CO 80903Off Market
- $268,900-- bd-- ba-- sqftE Fountain Blvd, Colorado springs, CO 80903Off Market
- $490,0004 bd3 ba2.3k sqft330 E Fountain Blvd, Colorado Springs, CO 80903Sold
- $395,0002 bd4 ba1.5k sqft838 S Wahsatch Ave, Colorado Springs, CO 80903Sold
- $352,6002 bd4 ba1.5k sqft844 Wahsatch Ridge Point, Colorado Springs, CO 80903Off Market
A local agent can set up tours, give advice and negotiate with sellers.
Similar homes
- $349,0002 bd4 ba1.5k sqft846 Victoria Ridge Point, Colorado Springs, CO 80903For Sale

 MLS ID #6435899, Sumer Liebold, 8Z Real Estate LLC. elevateMLS
 - $390,0003 bd2 ba2.1k sqft312 E Cimarron St, Colorado Springs, CO 80903For Sale
 MLS ID #1677945, Janelle Walston, Walston Group Real Estate, Inc. elevateMLS
 - $524,9993 bd4 ba2.6k sqft275 E Fountain Blvd, Colorado Springs, CO 80903For Sale
 MLS ID #11779392, Barbara A Schlinker, Your Home Sold Guaranteed Realty - Barb Has The Buyers Team. My State MLS
 - $355,0004 bd3 ba2.2k sqft523 E Las Animas St, Colorado Springs, CO 80903For Sale
 MLS ID #3787208, Darlene Haines AHWD C2EX GRI MRP RENE SFR SRS , 1List Realty. elevateMLS
 - $424,9003 bd2 ba1.2k sqft1005 S Cascade Ave, Colorado Springs, CO 80903For SaleMLS ID #8707058, Lindsey Tysland, Colorado Home Resource. elevateMLS
- $399,9993 bd2 ba1.5k sqft1119 W Kiowa St, Colorado Springs, CO 80904For SaleMLS ID #6143802, Tsutomu Wakino MRP , Keller Williams Partners. elevateMLS
- $369,9004 bd2 ba1.6k sqft905 E Costilla St, Colorado Springs, CO 80903For SaleMLS ID #3355112, Monica Breckenridge ABR CDPE CLHMS GRI MRP PSA RSPS SFR SRES , Pink Realty Inc. elevateMLS
- $465,0003 bd2 ba1.8k sqft620 E Cache La Poudre St, Colorado Springs, CO 80903For SaleMLS ID #3357621, Brian Kwan GRI , Brian Kwan. elevateMLS
- $369,0003 bd2 ba1.4k sqft523 S Hancock Ave, Colorado Springs, CO 80903For SaleMLS ID #6895759, Charles Brown ABR GRI SRES , REMAX PROPERTIES. elevateMLS
- $365,0005 bd3 ba2.1k sqft514 W Ramona Ave, Colorado Springs, CO 80905For SaleMLS ID #6675799, Ramona Williams, Exp Realty LLC. elevateMLS
- $395,0003 bd1 ba1.2k sqft712 N Walnut St, Colorado Springs, CO 80905For SaleMLS ID #3346792, Ashley Blasius ABR MRP , Cornerstone Real Estate Team. elevateMLS
- $425,0004 bd2 ba1.9k sqft909 E Costilla St, Colorado Springs, CO 80903For SaleMLS ID #5401089, Rachel Anne Pugia, Acquire Homes Inc. elevateMLS
- $350,0004 bd2 ba2.1k sqft511 S Hancock Ave, Colorado Springs, CO 80903For SaleMLS ID #8258386, Monica Breckenridge ABR CDPE CLHMS GRI MRP PSA RSPS SFR SRES , Pink Realty Inc. elevateMLS
- $435,0002 bd2 ba1.3k sqft704 E High St, Colorado Springs, CO 80903For SaleMLS ID #8273719, Jed Johnson, Exp Realty LLC. elevateMLS
- $450,0003 bd2 ba1.7k sqft521 N Hancock Ave, Colorado Springs, CO 80903For SaleMLS ID #5892868, Jean Ebmeyer, Ebmeyer Real Estate Group. elevateMLS
- $399,9004 bd2 ba2k sqft416 W Platte Ave, Colorado Springs, CO 80905For SaleMLS ID #3327287, Tanner Gibson, The Cutting Edge. elevateMLS
- $350,0003 bd1 ba1.3k sqft936 E Moreno Ave, Colorado Springs, CO 80903For SaleMLS ID #9524685, Edward Behr CRS GRI , The Platinum Group. elevateMLS
- $450,0003 bd2 ba1.9k sqft1025 E Boulder Street, Colorado Springs, CO 80903For Sale
 MLS ID #8289389, Dale Hanssen, Mapleton Management inc.. REcolorado as distributed by MLS GRID
 - $469,9003 bd3 ba2.6k sqft1025 E Moreno Ave, Colorado Springs, CO 80903For SaleMLS ID #2473496, Dan Menna CDPE CRS GRI , REMAX PROPERTIES. elevateMLS
- $375,0003 bd2 ba1.4k sqft31 W Boulder St, Colorado Springs, CO 80903For SaleMLS ID #234118, Charles D'Alessio, BHHS Synergy. PAR
