Welcome to this well-maintained 3-bedroom, 3 bathroom townhome, featuring a fully finished basement with flexible space ideal for a family room , home office or guest retreat. The main level showcases updated solid-surface flooring offering durability for everyday life. Central A/C will be appreciated this summer and ceiling fans adjust for year-round comfort. The kitchen comes fully equipped with all major appliances. Additional touches such as Colonist 6-panel doors add an upscale feel, while a newer water heater adds peace of mind. Accessibility has been carefully considered, with lift chairs installed on the staircases for ease and convenience. Step outside to enjoy the practicality of a reserved covered carport space just beyond the back door, along with nearby guest parking for visitors. Ideally situated in a desirable location, this home offers convenient access to Peterson Space Force Base, the Amazon Distribution Center and a wide variety of shopping and dining establishments.
For sale
Price cut: $20K (7/24)
$355,000
2579 Malpaso Point, Colorado Springs, CO 80922
3beds
1,764sqft
Townhouse
Built in 2000
583 Square Feet Lot
$-- Zestimate®
$201/sqft
$234/mo HOA
What's special
- 174 days
- 63
- 1
Zillow last checked:
Listing updated:
Listed by:
Cheryl Pixley ABR CDPE CRS EPRO GRI 719-338-0117,
REMAX PROPERTIES
Source: elevateMLS,MLS#: 1517032
Facts & features
Interior
Bedrooms & bathrooms
- Bedrooms: 3
- Bathrooms: 3
- Full bathrooms: 2
- 1/2 bathrooms: 1
Other
- Level: Upper
- Area: 168 Square Feet
- Dimensions: 12 x 14
Heating
- Forced Air, Natural Gas
Cooling
- Ceiling Fan(s), Central Air
Appliances
- Included: 220v in Kitchen, Dishwasher, Dryer, Microwave, Range, Refrigerator, Washer
- Laundry: In Basement, Electric Hook-up
Features
- 6-Panel Doors, Smart Thermostat
- Flooring: Carpet, Vinyl/Linoleum, Luxury Vinyl
- Windows: Window Coverings
- Basement: Full,Partially Finished
- Has fireplace: Yes
- Fireplace features: Electric
- Common walls with other units/homes: 2+ Common Walls
Interior area
- Total structure area: 1,764
- Total interior livable area: 1,764 sqft
- Finished area above ground: 1,188
- Finished area below ground: 576
Property
Parking
- Total spaces: 1
- Parking features: Assigned, Carport, Paved Driveway
- Garage spaces: 1
- Has carport: Yes
Features
- Levels: Two
- Stories: 2
Lot
- Size: 583 Square Feet
- Features: Sloped, HOA Required $, Landscaped
Details
- Parcel number: 5331420044
Construction
Type & style
- Home type: Townhouse
- Property subtype: Townhouse
- Attached to another structure: Yes
Materials
- Masonite, Frame
- Roof: Composite Shingle
Condition
- Existing Home
- New construction: No
- Year built: 2000
Details
- Builder name: Calico Homes
Utilities & green energy
- Water: Assoc/Distr
- Utilities for property: Electricity Connected, Natural Gas Connected
Community & HOA
HOA
- Has HOA: Yes
- Services included: Management
- HOA fee: $234 monthly
Location
- Region: Colorado Springs
Financial & listing details
- Price per square foot: $201/sqft
- Tax assessed value: $294,271
- Annual tax amount: $1,420
- Date on market: 4/17/2026
- Listing terms: Assumable,Cash,Conventional,CTL/Qualify,FHA,VA Loan
- Electric utility on property: Yes
Estimated market value
Not available
Estimated sales range
Not available
Not available
Price history
| Date | Event | Price |
|---|---|---|
| 7/24/2026 | Price change | $355,000-5.3%$201/sqft |
Source:  elevateMLS #1517032 Report a problem elevateMLS #1517032 Report a problem | ||
| 4/17/2026 | Listed for sale | $375,000-6.3%$213/sqft |
Source: elevateMLS #1517032 Report a problem | ||
| 10/24/2024 | Listing removed | $400,000$227/sqft |
Source: elevateMLS #4964845 Report a problem | ||
| 9/20/2024 | Listed for sale | $400,000+77.8%$227/sqft |
Source: elevateMLS #4964845 Report a problem | ||
| 12/30/2019 | Sold | $225,000+2.3%$128/sqft |
Source: Public Record Report a problem | ||
| 11/15/2019 | Listed for sale | $220,000+42%$125/sqft |
Source: Keith Case Realty #5590015 Report a problem | ||
| 11/20/2015 | Sold | $154,900$88/sqft |
Source: Public Record Report a problem | ||
| 9/17/2015 | Listed for sale | $154,900+1.9%$88/sqft |
Source: The Platinum Group #3647074 Report a problem | ||
| 10/23/2014 | Listing removed | $152,000$86/sqft |
Source: Epic Real Estate Group #3458572 Report a problem | ||
| 10/7/2014 | Pending sale | $152,000$86/sqft |
Source: Epic Real Estate Group #3458572 Report a problem | ||
| 10/2/2014 | Listed for sale | $152,000+31.9%$86/sqft |
Source: Epic Real Estate Group #3458572 Report a problem | ||
| 4/12/2001 | Sold | $115,200$65/sqft |
Source: Public Record Report a problem | ||
Public tax history
| Year | Property taxes | Tax assessment |
|---|---|---|
| 2025 | $1,271 +8.7% | $20,750 -4.3% |
| 2024 | $1,169 +6.2% | $21,680 |
| 2023 | $1,101 -3.3% | $21,680 +38% |
| 2022 | $1,139 | $15,710 -2.7% |
| 2021 | -- | $16,150 +29.6% |
| 2020 | $882 +0.9% | $12,460 |
| 2019 | $874 +9.7% | $12,460 +11.9% |
| 2018 | $797 +0.4% | $11,130 |
| 2017 | $794 -0.4% | $11,130 +11.1% |
| 2016 | $797 +11.1% | $10,020 |
| 2015 | $717 +3.9% | $10,020 +5.8% |
| 2014 | $690 | $9,470 |
| 2013 | -- | -- |
| 2012 | -- | $10,350 |
| 2011 | $758 | $10,350 -6.9% |
| 2010 | -- | $11,120 |
| 2009 | -- | $11,120 +1.8% |
| 2008 | -- | $10,920 |
| 2006 | -- | $10,920 +21.6% |
| 2004 | -- | $8,980 |
| 2003 | $798 +168.8% | $8,980 +153.7% |
| 2002 | $297 | $3,540 -18.6% |
| 2001 | -- | $4,350 |
Find assessor info on the county website
Monthly payment
Est. payment
Payment breakdown
Explore the cost of this home by adjusting the details. Changes won't be saved.Climate risks
Neighborhood: Cimarron Hills
Nearby schools
Schools provided by the listing agent
- District: District 49
Source: elevateMLS. This data may not be complete. We recommend contacting the local school district to confirm school assignments for this home.
- $278,4003 bd3 ba1.7k sqft2595 Malpaso Point, Colorado Springs, CO 80922Off Market
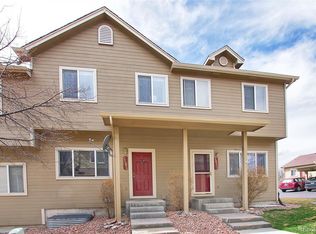
- $292,3003 bd3 ba1.7k sqft2563 Malpaso Point, Colorado Springs, CO 80922Off Market
- $318,7002 bd2 ba1.7k sqft2611 Malpaso Point, Colorado Springs, CO 80922Off Market

- $270,2003 bd2 ba1.8k sqft2531 Malpaso Point, Colorado Springs, CO 80922Off Market
Similar homes
- $340,0003 bd3 ba2.2k sqft6647 Range Overlook Hts, Colorado Springs, CO 80922For Sale
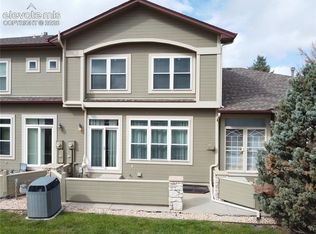
 MLS ID #2161451, Mark Hiryak ABR GRI MRP , Coldwell Banker Realty. elevateMLS
 - $415,0003 bd2 ba2.2k sqft7010 Blazing Trail Dr, Colorado Springs, CO 80922For Sale
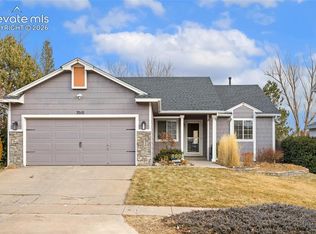 MLS ID #7849595, Amber Barron, Red Bow Realty. elevateMLS
 - $330,0003 bd3 ba1.5k sqft2256 Gilpin Ave, Colorado Springs, CO 80910For Sale
 MLS ID #1106005, Frank Griffin SRS SRES SFR RSPS RENE PSA MRP GRI EPRO CRETS AHWD ABR , Flat Rate Realty Group LLC. elevateMLS
 - $322,0003 bd2 ba1.2k sqft3780 Riviera Grv APT 204, Colorado Springs, CO 80922For Sale
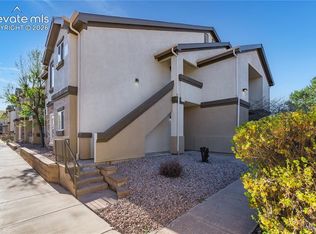 MLS ID #1122086, Michael McDermott MRP , Venterra Real Estate LLC. elevateMLS
 - $399,9003 bd3 ba1.6k sqft6382 Zermatt Dr, Colorado Springs, CO 80915For SaleMLS ID #7658611, Johnny Allen MRP , The Cutting Edge. elevateMLS
- $400,0003 bd3 ba2k sqft6720 Kristy Ln, Colorado Springs, CO 80915For SaleMLS ID #5330965, Bahauddin Dubose, Taylor Homes of CO Springs. elevateMLS
- $335,0003 bd4 ba2k sqft1842 Brookdale Dr, Colorado Springs, CO 80918For SaleMLS ID #5386879, Amy Randolph, Brokers Guild Real Estate. elevateMLS
- $335,0003 bd3 ba1.7k sqft5354 Blair Vw, Colorado Springs, CO 80916For SaleMLS ID #4928454, Ty Olson MRP , Bronze Star Realty, LLC. elevateMLS
- $368,0002 bd2 ba1.3k sqft6148 Scottsbluff Dr, Colorado Springs, CO 80923For SaleMLS ID #3664543, Tara Jones, Opendoor Brokerage LLC. elevateMLS
- $370,0003 bd3 ba1.9k sqft6159 Magma Hts, Colorado Springs, CO 80924For SaleMLS ID #7233361, Charonda Wills, EXIT Realty DTC, Cherry Creek, Pikes Peak. elevateMLS
- $357,5003 bd2 ba1.2k sqft3021 Virginia Ave, Colorado Springs, CO 80907For SaleMLS ID #5111870, Casey Ann Clark, Realty of America LLC. elevateMLS
- $440,0005 bd3 ba2.5k sqft6540 Turkey Tracks Rd, Colorado Springs, CO 80922For SaleMLS ID #8908312, Kata Cook, Keller Williams Partners. elevateMLS
- $389,0003 bd3 ba1.3k sqft8034 Brittinger Way, Colorado Springs, CO 80951For SaleMLS ID #3271539, Jamie Krakofsky MRP , Keller Williams Partners. elevateMLS
- $310,9993 bd3 ba1.7k sqft5342 Canadian Rose Vw, Colorado Springs, CO 80916For SaleMLS ID #5869623, Shannon Davis, Keller Williams Clients Choice Realty. elevateMLS
- $310,0002 bd2 ba1.7k sqft3782 Homestead Ridge Hts, Colorado Springs, CO 80917For SaleMLS ID #5849501, Sheri Bennett, Coldwell Banker Realty. elevateMLS
- $425,0003 bd2 ba1.8k sqft4625 Whimsical Dr, Colorado Springs, CO 80917For SaleMLS ID #9543768, Jamie Krakofsky MRP , Keller Williams Partners. elevateMLS
- $389,9003 bd3 ba1.3k sqft7874 Fedora Ln, Colorado Springs, CO 80923For SaleMLS ID #4453992, Mai Robinson ABR AHWD CDPE CLHMS GRI MRP RENE , Peak Real Estate Connection LLC. elevateMLS
- $389,0003 bd4 ba2.3k sqft2716 Harvest Ridge Hts, Colorado Springs, CO 80918For SaleMLS ID #9633374, Jamie Krakofsky MRP , Keller Williams Partners. elevateMLS
- $300,0003 bd3 ba1.5k sqft3011 Shikra Vw, Colorado Springs, CO 80916For SaleMLS ID #3382993, Tiffany Lachnidt CDPE , Keller Williams Premier Realty. elevateMLS
- $359,0003 bd4 ba2k sqft3469 Trenary Ln, Colorado Springs, CO 80918For SaleMLS ID #1372770, Kristi Moon MRP , REMAX PROPERTIES. elevateMLS
