Skip main navigation
For sale
  • Price cut: $5K (5/14)
    $329,900

    2611 Malpaso Point, Colorado Springs, CO 80922

    2beds
    1,769sqft
    : 
    Loading
    Get pre-qualified
    Townhouse
    Built in 2000
    579 Square Feet Lot
    $-- Zestimate®
    $186/sqft
    $215/mo HOA

    What's special

    New blindsCounter top barPantry cabinetryLaminate flooring
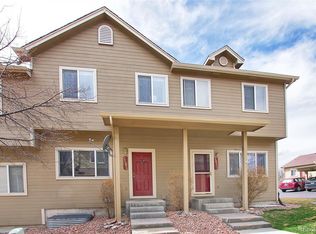
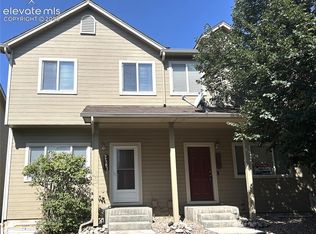
    Here is a well maintained and move-in-ready end unit townhome. On the main level you will find a spacious living room with 9' ceilings, plenty of windows to let in the natural light, new blinds, laminate flooring, and is open to the dining and kitchen area. The kitchen is open in design and includes pantry cabinetry, a counter top bar, and walks out to the rear entry for easy bbq access. There is a powder bathroom with a pedestal ink and storage cabinet on the main level, privately tucked away from the kitchen. On the upper level there are 2 bedrooms to include the primary bedroom with double closets. Both rooms have ceiling fans and have access to a jack and Jill bathroom with double vanities. In the basement there is nicely sized family room, a powder bathroom, a bar area, and the laundry facilities. The basement is the perfect getaway to relax and watch the game. An assigned covered parking and uncovered parking space is included. This home is conveniently located close to shopping, entertainment, convenience stores, and both Peterson Airfare Base and Fort Carson. Set your showing today!
    113 days
    |
    57
    |
    1
    |

    Zillow last checked:

    Listing updated:

    Listed by:

    Kevin David Bristow 719-330-0027,

    REMAX PROPERTIES

    Source: elevateMLS,MLS#: 5606703MLS Logo

    Loading...

      Facts & features

      Interior

      Bedrooms & bathrooms
      • Bedrooms: 2
      • Bathrooms: 3
      • Full bathrooms: 1
      • 1/2 bathrooms: 2
      Basement
      • Area: 576
      Heating
      • Forced Air
      Cooling
      • Central Air
      Appliances
      • Included: Dishwasher, Disposal, Microwave, Range, Refrigerator
      • Laundry: In Basement
      Features
      • Basement: Full,Partially Finished
      • Common walls with other units/homes: End Unit
      Interior area
      • Total structure area: 1,769
      • Total interior livable area: 1,769 sqft
      • Finished area above ground: 1,193
      • Finished area below ground: 576

      Property

      Parking
      • Total spaces: 1
      • Parking features: Assigned, Carport
      • Garage spaces: 1
      • Has carport: Yes
      Features
      • Levels: Two
      • Stories: 2
      Lot
      • Size: 579 Square Feet
      • Features: See Remarks, Near Park, Near Schools, Near Shopping Center, Landscaped
      Details
      • Parcel number: 5331420042

      Construction

      Type & style
      • Home type: Townhouse
      • Property subtype: Townhouse
      • Attached to another structure: Yes
      Materials
      • Masonite, Frame
      • Roof: Composite Shingle
      Condition
      • Existing Home
      • New construction: No
      • Year built: 2000

      Utilities & green energy

      • Water: Assoc/Distr
      • Utilities for property: Cable Connected, Electricity Connected, Natural Gas Connected

      Community & HOA

      HOA
      • Has HOA: Yes
      • Services included: Covenant Enforcement, Insurance, Maintenance Grounds, Management, Snow Removal, Trash Removal
      • HOA fee: $215 monthly
      Location
      • Region: Colorado Springs

      Financial & listing details

      • Price per square foot: $186/sqft
      • Tax assessed value: $299,777
      • Annual tax amount: $1,156
      • Date on market: 3/16/2026
      • Listing terms: Cash,Conventional,FHA,VA Loan
      • Electric utility on property: Yes

        Estimated market value

        Not available

        Estimated sales range

        Not available

        Not available

        Price history

        DateEventPrice
        5/14/2026Price change$329,900-1.5%$186/sqft
        Source: elevateMLS #5606703 Report a problem
        4/13/2026Price change$334,900-1.5%$189/sqft
        Source: elevateMLS #5606703 Report a problem
        3/16/2026Listed for sale$339,900+74.3%$192/sqft
        Source: elevateMLS #5606703 Report a problem
        8/21/2018Sold$195,000+2.6%$110/sqft
        Source: Public Record Report a problem
        7/20/2018Listed for sale$190,000$107/sqft
        Source: Re/Max Advantage Realty, Inc. #9214953 Report a problem
        7/20/2018Pending sale$190,000$107/sqft
        Source: RE/MAX Advantage Realty, Inc. #9214953 Report a problem
        7/17/2018Price change$190,000-4.3%$107/sqft
        Source: Re/Max Advantage Realty, Inc. #9214953 Report a problem
        6/21/2018Price change$198,500-7.2%$112/sqft
        Source: Owner Report a problem
        6/18/2018Listed for sale$214,000+82.3%$121/sqft
        Source: Owner Report a problem
        3/5/2001Sold$117,400$66/sqft
        Source: Public Record Report a problem

        Public tax history

        YearProperty taxesTax assessment
        2024$1,054 +3.5%$20,090
        2023$1,019 -3.3%$20,090 +38.3%
        2022$1,053 $14,530 -2.7%
        2021-- $14,940 +28.5%
        2020$823 +0.9%$11,630
        2019$816 +13%$11,630 +15.4%
        2018$722 +0.4%$10,080
        2017$719 -0.4%$10,080 +0.3%
        2016$722 +0.4%$10,050
        2015$719 +8.1%$10,050 +10.1%
        2014$665 $9,130
        2013-- --
        2012-- $9,980
        2011$731 $9,980 -6.9%
        2010-- $10,720
        2009-- $10,720 +1.9%
        2008-- $10,520
        2006-- $10,520 +16.6%
        2004-- $9,020
        2003$698 +112.3%$9,020 +9.5%
        2002$329 $8,240 +89.4%
        2001-- $4,350

        Find assessor info on the county website

        Monthly payment

        Est. payment

        Payment breakdown

        Explore the cost of this home by adjusting the details. Changes won't be saved.
        All calculations are estimates and provided by Zillow, Inc. for informational purposes only. Actual amounts may vary.
        HOA fees may include property taxes on listings classified as Co-Ops. Contact the listing agent and/or owner for fee details.
        Mortgage interest rates are dependent on a number of factors, including credit score, down payment, and repayment length. Interest rate data provided by Zillow Group Marketplace, Inc. as of 1/1/1970 from various mortgage lenders with which we have lead or other similar arrangements; the Estimated Payment is an average of those rates.
        See how much you could borrow to make a competitive offer.

        Climate risks

        Neighborhood: Cimarron Hills

        Getting around

        52 / 100
        Somewhat Walkable
        22 / 100
        Minimal Transit
        33 / 100
        Somewhat Bikeable

        Nearby schools

        GreatSchools rating
        Schools provided by the listing agent
        • District: District 49

        Source: elevateMLS. This data may not be complete. We recommend contacting the local school district to confirm school assignments for this home.

        A local agent can set up tours, give advice and negotiate with sellers.

        Browse local experts

        Similar homes

        Skip to the end of the carouselSkip to the beginning of the carousel