Discover a welcoming Springs Ranch residence in Colorado Springs with 2,508 square feet, five bedrooms, and three bathrooms, thoughtfully positioned on a quiet cul-de-sac. The setting offers a peaceful residential atmosphere while keeping shopping, dining, recreation, education, and everyday conveniences close at hand. The curb appeal begins with a distinctive front landscape featuring colorful wildflowers and decorative grasses, creating a natural, inviting entrance. Mature trees throughout the neighborhood contribute to the established character of the area. Upon entering, you'll find an airy interior enhanced by vaulted ceilings and generous proportions. The living room centers around a gas fireplace, offering an inviting place for conversations, movie nights, or unwinding after a long day. The home includes five bedrooms and three bathrooms, providing a versatile layout with ample interior space. The additional rooms offer flexibility for a variety of uses, while the three-bathroom configuration adds convenience and functionality throughout the home. A deck overlooks the spacious backyard, creating an appealing outdoor area with plenty of room for entertaining, gardening, recreation, or simply enjoying Colorado's beautiful seasons. The generous lot provides flexibility for a variety of outdoor improvements and personal touches. The home's Springs Ranch location provides a balance that is sought after: a tranquil cul-de-sac setting within reach of the amenities that make daily life convenient. Nearby destinations include retail, restaurants, schools, parks, and other services. For buyers seeking substantial living space, appealing outdoor areas, and a well-established Colorado Springs community, this property offers an opportunity to create a home tailored to your lifestyle.
For sale
Price cut: $5K (9/11)
$440,000
6540 Turkey Tracks Rd, Colorado Springs, CO 80922
5beds
2,508sqft
Single Family Residence
Built in 1995
9,060 Square Feet Lot
$-- Zestimate®
$175/sqft
$25/mo HOA
What's special
Generous lotFive bedroomsThree bathroomsGenerous proportionsQuiet cul-de-sacNatural inviting entranceTranquil cul-de-sac setting
- 70 days
- 289
- 21
Zillow last checked:
Listing updated:
Listed by:
Kata Cook 719-828-9545,
Keller Williams Partners,
Michael Seeger GRI 719-231-0073
Source: elevateMLS,MLS#: 8908312
Facts & features
Interior
Bedrooms & bathrooms
- Bedrooms: 5
- Bathrooms: 3
- Full bathrooms: 2
- 3/4 bathrooms: 1
Other
- Level: Main
Heating
- Forced Air, Natural Gas
Cooling
- Ceiling Fan(s), Central Air
Appliances
- Included: Dishwasher, Range, Refrigerator
- Laundry: In Basement
Features
- Great Room
- Flooring: Carpet
- Basement: Full,Partially Finished
Interior area
- Total structure area: 2,508
- Total interior livable area: 2,508 sqft
- Finished area above ground: 1,260
- Finished area below ground: 1,248
Property
Parking
- Total spaces: 2
- Parking features: Attached, Concrete Driveway
- Attached garage spaces: 2
Features
- Exterior features: Auto Sprinkler System
- Fencing: Back Yard
Lot
- Size: 9,060 Square Feet
- Features: Level, Near Park, Near Schools, Near Shopping Center, HOA Required $, Landscaped
Details
- Parcel number: 5331106044
Construction
Type & style
- Home type: SingleFamily
- Architectural style: Ranch
- Property subtype: Single Family Residence
Materials
- Masonite, Wood Siding, Frame
- Roof: Composite Shingle
Condition
- Existing Home
- New construction: No
- Year built: 1995
Utilities & green energy
- Water: Municipal
- Utilities for property: Cable Available, Electricity Connected, Natural Gas Available, Phone Available
Community & HOA
HOA
- Has HOA: Yes
- HOA fee: $305 annually
Location
- Region: Colorado Springs
Financial & listing details
- Price per square foot: $175/sqft
- Tax assessed value: $472,725
- Annual tax amount: $1,915
- Date on market: 7/18/2026
- Listing terms: Cash,Conventional,FHA,VA Loan
- Electric utility on property: Yes
Estimated market value
Not available
Estimated sales range
Not available
Not available
Price history
| Date | Event | Price |
|---|---|---|
| 9/11/2026 | Price change | $440,000-1.1%$175/sqft |
Source:  elevateMLS #8908312 Report a problem elevateMLS #8908312 Report a problem | ||
| 8/14/2026 | Price change | $445,000-1.1%$177/sqft |
Source: elevateMLS #8908312 Report a problem | ||
| 7/18/2026 | Listed for sale | $450,000+100%$179/sqft |
Source: elevateMLS #8908312 Report a problem | ||
| 9/22/2010 | Listing removed | $225,000$90/sqft |
Source: RE/MAX Properties, Inc. #461636 Report a problem | ||
| 8/3/2010 | Price change | $225,000-0.9%$90/sqft |
Source: RE/MAX Properties, Inc. #623022 Report a problem | ||
| 7/16/2010 | Price change | $227,000-1.3%$91/sqft |
Source: RE/MAX Properties, Inc. #623022 Report a problem | ||
| 6/23/2010 | Price change | $229,9000%$92/sqft |
Source: RE/MAX Properties, Inc. #623022 Report a problem | ||
| 5/14/2010 | Listed for sale | $230,000-2.1%$92/sqft |
Source: RE/MAX Properties, Inc. #623022 Report a problem | ||
| 9/26/2009 | Listing removed | $234,900$94/sqft |
Source: C21 HOLT REALTY #697363 Report a problem | ||
| 8/16/2009 | Listed for sale | $234,900+19.5%$94/sqft |
Source: C21 HOLT REALTY #697363 Report a problem | ||
| 7/12/2001 | Sold | $196,600$78/sqft |
Source: Public Record Report a problem | ||
Public tax history
| Year | Property taxes | Tax assessment |
|---|---|---|
| 2025 | $1,730 +6.1% | $33,330 +1.2% |
| 2024 | $1,630 +19.2% | $32,940 |
| 2023 | $1,368 -4.1% | $32,940 +40.4% |
| 2022 | $1,426 | $23,460 -2.8% |
| 2021 | -- | $24,140 +9.6% |
| 2020 | $1,317 +1.1% | $22,030 |
| 2019 | $1,303 +22.5% | $22,030 +25.6% |
| 2018 | $1,064 +0.5% | $17,540 |
| 2017 | $1,058 -0.5% | $17,540 +0.2% |
| 2016 | $1,064 -1.2% | $17,500 |
| 2015 | $1,076 +4.8% | $17,500 +7% |
| 2014 | $1,028 | $16,360 |
| 2013 | -- | -- |
| 2012 | -- | $16,610 |
| 2011 | $1,178 | $16,610 -12.2% |
| 2010 | -- | $18,910 |
| 2009 | -- | $18,910 |
| 2008 | -- | $18,910 |
| 2006 | -- | $18,910 +24.7% |
| 2004 | -- | $15,160 |
| 2003 | $1,491 +1.1% | $15,160 -15.6% |
| 2002 | $1,475 +8.5% | $17,960 +11.1% |
| 2001 | $1,360 | $16,170 |
Find assessor info on the county website
Monthly payment
Est. payment
Payment breakdown
Explore the cost of this home by adjusting the details. Changes won't be saved.Climate risks
Neighborhood: Cimarron Hills
Nearby schools
Schools provided by the listing agent
- Elementary: Springs Ranch
- Middle: Horizon
- High: Sand Creek
- District: District 49
Source: elevateMLS. This data may not be complete. We recommend contacting the local school district to confirm school assignments for this home.
- $432,7003 bd3 ba1.5k sqft6560 Turkey Tracks Rd, Colorado Springs, CO 80922Off Market
- $491,5004 bd3 ba3k sqft6530 Turkey Tracks Rd, Colorado Springs, CO 80922Off Market
- $368,6003 bd2 ba920 sqft3060 Packmule Ct, Colorado Springs, CO 80922Off Market
- $379,4003 bd2 ba1.2k sqft6510 Mustang Pony Way, Colorado Springs, CO 80922Off Market
Similar homes
- $439,9006 bd4 ba3k sqft3378 Macgregor Dr, Colorado Springs, CO 80922For Sale
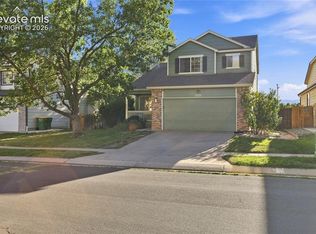
 MLS ID #2307097, Jeff Skelton, Buy Smart Colorado. elevateMLS
 - $435,0003 bd2 ba2.2k sqft7010 Blazing Trail Dr, Colorado Springs, CO 80922For Sale
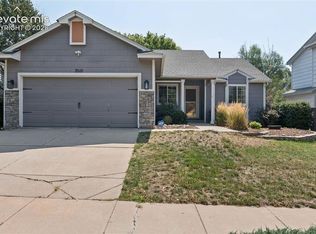 MLS ID #1898924, Leigh Ann Gentry, Red Bow Realty. elevateMLS
 - $475,0004 bd4 ba3k sqft4940 Purcell Dr, Colorado Springs, CO 80922For Sale
 MLS ID #7719135, Tulio Pena, Keller Williams Partners. elevateMLS
 - $445,0005 bd3 ba2.4k sqft5275 Ladera Ln, Colorado Springs, CO 80917For Sale
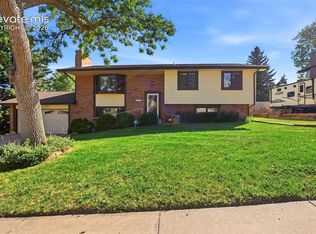 MLS ID #6647956, Ami Quass, Engel & Voelkers Castle Rock. elevateMLS
 - $450,0003 bd3 ba2.8k sqft4262 Knollvale Dr, Colorado Springs, CO 80922For SaleMLS ID #3444144, Kevin Basinger, RE/MAX Real Estate Group LLC. elevateMLS
- $459,5004 bd3 ba2k sqft4971 Sand Ripples Ln, Colorado Springs, CO 80922For SaleMLS ID #1441560, Jeni Vanornum, EXIT Realty DTC, Cherry Creek, Pikes Peak. elevateMLS
- $490,0005 bd4 ba2.7k sqft5239 Arroyo St, Colorado Springs, CO 80922For SaleMLS ID #8607006, Mike Sperry, Your Neighborhood Realty, Inc.. elevateMLS
- $539,5005 bd4 ba3.2k sqft3456 Heather Glen Dr, Colorado Springs, CO 80922For SaleMLS ID #8750303, Cole Underwood GRI , REMAX PROPERTIES. elevateMLS
- $460,0005 bd4 ba2.3k sqft6399 Pawnee Cir, Colorado Springs, CO 80915For SaleMLS ID #1592614, Shane Ray, RE/MAX Real Estate Group LLC. elevateMLS
- $489,5004 bd3 ba3.1k sqft5435 Blackcloud Loop, Colorado Springs, CO 80922For SaleMLS ID #7880992, Rachel Martinez, Real Broker, LLC DBA Real. elevateMLS
- $440,0004 bd3 ba2.6k sqft5315 Paradox Dr, Colorado Springs, CO 80923For SaleMLS ID #9306805, Chantel Parker, The Cutting Edge. elevateMLS
- $439,0003 bd2 ba2.2k sqft3440 Oro Blanco Dr, Colorado Springs, CO 80917For SaleMLS ID #9253849, Rebekah Gunderson, Realty One Group Apex. elevateMLS
- $474,9004 bd4 ba2.4k sqft5830 Charlotte Pkwy, Colorado Springs, CO 80923For SaleMLS ID #7200552, Amber Cowles, The Cutting Edge. elevateMLS
- $422,9005 bd3 ba2.3k sqft1215 Fosdick Dr, Colorado Springs, CO 80909For SaleMLS ID #4843305, Seth Knierim, Keller Williams Clients Choice Realty. elevateMLS
- $449,0003 bd2 ba3.4k sqft4250 Midlothian Ct, Colorado Springs, CO 80909For SaleMLS ID #4046722, Douglas Karges, Quest Real Estate Partners. elevateMLS
- $450,0003 bd3 ba2.5k sqft5372 Luster Dr, Colorado Springs, CO 80923For SaleMLS ID #9212678, Terry Naber CDPE CRS LHP MRP SFR SRES , REMAX PROPERTIES. elevateMLS
- $447,0003 bd4 ba2.5k sqft5370 Balsam St, Colorado Springs, CO 80923For SaleMLS ID #9584027, Alexandra Daugherty GRI REOS SRES , REMAX PROPERTIES. elevateMLS
- $419,9004 bd2 ba1.6k sqft5015 Bonita Way, Colorado Springs, CO 80918For SaleMLS ID #3498635, Doug Marsh, Keller Williams Clients Choice Realty. elevateMLS
- $439,0004 bd2 ba2.4k sqft972 Columbine Ave, Colorado Springs, CO 80904For SaleMLS ID #3068316, Michelle Haessly MRP , The Warner Group. elevateMLS
- $415,0003 bd2 ba1.4k sqft5412 Country Heights Dr, Colorado Springs, CO 80917For SaleMLS ID #5132364, David Leyba, Equity Colorado Real Estate. elevateMLS
