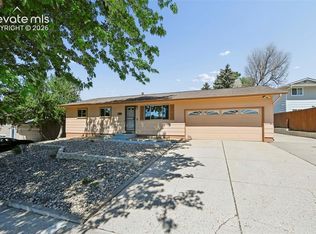
Welcome to this spacious ranch-style home in The Homestead, offering incredible flexibility with 5 bedrooms, a full basement, and room for everyone! Bright natural light fills the home, while durable vinyl plank flooring extends throughout most of the living spaces. Enjoy an open living and formal dining area, plus a cozy fireplace that creates a warm and inviting atmosphere for everyday living and entertaining. The large eat-in kitchen features a plethora of warm wood cabinetry, new appliances, and a sunny dining nook with direct access to the expansive backyard deck—perfect for outdoor dining and relaxation. The main-level primary retreat offers a walk-in closet and 5-piece bath, while an additional bedroom on the main floor provides added flexibility. The finished basement expands the possibilities with a large family room, three additional bedrooms, and a newly added kitchenette, making it an ideal multi-generational living space or private guest retreat. Recent improvements also include a new basement bedroom, vinyl plank flooring, kitchen appliances, paver patio, rock landscaping, retaining wall, and privacy fence. Enjoy low-maintenance living with xeriscaping, mature trees, a charming storage shed, paver patio, and a newer roof, paint, furnace, and A/C. Ideally located close to shopping, dining, and services along the Powers Corridor and near Palmer Park, this move-in-ready home offers tremendous space, comfort, and convenience!
For sale
Price cut: $23K (9/30)
$449,000
5210 Whip Trl, Colorado Springs, CO 80917
5beds
2,984sqft
Single Family Residence
Built in 1994
0.26 Acres Lot
$-- Zestimate®
$150/sqft
$-- HOA
What's special
Cozy fireplaceMature treesPrivacy fenceSpacious ranch-style homeFinished basementNewer roofLow-maintenance living with xeriscaping
- 46 days
- 895
- 106
Zillow last checked:
Listing updated:
Listed by:
Alfredo Saiz PSA 719-964-0852,
Redfin Corporation
Source: elevateMLS,MLS#: 6575967
Facts & features
Interior
Bedrooms & bathrooms
- Bedrooms: 5
- Bathrooms: 3
- Full bathrooms: 3
Other
- Level: Main
- Area: 195 Square Feet
- Dimensions: 15 x 13
Heating
- Forced Air, Natural Gas
Cooling
- Central Air
Appliances
- Included: 220v in Kitchen, Dishwasher, Disposal, Microwave, Oven, Range, Refrigerator
- Laundry: Electric Hook-up, Main Level
Features
- 5-Pc Bath, 9Ft + Ceilings, High Speed Internet
- Flooring: Carpet, Vinyl/Linoleum, Wood
- Windows: Window Coverings
- Basement: Full,Partially Finished
- Number of fireplaces: 1
- Fireplace features: Gas, One
Interior area
- Total structure area: 2,984
- Total interior livable area: 2,984 sqft
- Finished area above ground: 1,492
- Finished area below ground: 1,492
Property
Parking
- Total spaces: 2
- Parking features: Attached, Garage Door Opener, Oversized, Concrete Driveway
- Attached garage spaces: 2
Accessibility
- Accessibility features: Hand Rails, Stairs to back entrance, Stairs to front entrance, Stairs to garage
Features
- Patio & porch: Wood Deck
- Fencing: Back Yard
Lot
- Size: 0.26 Acres
- Features: Corner Lot, Hiking Trail, Near Fire Station, Near Park, Near Schools, Near Shopping Center, Landscaped
Details
- Additional structures: Storage
- Parcel number: 6325321014
Construction
Type & style
- Home type: SingleFamily
- Architectural style: Ranch
- Property subtype: Single Family Residence
Materials
- Brick, Masonite, Frame
- Roof: Composite Shingle
Condition
- Existing Home
- New construction: No
- Year built: 1994
Utilities & green energy
- Water: Municipal
- Utilities for property: Cable Available, Electricity Connected, Natural Gas Available, Phone Available
Community & HOA
Location
- Region: Colorado Springs
Financial & listing details
- Price per square foot: $150/sqft
- Tax assessed value: $473,822
- Annual tax amount: $1,654
- Date on market: 9/4/2026
- Listing terms: Cash,Conventional,FHA,VA Loan
- Electric utility on property: Yes
Estimated market value
Not available
Estimated sales range
Not available
Not available
Price history
| Date | Event | Price |
|---|---|---|
| 10/13/2026 | Listed for sale | $449,000$150/sqft |
Source:  elevateMLS #6575967 Report a problem elevateMLS #6575967 Report a problem | ||
| 10/6/2026 | Contingent | $449,000$150/sqft |
Source: elevateMLS #6575967 Report a problem | ||
| 9/30/2026 | Price change | $449,000-4.9%$150/sqft |
Source: elevateMLS #6575967 Report a problem | ||
| 9/16/2026 | Price change | $472,000-2.7%$158/sqft |
Source: elevateMLS #6575967 Report a problem | ||
| 9/4/2026 | Listed for sale | $485,000-1.2%$163/sqft |
Source: elevateMLS #6575967 Report a problem | ||
| 3/10/2022 | Sold | $491,000+2.3%$165/sqft |
Source: Public Record Report a problem | ||
| 2/8/2022 | Contingent | $480,000$161/sqft |
Source: elevateMLS #7807911 Report a problem | ||
| 2/8/2022 | Price change | $480,000+6.7%$161/sqft |
Source: elevateMLS #7807911 Report a problem | ||
| 2/4/2022 | Listed for sale | $450,000+205.9%$151/sqft |
Source: elevateMLS #7807911 Report a problem | ||
| 4/17/1995 | Sold | $147,130$49/sqft |
Source: Public Record Report a problem | ||
Public tax history
| Year | Property taxes | Tax assessment |
|---|---|---|
| 2025 | $1,618 +7.7% | $33,400 -0.4% |
| 2024 | $1,502 +13.4% | $33,540 |
| 2023 | $1,324 +30.5% | $33,540 +41.8% |
| 2022 | $1,014 | $23,660 -2.8% |
| 2021 | -- | $24,340 +32.4% |
| 2020 | $763 +0.5% | $18,390 |
| 2019 | $759 +28.3% | $18,390 +17.1% |
| 2018 | $591 -5.3% | $15,710 |
| 2017 | $624 +5.6% | $15,710 +8.2% |
| 2016 | $591 +40.5% | $14,520 |
| 2015 | $421 +2.1% | $14,520 +6% |
| 2014 | $412 | $13,700 |
| 2013 | -- | -- |
| 2012 | -- | $14,420 |
| 2011 | $924 | $14,420 -8% |
| 2010 | -- | $15,670 |
| 2009 | -- | $15,670 +3% |
| 2008 | -- | $15,220 |
| 2006 | -- | $15,220 +18.7% |
| 2004 | -- | $12,820 |
| 2003 | $828 +3.7% | $12,820 -11.9% |
| 2002 | $798 -16.8% | $14,550 -12% |
| 2001 | $959 | $16,530 |
Find assessor info on the county website
Monthly payment
Est. payment
Payment breakdown
Explore the cost of this home by adjusting the details. Changes won't be saved.Climate risks
Neighborhood: East Colorado Springs
Nearby schools
Schools provided by the listing agent
- District: Colorado Springs 11
Source: elevateMLS. This data may not be complete. We recommend contacting the local school district to confirm school assignments for this home.
- $496,9005 bd4 ba2.9k sqft5230 Whip Trl, Colorado Springs, CO 80917Off Market

- $454,7003 bd3 ba2.9k sqft5250 Whip Trl, Colorado Springs, CO 80917Off Market

- $479,8006 bd2 ba1.4k sqft5260 Whip Trl, Colorado Springs, CO 80917Off Market
- $448,4004 bd3 ba2.5k sqft5180 Whip Trl, Colorado Springs, CO 80917Off Market

Similar homes
- $427,0004 bd2 ba2.2k sqft2724 Penacho Cir, Colorado Springs, CO 80917For Sale

 MLS ID #1944377, Patrick Scheetz CRS , Exp Realty LLC. elevateMLS
 - $439,0003 bd2 ba2.2k sqft3440 Oro Blanco Dr, Colorado Springs, CO 80917For Sale
 MLS ID #9253849, Rebekah Gunderson, Realty One Group Premier. elevateMLS
 - $565,0004 bd3 ba4k sqft5145 Wagon Master Dr, Colorado Springs, CO 80917For Sale
 MLS ID #8114525, Ronald Smits ABR , Berkshire Hathaway HomeServices Rocky Mountain. elevateMLS
 - $475,0004 bd4 ba2.5k sqft4916 Horseshoe Bend St, Colorado Springs, CO 80917For Sale
 MLS ID #1410323, Rob Thompson, Coldwell Banker Realty. elevateMLS
 - $440,0004 bd3 ba2.4k sqft3415 Valejo Ct, Colorado Springs, CO 80918For SaleMLS ID #5110060, Jacob Thetford ABR MRP SFR , High Country Realty LLC. elevateMLS
- $449,9994 bd3 ba2.1k sqft5256 Renault Ct, Colorado Springs, CO 80922For SaleMLS ID #4825181, Creed Spillane, Quantum Residential Group, LLC. elevateMLS
- $460,0005 bd4 ba2.3k sqft6399 Pawnee Cir, Colorado Springs, CO 80915For SaleMLS ID #1592614, Shane Ray, RE/MAX Real Estate Group LLC. elevateMLS
- $450,0004 bd3 ba1.9k sqft3202 Bell Mountain Dr, Colorado Springs, CO 80918For SaleMLS ID #4332426, Ramona Williams, Exp Realty LLC. elevateMLS
- $440,0004 bd3 ba2.9k sqft6325 Naturita Trl, Colorado Springs, CO 80922For SaleMLS ID #7859101, Steffanie Roberts, Exp Realty LLC. elevateMLS
- $460,0004 bd3 ba2.9k sqft2210 Greenwich Cir W, Colorado Springs, CO 80909For SaleMLS ID #1860493, Shane Ray, RE/MAX Real Estate Group LLC. elevateMLS
- $499,9973 bd2 ba2.1k sqft5541 Country Heights Dr, Colorado Springs, CO 80917For SaleMLS ID #8120893, Dave Uebelhoer, RE/MAX Real Estate Group LLC. elevateMLS
- $450,0003 bd2 ba1.6k sqft5346 Galena Dr, Colorado Springs, CO 80918For SaleMLS ID #6576044, Lorian Harris, ProSales Properties. elevateMLS
- $439,0005 bd3 ba3k sqft6245 Altman Dr, Colorado Springs, CO 80918For SaleMLS ID #8184449, Michael Hensley, The Cutting Edge. elevateMLS
- $450,0005 bd3 ba2.3k sqft3642 W Cresta Loma Cir, Colorado Springs, CO 80911For SaleMLS ID #5232665, Hannah Taylor Neumann, EXIT Realty DTC, Cherry Creek, Pikes Peak. elevateMLS
- $490,0004 bd3 ba2k sqft6420 Stonehedge Dr, Colorado Springs, CO 80918For SaleMLS ID #3684437, Jennifer Haley, Rocky Roots Realty LLC. elevateMLS
- $495,0004 bd3 ba3.1k sqft3774 Pronghorn Meadows Cir, Colorado Springs, CO 80922For SaleMLS ID #7077163, Dean Weissman, The Platinum Group. elevateMLS
- $445,0004 bd3 ba2k sqft6279 Grand Mesa Dr, Colorado Springs, CO 80923For SaleMLS ID #3129819, Alaina Dorland, Keller Williams Avenues Realty. elevateMLS
- $434,0004 bd3 ba2.5k sqft5326 Picket Dr, Colorado Springs, CO 80918For SaleMLS ID #3059031, Jennifer Harlan ABR CRS GRI MRP , REMAX PROPERTIES. elevateMLS
- $490,0005 bd4 ba2.7k sqft5239 Arroyo St, Colorado Springs, CO 80922For SaleMLS ID #8607006, Mike Sperry, Your Neighborhood Realty, Inc.. elevateMLS
- $445,0004 bd3 ba1.8k sqft5230 Pine Haven Dr, Colorado Springs, CO 80923For SaleMLS ID #5147600, Tasha Teegardin ABR AHWD GRI , Teegardin Realty and Investment Company. elevateMLS
