Great 5 bedroom, 3.5 bath, 2 story home in Stetson Hills. Location on a quiet cul-de-sac offers peaceful living in D-49 school district. The main level has a spacious living room with vaulted ceilings, wood floors and a gas fireplace. Kitchen, dining area, laundry and 1/2 bath complete the main floor. The upper level features 3 bedrooms, 2 baths with large walk-in closet. Walk out level has 2 additional bedrooms, bath and a family room. Home has a newer AC system completed in 2024. A fully fenced back yard is great for entertaining with stone firepit and large patio. Conveniently located near schools, parks, the fire station, and the Powers Corridor for shopping and dining. Easy commute to both Peterson and Schriever Space Force Bases.
For sale
Price cut: $9K (9/19)
$490,000
5239 Arroyo St, Colorado Springs, CO 80922
5beds
2,776sqft
Single Family Residence
Built in 2002
6,107 Square Feet Lot
$-- Zestimate®
$177/sqft
$-- HOA
What's special
Gas fireplaceFamily roomLarge walk-in closetLarge patioDining areaWood floorsStone firepit
- 70 days
- 303
- 26
Zillow last checked:
Listing updated:
Listed by:
Mike Sperry 719-649-8296,
Your Neighborhood Realty, Inc.
Source: elevateMLS,MLS#: 8607006
Facts & features
Interior
Bedrooms & bathrooms
- Bedrooms: 5
- Bathrooms: 4
- Full bathrooms: 2
- 3/4 bathrooms: 1
- 1/2 bathrooms: 1
Other
- Level: Upper
Heating
- Forced Air, Natural Gas
Cooling
- Central Air
Appliances
- Included: 220v in Kitchen, Dishwasher, Disposal, Exhaust Fan, Microwave, Range, Refrigerator, Self Cleaning Oven
- Laundry: Main Level
Features
- Breakfast Bar, High Speed Internet, Pantry
- Flooring: Carpet, Tile, Vinyl/Linoleum, Wood
- Windows: Window Coverings
- Basement: Full,Partially Finished
- Number of fireplaces: 1
- Fireplace features: Gas, One
Interior area
- Total structure area: 2,776
- Total interior livable area: 2,776 sqft
- Finished area above ground: 1,816
- Finished area below ground: 960
Property
Parking
- Total spaces: 2
- Parking features: Attached, Garage Door Opener
- Attached garage spaces: 2
Features
- Levels: Two
- Stories: 2
- Patio & porch: Wood Deck
- Exterior features: Auto Sprinkler System
- Has view: Yes
- View description: View of Pikes Peak
Lot
- Size: 6,107 Square Feet
- Features: Backs to Open Space, Cul-De-Sac, Wooded
Details
- Parcel number: 5320205087
Construction
Type & style
- Home type: SingleFamily
- Property subtype: Single Family Residence
Materials
- Masonite, Framed on Lot
- Foundation: Walk Out
- Roof: Composite Shingle
Condition
- Existing Home
- New construction: No
- Year built: 2002
Utilities & green energy
- Water: Municipal
- Utilities for property: Electricity Connected, Natural Gas Connected
Community & HOA
Location
- Region: Colorado Springs
Financial & listing details
- Price per square foot: $177/sqft
- Tax assessed value: $485,964
- Annual tax amount: $2,086
- Date on market: 8/7/2026
- Listing terms: Assumable,Cash,Conventional,FHA,VA Loan
- Electric utility on property: Yes
Estimated market value
Not available
Estimated sales range
Not available
Not available
Price history
| Date | Event | Price |
|---|---|---|
| 9/19/2026 | Price change | $490,000-1.8%$177/sqft |
Source:  elevateMLS #8607006 Report a problem elevateMLS #8607006 Report a problem | ||
| 8/7/2026 | Listed for sale | $499,000+5.1%$180/sqft |
Source: elevateMLS #8607006 Report a problem | ||
| 6/15/2021 | Sold | $475,000+53.2%$171/sqft |
Source: Public Record Report a problem | ||
| 7/24/2018 | Sold | $310,000$112/sqft |
Source: Public Record Report a problem | ||
| 7/8/2018 | Pending sale | $310,000$112/sqft |
Source: RE/MAX Properties Inc #3858580 Report a problem | ||
| 6/2/2018 | Listed for sale | $310,000+25.5%$112/sqft |
Source: Re/Max Properties Inc. #1787341 Report a problem | ||
| 12/19/2013 | Sold | $247,000-1.2%$89/sqft |
Source: Public Record Report a problem | ||
| 10/15/2013 | Price change | $249,9000%$90/sqft |
Source: RE/MAX ADVANTAGE #745163 Report a problem | ||
| 10/9/2013 | Price change | $250,000-2%$90/sqft |
Source: RE/MAX ADVANTAGE #745163 Report a problem | ||
| 10/4/2013 | Price change | $255,000+0%$92/sqft |
Source: RE/MAX ADVANTAGE #745163 Report a problem | ||
| 9/25/2013 | Price change | $254,9000%$92/sqft |
Source: RE/MAX ADVANTAGE #745163 Report a problem | ||
| 9/15/2013 | Listed for sale | $255,000+13.3%$92/sqft |
Source: RE/MAX ADVANTAGE #745163 Report a problem | ||
| 6/15/2006 | Sold | $225,000+20.4%$81/sqft |
Source: Public Record Report a problem | ||
| 10/17/2002 | Sold | $186,900$67/sqft |
Source: Public Record Report a problem | ||
Public tax history
| Year | Property taxes | Tax assessment |
|---|---|---|
| 2025 | $1,930 +5.4% | $34,260 -0.1% |
| 2024 | $1,830 +18.6% | $34,290 |
| 2023 | $1,543 -4% | $34,290 +38.2% |
| 2022 | $1,607 | $24,820 -2.8% |
| 2021 | -- | $25,540 +14% |
| 2020 | $1,426 +1% | $22,400 |
| 2019 | $1,411 +15.7% | $22,400 +18.5% |
| 2018 | $1,219 +0.5% | $18,900 |
| 2017 | $1,213 -0.5% | $18,900 +2.1% |
| 2016 | $1,219 +0.7% | $18,520 |
| 2015 | $1,211 +2.3% | $18,520 +4.3% |
| 2014 | $1,183 | $17,750 |
| 2013 | -- | -- |
| 2012 | -- | $17,280 |
| 2011 | $1,186 | $17,280 -3.6% |
| 2010 | -- | $17,930 |
| 2009 | -- | $17,930 +3% |
| 2008 | -- | $17,410 |
| 2006 | -- | $17,410 +23.7% |
| 2004 | -- | $14,070 +91.4% |
| 2003 | $36 | $7,350 +1692.7% |
| 2002 | -- | $410 |
Find assessor info on the county website
Monthly payment
Est. payment
Payment breakdown
Explore the cost of this home by adjusting the details. Changes won't be saved.Climate risks
Neighborhood: Powers
Nearby schools
Schools provided by the listing agent
- District: District 49
Source: elevateMLS. This data may not be complete. We recommend contacting the local school district to confirm school assignments for this home.
- $412,2003 bd3 ba1.3k sqft5243 Arroyo St, Colorado Springs, CO 80922Off Market
- $425,9003 bd2 ba2k sqft5231 Arroyo St, Colorado Springs, CO 80922Off Market
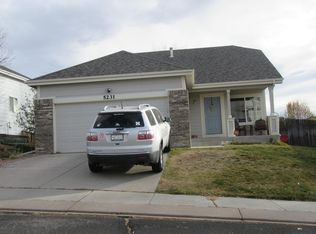
- $502,6006 bd3 ba2.6k sqft7105 Arrowroot Ave, Colorado Springs, CO 80922Off Market
- $411,0003 bd3 ba1.5k sqft5247 Arroyo St, Colorado Springs, CO 80922Off Market
Similar homes
- $465,0004 bd4 ba3k sqft4940 Purcell Dr, Colorado Springs, CO 80922For Sale

 MLS ID #7719135, Tulio Pena, Keller Williams Partners. elevateMLS
 - $474,9005 bd3 ba3.3k sqft5266 Blackcloud Loop, Colorado Springs, CO 80922For Sale
 MLS ID #9101624, Jennifer Koslowsky ABR MRP SRES SRS , Coldwell Banker Realty. elevateMLS
 - $495,0004 bd3 ba3.1k sqft3774 Pronghorn Meadows Cir, Colorado Springs, CO 80922For Sale
 MLS ID #7077163, Dean Weissman, The Platinum Group. elevateMLS
 - $489,0004 bd4 ba2.2k sqft3752 Pony Tracks Dr, Colorado Springs, CO 80922For Sale
 MLS ID #4184762, Maria Theresa Cordova SRS , Real Broker, LLC DBA Real. elevateMLS
 - $429,9004 bd4 ba2.3k sqft5979 Desoto Dr, Colorado Springs, CO 80922For SaleMLS ID #7521159, Jacob Scott Burger, REMAX PROPERTIES. elevateMLS
- $480,0004 bd4 ba2.5k sqft5813 Dolores St, Colorado Springs, CO 80923For SaleMLS ID #3099632, Mary Klaus GRI PSA , Harmony Real Estate Group, Inc. elevateMLS
- $460,0004 bd4 ba2.7k sqft3510 Richmond Dr, Colorado Springs, CO 80922For SaleMLS ID #3897204, Sheri Bennett, Coldwell Banker Realty. elevateMLS
- $450,0003 bd4 ba2.2k sqft6940 Blazing Trail Dr, Colorado Springs, CO 80922For SaleMLS ID #2193675, Leighanne Potts MRP , Exp Realty LLC. elevateMLS
- $600,0005 bd3 ba3k sqft7716 Amberly Dr, Colorado Springs, CO 80923For SaleMLS ID #5880656, Jeffrey Johnson, Keller Williams Premier Realty. elevateMLS
- $510,0005 bd3 ba2.6k sqft7937 Ferncliff Dr, Colorado Springs, CO 80920For SaleMLS ID #3681936, Megan Niles, Exp Realty LLC. elevateMLS
- $449,0004 bd3 ba2.1k sqft5631 Vermillion Bluffs Dr, Colorado Springs, CO 80923For SaleMLS ID #4753684, Jamie Krakofsky MRP , Keller Williams Partners. elevateMLS
- $415,0003 bd2 ba2.2k sqft7010 Blazing Trail Dr, Colorado Springs, CO 80922For SaleMLS ID #7849595, Amber Barron, Red Bow Realty. elevateMLS
- $419,0004 bd3 ba1.8k sqft7007 McEwan St, Colorado Springs, CO 80922For SaleMLS ID #8674718, Kimberly Lockett ABR GRI MRP SRES , Kimberly Lockett Real Estate Group Inc. elevateMLS
- $445,0004 bd3 ba2k sqft6279 Grand Mesa Dr, Colorado Springs, CO 80923For SaleMLS ID #3129819, Alaina Dorland, Keller Williams Avenues Realty. elevateMLS
- $433,5004 bd2 ba2.1k sqft5781 Brennan Ave, Colorado Springs, CO 80923For SaleMLS ID #3063070, Kimberley Ruybalid MRP , HomeSmart. elevateMLS
- $438,9503 bd3 ba2.7k sqft6347 Alibi Cir, Colorado Springs, CO 80923For SaleMLS ID #1979275, Nathan Rains, Exp Realty LLC. elevateMLS
- $440,0004 bd3 ba2.6k sqft5315 Paradox Dr, Colorado Springs, CO 80923For SaleMLS ID #9306805, Chantel Parker, The Cutting Edge. elevateMLS
- $439,0003 bd4 ba2.5k sqft5370 Balsam St, Colorado Springs, CO 80923For SaleMLS ID #9584027, Alexandra Daugherty GRI REOS SRES , REMAX PROPERTIES. elevateMLS
- $499,0005 bd4 ba3.5k sqft6355 Northwind Dr, Colorado Springs, CO 80918For SaleMLS ID #1609848, Cole Underwood GRI , REMAX PROPERTIES. elevateMLS
