Updated Oasis in Old Farm Neighborhood! This 2,500 square-foot tri-level with a basement has been meticulously upgraded with new bathrooms, refreshed paint and flooring, and newer interior doors and trim. With six bedrooms and four bathrooms, there’s ample space to relax, entertain, work and more — plus plenty of room for storage including a two-car attached garage! Natural light floods in on every level, while central A/C keeps you cool through Colorado summers. The back yard’s multilevel deck and sprawling fenced oasis provides the perfect place to play, grill, entertain, and soak up the fresh air. Mature trees provide beautiful shade and greenery. Located in the sought-after Old Farm neighborhood and within convenient reach of Austin Bluffs and Powers, this home is close to all your everyday staples while still providing a peaceful, quiet retreat. Come see it today!
For sale
$500,000
4916 Horseshoe Bend St, Colorado Springs, CO 80917
6beds
2,570sqft
:
Get pre-qualified$3,066/mo
Single Family Residence
Built in 1979
7,980 Square Feet Lot
$-- Zestimate®
$195/sqft
$-- HOA
What's special
Sprawling fenced oasisTwo-car attached garageRefreshed paint and flooring
- 34 days |
- 848 |
- 93 |
Likely to sell faster than
Zillow last checked:
Listing updated:
Listed by:
Rob Thompson 719-337-7254,
Coldwell Banker Realty
Source: elevateMLS,MLS#: 1410323
Facts & features
Interior
Bedrooms & bathrooms
- Bedrooms: 6
- Bathrooms: 4
- Full bathrooms: 3
- 3/4 bathrooms: 1
Other
- Level: Upper
- Area: 210 Square Feet
- Dimensions: 14 x 15
Heating
- Forced Air, Natural Gas
Cooling
- Ceiling Fan(s), Central Air
Appliances
- Included: Dishwasher, Disposal, Dryer, Gas in Kitchen, Microwave, Oven, Range, Refrigerator, Washer, Humidifier
- Laundry: Electric Hook-up, Lower Level
Features
- Vaulted Ceiling(s), High Speed Internet, Pantry, Secondary Suite w/in Home, Smart Thermostat
- Flooring: Carpet, Ceramic Tile, Luxury Vinyl
- Basement: Partially Finished
- Number of fireplaces: 1
- Fireplace features: Gas, One
Interior area
- Total structure area: 2,570
- Total interior livable area: 2,570 sqft
- Finished area above ground: 1,957
- Finished area below ground: 613
Video & virtual tour
Property
Parking
- Total spaces: 2
- Parking features: Attached, Concrete Driveway
- Attached garage spaces: 2
Features
- Levels: 4-Levels
- Stories: 4
- Patio & porch: Wood Deck
- Fencing: Back Yard
Lot
- Size: 7,980 Square Feet
- Features: Level, Near Park, Landscaped
Construction
Type & style
- Home type: SingleFamily
- Property subtype: Single Family Residence
Materials
- Masonite, Framed on Lot, Frame
- Foundation: Garden Level
- Roof: Composite Shingle
Condition
- Existing Home
- New construction: No
- Year built: 1979
Utilities & green energy
- Water: Municipal
- Utilities for property: Cable Available, Electricity Connected, Natural Gas Connected
Community & HOA
Location
- Region: Colorado Springs
Financial & listing details
- Price per square foot: $195/sqft
- Annual tax amount: $1,691
- Date on market: 6/26/2026
- Listing terms: Cash,Conventional,FHA,VA Loan
- Electric utility on property: Yes
Estimated market value
Not available
Estimated sales range
Not available
Not available
Price history
| Date | Event | Price |
|---|---|---|
| 6/26/2026 | Listed for sale | $500,000$195/sqft |
Source:  elevateMLS #1410323 Report a problem elevateMLS #1410323 Report a problem | ||
Public tax history
Tax history is unavailable.
Monthly payment
Est. payment
Payment breakdown
Explore the cost of this home by adjusting the details. Changes won't be saved.Climate risks
Neighborhood: East Colorado Springs
Nearby schools
GreatSchools rating
- 8/10Scott Elementary SchoolGrades: PK-5Distance: 1.3 mi
- 6/10Jenkins Middle SchoolGrades: 6-8Distance: 1.8 mi
- 3/10Doherty High SchoolGrades: 9-12Distance: 0.7 mi
Schools provided by the listing agent
- Elementary: Scott
- Middle: Jenkins
- High: Doherty
- District: Colorado Springs 11
Source: elevateMLS. This data may not be complete. We recommend contacting the local school district to confirm school assignments for this home.
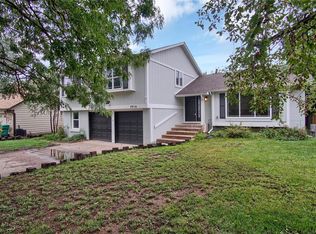
- $498,5006 bd2 ba2.5k sqft4916 Horseshoe Bnd, Colorado Springs, CO 80917Off Market
- $456,4005 bd3 ba1.6k sqft4924 Horseshoe Bnd, Colorado Springs, CO 80917Off Market
- $506,4004 bd4 ba2.7k sqft4908 Horseshoe Bnd, Colorado Springs, CO 80917Off Market
- $443,3003 bd2 ba2.1k sqft4940 W Old Farm Cir, Colorado Springs, CO 80917Off Market
- $412,0003 bd2 ba2k sqft4930 W Old Farm Cir, Colorado Springs, CO 80917Off Market
- $475,7004 bd3 ba2.7k sqft4950 W Old Farm Cir, Colorado Springs, CO 80917Off Market
- $460,6004 bd3 ba2.2k sqft4932 Horseshoe Bnd, Colorado Springs, CO 80917Off Market
- $482,3005 bd2 ba1.6k sqft4920 W Old Farm Cir, Colorado Springs, CO 80917Off Market
A local agent can set up tours, give advice and negotiate with sellers.
Similar homes
- $465,9005 bd2 ba2k sqft5167 Bitterweed Ln, Colorado Springs, CO 80917For Sale

 MLS ID #9092537, Chris Cowles, The Cutting Edge. elevateMLS
 - $476,0003 bd2 ba2.2k sqft3440 Oro Blanco Dr, Colorado Springs, CO 80917For Sale
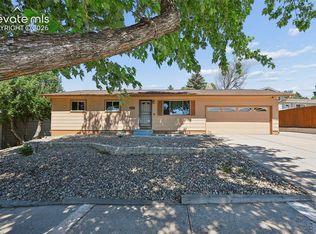 MLS ID #9253849, Rebekah Gunderson, Realty One Group Apex. elevateMLS
 - $449,9003 bd3 ba1.9k sqft4934 Galileo Dr, Colorado Springs, CO 80917For Sale
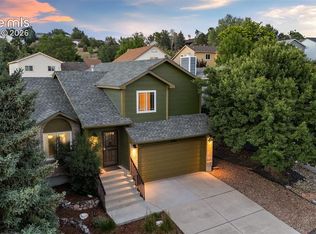 MLS ID #7371562, Elizabeth Maloney CDPE , REMAX PROPERTIES. elevateMLS
 - $455,0004 bd2 ba2.2k sqft2724 Penacho Cir, Colorado Springs, CO 80917For Sale
 MLS ID #8081598, Janel Fisher, LPT Realty LLC. elevateMLS
 - $495,0006 bd3 ba3.1k sqft3840 Summer Breeze Dr, Colorado Springs, CO 80918For SaleMLS ID #3154190, Todd Hawker, Action Team Realty. elevateMLS
- $525,0004 bd4 ba3.7k sqft3911 Languid Ln, Colorado Springs, CO 80917For SaleMLS ID #3893665, Camellia Coray, Coldwell Banker Realty. elevateMLS
- $500,0004 bd3 ba2.3k sqft2720 Northridge Dr, Colorado Springs, CO 80918For SaleMLS ID #9005581, Keith Nielsen, Coldwell Banker Realty. elevateMLS
- $448,0004 bd2 ba1.7k sqft4506 Adieu Cir, Colorado Springs, CO 80917For SaleMLS ID #4167125, Sarah Macdonald, Exp Realty LLC. elevateMLS
- $425,0003 bd2 ba1.8k sqft4625 Whimsical Dr, Colorado Springs, CO 80917For SaleMLS ID #3344300, Jamie Krakofsky MRP , Keller Williams Partners. elevateMLS
- $525,0004 bd3 ba2.9k sqft5875 Drifter St, Colorado Springs, CO 80918For SaleMLS ID #3886129, Ruth Gissa ABR AHWD CDPE CRS GRI REOS , Gissa Real Estate Inc. elevateMLS
- $575,0005 bd4 ba3.2k sqft3829 Nuevo Cir, Colorado Springs, CO 80918For SaleMLS ID #3259910, Stacey Lehner ABR AIC C2EX LHC MRP SRES , Your Neighborhood Realty, Inc.. elevateMLS
- $519,0005 bd4 ba2.3k sqft8279 Horn Run Rd, Colorado Springs, CO 80920For SaleMLS ID #2481188, Craig Domann, Home at 6035 LLC. elevateMLS
- $534,9995 bd4 ba2.9k sqft8042 Scarborough Dr, Colorado Springs, CO 80920For SaleMLS ID #7254448, Barbara Schlinker ABR AHWD GRI , Your Home Sold Guaranteed Realty - Barb Has The Buyers Team. elevateMLS
- $400,0004 bd2 ba1.6k sqft5565 Alma Ter, Colorado Springs, CO 80917For SaleMLS ID #2777497, Jerry Clark ABR AHWD C2EX CDPE CLP CNE CNHS MRP SFR , REMAX PROPERTIES. elevateMLS
- $385,0004 bd2 ba1.8k sqft4844 Portrait Pl, Colorado Springs, CO 80917For SaleMLS ID #4517729, McKenzie Jones, Orchard Brokerage LLC. elevateMLS
- $540,0004 bd4 ba2.7k sqft6395 Pulpit Rock Dr, Colorado Springs, CO 80918For SaleMLS ID #6666876, Jonathan Cole GRI , REMAX PROPERTIES. elevateMLS
- $469,9004 bd4 ba2.4k sqft3885 Pony Tracks Dr, Colorado Springs, CO 80922For SaleMLS ID #9227375, Lana Rodriguez, Real Broker, LLC DBA Real. elevateMLS
- $440,9004 bd3 ba2.2k sqft1605 Lehmberg Blvd, Colorado Springs, CO 80915For SaleMLS ID #8263230, Patrick Muldoon, Muldoon Associates Inc. elevateMLS
- $515,0004 bd2 ba2.5k sqft1435 Iowa Ave, Colorado Springs, CO 80909For SaleMLS ID #8666382, Chris Watson, RE/MAX Real Estate Group LLC. elevateMLS
- $420,0003 bd2 ba1.4k sqft4220 N Nonchalant Cir, Colorado Springs, CO 80917For SaleMLS ID #3311502, Liesel Wilbur, 8Z Real Estate LLC. elevateMLS
