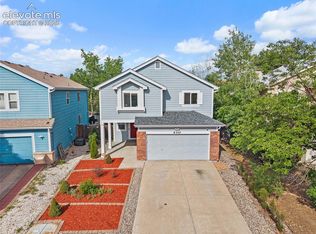
Welcome to this beautifully maintained home in the highly sought-after Colorado Springs Ranch community! Offering approximately 2,400 square feet of thoughtfully designed living space, this two-story home features 4 bedrooms, 4 bathrooms, and a functional floor plan perfect for today’s lifestyle. Upstairs, you’ll find three spacious bedrooms, including a private primary suite with a versatile bonus room- ideal for a home office, nursery, fitness space, or cozy reading retreat. The tastefully updated kitchen is the heart of the home, designed for everyday living as well as gatherings with family and friends. The inviting main living area features a warm gas fireplace, creating the perfect place to relax year-round. The fully finished basement provides abundant additional living space, perfect for a recreation room, media room, guest suite, or hobby area. Step outside to enjoy the spacious backyard, complete with a beautiful stone patio that’s ready for entertaining, outdoor dining, summer barbecues, or simply unwinding after a long day. Location truly sets this home apart. Situated in desirable School District 49, you’ll enjoy close proximity to shopping, dining, parks, and everyday conveniences. Peterson Space Force Base is just a short drive away with easy access via the Powers Corridor and Peterson Road, and Sand Creek High School is within walking distance. Don’t miss the opportunity to make this exceptional home yours- schedule your private showing today!
For sale
Price cut: $10K (8/13)
$459,900
3885 Pony Tracks Dr, Colorado Springs, CO 80922
4beds
2,400sqft
Single Family Residence
Built in 1996
6,529 Square Feet Lot
$-- Zestimate®
$192/sqft
$25/mo HOA
What's special
Private primary suiteTastefully updated kitchenWarm gas fireplaceSpacious backyard
- 57 days
- 526
- 49
Zillow last checked:
Listing updated:
Listed by:
Lana Rodriguez 719-644-8900,
Real Broker, LLC DBA Real
Source: elevateMLS,MLS#: 9227375
Facts & features
Interior
Bedrooms & bathrooms
- Bedrooms: 4
- Bathrooms: 4
- Full bathrooms: 3
- 1/2 bathrooms: 1
Other
- Level: Upper
Heating
- Forced Air, Natural Gas
Cooling
- Central Air
Features
- Basement: Full,Partially Finished
Interior area
- Total structure area: 2,400
- Total interior livable area: 2,400 sqft
- Finished area above ground: 1,684
- Finished area below ground: 716
Video & virtual tour
Property
Parking
- Total spaces: 2
- Parking features: Attached
- Attached garage spaces: 2
Features
- Levels: Two
- Stories: 2
Lot
- Size: 6,529 Square Feet
- Features: Level
Details
- Parcel number: 5330405026
Construction
Type & style
- Home type: SingleFamily
- Property subtype: Single Family Residence
Materials
- Wood Siding, Frame
- Roof: Composite Shingle
Condition
- Existing Home
- New construction: No
- Year built: 1996
Utilities & green energy
- Water: Municipal
- Utilities for property: Electricity Connected, Natural Gas Connected
Community & HOA
HOA
- Has HOA: Yes
- HOA fee: $76 quarterly
Location
- Region: Colorado Springs
Financial & listing details
- Price per square foot: $192/sqft
- Tax assessed value: $470,200
- Annual tax amount: $1,905
- Date on market: 7/12/2026
- Listing terms: Cash,Conventional,FHA,VA Loan
- Electric utility on property: Yes
Estimated market value
Not available
Estimated sales range
Not available
Not available
Price history
| Date | Event | Price |
|---|---|---|
| 8/13/2026 | Price change | $459,900-2.1%$192/sqft |
Source:  elevateMLS #9227375 Report a problem elevateMLS #9227375 Report a problem | ||
| 7/12/2026 | Listed for sale | $469,900+46.8%$196/sqft |
Source: elevateMLS #9227375 Report a problem | ||
| 12/1/2020 | Listing removed | $2,150-2.3%$1/sqft |
Source: Ashford Realty Group's Featured Rental Homes Report a problem | ||
| 11/12/2020 | Price change | $2,200-2.2%$1/sqft |
Source: Zillow Rental Network Premium Report a problem | ||
| 10/21/2020 | Listed for rent | $2,250$1/sqft |
Source: Zillow Rental Network Premium Report a problem | ||
| 2/27/2020 | Listing removed | $320,000$133/sqft |
Source: Exp Realty Llc #1001947 Report a problem | ||
| 1/21/2020 | Listed for sale | $320,000$133/sqft |
Source: Keller Williams Premier Realty #3616318 Report a problem | ||
| 1/21/2020 | Pending sale | $320,000$133/sqft |
Source: Keller Williams Premier Realty #3616318 Report a problem | ||
| 1/21/2020 | Listed for sale | $320,000-0.9%$133/sqft |
Source: Keller Williams Premier Realty #3616318 Report a problem | ||
| 1/7/2020 | Sold | $323,000+46.9%$135/sqft |
Source: Public Record Report a problem | ||
| 8/13/2012 | Sold | $219,900$92/sqft |
Source: Agent Provided Report a problem | ||
| 6/22/2012 | Price change | $219,900-2.3%$92/sqft |
Source: RE/MAX Advantage #726561 Report a problem | ||
| 3/24/2012 | Listed for sale | $225,000+50.1%$94/sqft |
Source: RE/MAX ADVANTAGE #726561 Report a problem | ||
| 9/27/2000 | Sold | $149,900+5.1%$62/sqft |
Source: Public Record Report a problem | ||
| 5/4/2000 | Sold | $142,693-4.3%$59/sqft |
Source: Public Record Report a problem | ||
| 5/5/1997 | Sold | $149,058$62/sqft |
Source: Public Record Report a problem | ||
Public tax history
| Year | Property taxes | Tax assessment |
|---|---|---|
| 2025 | $1,719 +6.1% | $33,150 +1.2% |
| 2024 | $1,619 +20.4% | $32,770 |
| 2023 | $1,345 -4% | $32,770 +42% |
| 2022 | $1,402 | $23,070 -2.8% |
| 2021 | -- | $23,730 +13.3% |
| 2020 | $1,253 +1.1% | $20,950 |
| 2019 | $1,239 +21.2% | $20,950 +24.3% |
| 2018 | $1,022 +0.5% | $16,860 |
| 2017 | $1,017 -0.5% | $16,860 -4.2% |
| 2016 | $1,022 -5.6% | $17,600 |
| 2015 | $1,083 +8.8% | $17,600 +11.1% |
| 2014 | $995 | $15,840 |
| 2013 | -- | -- |
| 2012 | -- | $14,720 |
| 2011 | $975 | $14,720 -5.9% |
| 2010 | -- | $15,650 |
| 2009 | -- | $15,650 +0.1% |
| 2008 | -- | $15,640 |
| 2006 | -- | $15,640 +14.5% |
| 2004 | -- | $13,660 |
| 2003 | $1,251 +1.1% | $13,660 -9.4% |
| 2002 | $1,238 +1% | $15,070 +3.4% |
| 2001 | $1,225 | $14,570 |
Find assessor info on the county website
Monthly payment
Est. payment
Payment breakdown
Explore the cost of this home by adjusting the details. Changes won't be saved.Climate risks
Neighborhood: Powers
Nearby schools
Schools provided by the listing agent
- District: District 49
Source: elevateMLS. This data may not be complete. We recommend contacting the local school district to confirm school assignments for this home.
- $485,0005 bd4 ba2.2k sqft3875 Pony Tracks Dr, Colorado Springs, CO 80922Sold

- $465,6003 bd4 ba2.3k sqft3895 Pony Tracks Dr, Colorado Springs, CO 80922Off Market
- $477,4004 bd2 ba2.3k sqft3549 Cowhand Dr, Colorado Springs, CO 80922Off Market
- $441,2003 bd2 ba2.1k sqft3543 Cowhand Dr, Colorado Springs, CO 80922Off Market

Similar homes
- $489,0004 bd4 ba2.2k sqft3752 Pony Tracks Dr, Colorado Springs, CO 80922For Sale

 MLS ID #4184762, Maria Theresa Cordova SRS , Real Broker, LLC DBA Real. elevateMLS
 - $450,0005 bd4 ba2.8k sqft6310 Emma Ln, Colorado Springs, CO 80922For Sale
 MLS ID #9905826, Lana Rodriguez, Real Broker, LLC DBA Real. elevateMLS
 - $490,0004 bd4 ba3k sqft4940 Purcell Dr, Colorado Springs, CO 80922For Sale
 MLS ID #7719135, Tulio Pena, Keller Williams Partners. elevateMLS
 - $489,9994 bd4 ba2.7k sqft3510 Richmond Dr, Colorado Springs, CO 80922For Sale
 MLS ID #3897204, Sheri Bennett, Coldwell Banker Realty. elevateMLS
 - $500,0004 bd3 ba2.9k sqft7170 Mount Higgins Hts, Colorado Springs, CO 80922For SaleMLS ID #1326345, Colette King, REMAX PROPERTIES. elevateMLS
- $494,9005 bd3 ba2.6k sqft2925 Walton Creek Dr, Colorado Springs, CO 80922For SaleMLS ID #2424028, Gary Fossceco, Fossceco Realty LLC. elevateMLS
- $455,0003 bd3 ba2.8k sqft4262 Knollvale Dr, Colorado Springs, CO 80922For SaleMLS ID #3444144, Kevin Basinger, RE/MAX Real Estate Group LLC. elevateMLS
- $449,0003 bd3 ba2.1k sqft7755 Mountain Laurel Dr, Colorado Springs, CO 80922For SaleMLS ID #3147381, Chad Sahhar ABR CRS EPRO MRP SRS , The Sahhar Group. elevateMLS
- $550,0004 bd4 ba3k sqft3330 Flying Horse Rd, Colorado Springs, CO 80922For SaleMLS ID #2357951, Kevin David Bristow, REMAX PROPERTIES. elevateMLS
- $539,0005 bd4 ba2.6k sqft7105 Allens Park Dr, Colorado Springs, CO 80922For SaleMLS ID #6325087, Craig Rogers, The Platinum Group. elevateMLS
- $499,0005 bd4 ba2.7k sqft5239 Arroyo St, Colorado Springs, CO 80922For SaleMLS ID #8607006, Mike Sperry, Your Neighborhood Realty, Inc.. elevateMLS
- $449,5004 bd4 ba2.4k sqft6608 Summer Grace St, Colorado Springs, CO 80923For SaleMLS ID #3876735, Ron Mast, Morning Star Real Estate LLC. elevateMLS
- $490,0004 bd4 ba2.5k sqft5813 Dolores St, Colorado Springs, CO 80923For SaleMLS ID #3099632, Mary Klaus GRI PSA , Harmony Real Estate Group, Inc. elevateMLS
- $485,0005 bd4 ba2.6k sqft2483 Majestic Plains Ct, Colorado Springs, CO 80915For SaleMLS ID #1561791, Joel Nath ABR C2EX MRP , Stone Gable Realty. elevateMLS
- $435,0004 bd2 ba2.1k sqft5781 Brennan Ave, Colorado Springs, CO 80923For SaleMLS ID #3063070, Kimberley Ruybalid MRP , HomeSmart. elevateMLS
- $445,0004 bd2 ba1.7k sqft4709 Turquoise Cir, Colorado Springs, CO 80917For SaleMLS ID #8484091, Alphonsine Hutmacher ABR AHWD CRS GRI MRP PSA RSPS SRES , Coldwell Banker Realty. elevateMLS
- $447,0003 bd4 ba2.5k sqft5370 Balsam St, Colorado Springs, CO 80923For SaleMLS ID #9584027, Alexandra Daugherty GRI REOS SRES , REMAX PROPERTIES. elevateMLS
- $460,0004 bd2 ba2.2k sqft8510 Ilex Dr, Colorado Springs, CO 80920For SaleMLS ID #6358300, Bridget Loggins, Keller Williams Premier Realty. elevateMLS
- $470,0006 bd4 ba3.3k sqft6860 Conifer Ridge Dr, Colorado Springs, CO 80923For SaleMLS ID #5687735, Matt Moorman, Matthew Moorman. elevateMLS
- $399,9003 bd2 ba1.3k sqft4660 Badlands Ct, Colorado Springs, CO 80922For SaleMLS ID #8879336, John Chudzinski ABR AHWD CMLXV EPRO MRP PSA RSPS SFR SRES SRS , Coldwell Banker Realty. elevateMLS
