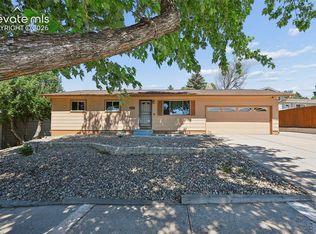
Situated at the end of a cul-de-sac on a nearly one-quarter acre, this comfortable and functional two-story home offers privacy, mature trees, and a well-maintained interior. A slate tile entry welcomes guests into a dramatic two-story foyer. The updated kitchen features granite countertops, a tile backsplash, stainless steel appliances, an under-mount sink, breakfast bar, tile flooring, and convenient access to the private deck, creating a seamless flow for indoor and outdoor entertaining. The primary suite offers a relaxing retreat with a sitting area, fireplace, walk-in closet, and an en-suite bath complete with a soaking tub and separate shower. Two secondary bedrooms feature cedar-lined closets, with an updated full bathroom down the hall. The walk-out family room includes a cozy fireplace and direct access to the backyard, where a fully fenced yard creates a private outdoor setting complete with firepit. The finished basement expands the living space with a large recreation room, while the unfinished utility room offers additional storage or workspace. A water heater installed in 2022 adds peace of mind. Conveniently located with easy access to shopping, dining, Academy Blvd, and nearby Palmer Park, this home combines a desirable location with generous living spaces and a highly functional layout.
For sale
$525,000
3911 Languid Ln, Colorado Springs, CO 80917
4beds
3,741sqft
:
Get pre-qualified$3,248/mo
Single Family Residence
Built in 1968
10,001 Square Feet Lot
$-- Zestimate®
$140/sqft
$29/mo HOA
What's special
Cozy fireplaceMature treesFully fenced yardFinished basementPrimary suiteSitting areaStainless steel appliances
- 24 days |
- 185 |
- 7 |
Zillow last checked:
Listing updated:
Listed by:
Camellia Coray 719-359-0014,
Coldwell Banker Realty,
Zane Whitfield CRS MRP SRES 719-332-3930
Source: elevateMLS,MLS#: 3893665
Facts & features
Interior
Bedrooms & bathrooms
- Bedrooms: 4
- Bathrooms: 4
- Full bathrooms: 2
- 1/2 bathrooms: 2
Other
- Level: Upper
- Area: 336 Square Feet
- Dimensions: 12 x 28
Heating
- Forced Air, Natural Gas
Cooling
- Ceiling Fan(s), Central Air
Appliances
- Included: 220v in Kitchen, Disposal, Microwave, Oven, Refrigerator, Self Cleaning Oven
- Laundry: In Basement, Electric Hook-up
Features
- 6-Panel Doors, See Prop Desc Remarks, Breakfast Bar, Pantry
- Flooring: Ceramic Tile, Stone, Wood
- Basement: Full,Partially Finished
- Number of fireplaces: 3
- Fireplace features: Basement, Masonry, Three
Interior area
- Total structure area: 3,741
- Total interior livable area: 3,741 sqft
- Finished area above ground: 2,494
- Finished area below ground: 1,247
Video & virtual tour
Property
Parking
- Total spaces: 2
- Parking features: Attached, Oversized, See Remarks, Concrete Driveway
- Attached garage spaces: 2
Features
- Levels: Two
- Stories: 2
- Patio & porch: Concrete
- Exterior features: Auto Sprinkler System
- Fencing: Back Yard
Lot
- Size: 10,001 Square Feet
- Features: Cul-De-Sac, Level, See Remarks, Hiking Trail, Near Fire Station, Near Hospital, Near Park, Near Public Transit, Near Schools, Near Shopping Center, HOA Required $, Landscaped
Details
- Parcel number: 6335205006
Construction
Type & style
- Home type: SingleFamily
- Property subtype: Single Family Residence
Materials
- Brick, Masonite, Stucco, Frame
- Roof: Composite Shingle
Condition
- Existing Home
- New construction: No
- Year built: 1968
Utilities & green energy
- Water: Municipal
- Utilities for property: Cable Available, Electricity Connected, Natural Gas Connected
Community & HOA
HOA
- Has HOA: Yes
- HOA fee: $344 annually
Location
- Region: Colorado Springs
Financial & listing details
- Price per square foot: $140/sqft
- Tax assessed value: $530,665
- Annual tax amount: $1,734
- Date on market: 7/1/2026
- Listing terms: Cash,Conventional,FHA,VA Loan
- Electric utility on property: Yes
Estimated market value
Not available
Estimated sales range
Not available
Not available
Price history
| Date | Event | Price |
|---|---|---|
| 7/1/2026 | Listed for sale | $525,000+138.6%$140/sqft |
Source:  elevateMLS #3893665 Report a problem elevateMLS #3893665 Report a problem | ||
| 12/8/2015 | Sold | $220,000-2.8%$59/sqft |
Source: Public Record Report a problem | ||
| 8/27/2015 | Sold | $226,270+10399.8%$60/sqft |
Source: Public Record Report a problem | ||
| 6/23/2014 | Sold | $2,155-99.1%$1/sqft |
Source: Public Record Report a problem | ||
| 3/25/2009 | Sold | $242,000+33.7%$65/sqft |
Source: Public Record Report a problem | ||
| 3/10/2003 | Sold | $181,000-2.8%$48/sqft |
Source: Public Record Report a problem | ||
| 11/21/2002 | Sold | $186,285+16.9%$50/sqft |
Source: Public Record Report a problem | ||
| 9/25/1998 | Sold | $159,400$43/sqft |
Source: Public Record Report a problem | ||
Public tax history
| Year | Property taxes | Tax assessment |
|---|---|---|
| 2024 | $1,612 +4.9% | $35,550 |
| 2023 | $1,536 -7.8% | $35,550 +29.6% |
| 2022 | $1,666 | $27,440 -2.8% |
| 2021 | -- | $28,230 +18% |
| 2020 | $1,624 +0.5% | $23,930 |
| 2019 | $1,615 +14.8% | $23,930 +18.2% |
| 2018 | $1,407 -5.3% | $20,250 |
| 2017 | $1,486 +5.6% | $20,250 +5.5% |
| 2016 | $1,407 +26.4% | $19,200 |
| 2015 | $1,113 +5.9% | $19,200 +10% |
| 2014 | $1,051 | $17,460 |
| 2013 | -- | -- |
| 2012 | -- | $18,180 |
| 2011 | $854 | $18,180 +25.6% |
| 2010 | -- | $14,470 |
| 2009 | -- | $14,470 +2% |
| 2008 | -- | $14,180 |
| 2006 | -- | $14,180 -1.3% |
| 2004 | -- | $14,360 |
| 2003 | $940 +3.7% | $14,360 -13.1% |
| 2002 | $907 -3.8% | $16,530 +1.8% |
| 2001 | $943 | $16,240 |
Find assessor info on the county website
Monthly payment
Est. payment
Payment breakdown
Explore the cost of this home by adjusting the details. Changes won't be saved.Climate risks
Neighborhood: East Colorado Springs
Nearby schools
GreatSchools rating
- 3/10Penrose Elementary SchoolGrades: PK-5Distance: 0.5 mi
- 5/10Sabin Middle SchoolGrades: 6-8Distance: 0.5 mi
- 1/10Mitchell High SchoolGrades: 9-12Distance: 1.8 mi
Schools provided by the listing agent
- Elementary: Penrose
- Middle: Sabin
- High: Doherty
- District: Colorado Springs 11
Source: elevateMLS. This data may not be complete. We recommend contacting the local school district to confirm school assignments for this home.
- $436,5003 bd2 ba1.9k sqft3914 Languid Ln, Colorado Springs, CO 80917Off Market
- $395,1004 bd2 ba2.1k sqft3915 Languid Ln, Colorado Springs, CO 80917Off Market
- $284,900-- bd-- ba-- sqftLanguid Ln, Colorado Springs, CO 80917Off Market
- $447,5004 bd3 ba2.4k sqft3918 Languid Ln, Colorado Springs, CO 80917Sold

- $410,7003 bd3 ba2.4k sqft2922 W Serendipity Cir, Colorado Springs, CO 80917Off Market
- $509,0005 bd4 ba3.7k sqft3921 Languid Ln, Colorado Springs, CO 80917Off Market
- $424,8004 bd2 ba1.1k sqft2918 W Serendipity Cir, Colorado Springs, CO 80917Off Market
- $413,1004 bd2 ba2k sqft3922 Languid Ln, Colorado Springs, CO 80917Off Market
A local agent can set up tours, give advice and negotiate with sellers.
Similar homes
- $509,9004 bd3 ba2.2k sqft4856 Chaparral Rd, Colorado Springs, CO 80917For Sale

 MLS ID #8656865, Shari Hall SRES , Fathom Realty Colorado LLC. elevateMLS
 - $485,0003 bd2 ba2.2k sqft3440 Oro Blanco Dr, Colorado Springs, CO 80917For Sale
 MLS ID #9253849, Rebekah Gunderson, Realty One Group Apex. elevateMLS
 - $455,0004 bd2 ba2.2k sqft2724 Penacho Cir, Colorado Springs, CO 80917For Sale
 MLS ID #8081598, Janel Fisher, LPT Realty LLC. elevateMLS
 - $459,0005 bd3 ba2.2k sqft4025 N Carefree Cir, Colorado Springs, CO 80917For Sale
 MLS ID #7286992, Michelle Ferrell SFR , LPT Realty LLC. elevateMLS
 - $500,0006 bd4 ba2.5k sqft4916 Horseshoe Bend St, Colorado Springs, CO 80917For SaleMLS ID #1410323, Rob Thompson, Coldwell Banker Realty. elevateMLS
- $575,0005 bd4 ba3.2k sqft3829 Nuevo Cir, Colorado Springs, CO 80918For SaleMLS ID #3259910, Stacey Lehner ABR AIC C2EX LHC MRP SRES , Your Neighborhood Realty, Inc.. elevateMLS
- $499,9004 bd3 ba2.4k sqft3204 Valley Hi Ave, Colorado Springs, CO 80910For SaleMLS ID #9264011, Derek Kliner, Realty ONE Group Platinum Elite. elevateMLS
- $499,0004 bd3 ba2.1k sqft4821 Ranch Dr, Colorado Springs, CO 80918For SaleMLS ID #4393765, Lana Rodriguez, Real Broker, LLC DBA Real. elevateMLS
- $489,5005 bd2 ba2k sqft5167 Bitterweed Ln, Colorado Springs, CO 80917For SaleMLS ID #9092537, Chris Cowles, The Cutting Edge. elevateMLS
- $540,0004 bd4 ba2.7k sqft6395 Pulpit Rock Dr, Colorado Springs, CO 80918For SaleMLS ID #6666876, Jonathan Cole GRI , REMAX PROPERTIES. elevateMLS
- $490,0004 bd3 ba2.2k sqft1515 Lehmberg Blvd, Colorado Springs, CO 80915For SaleMLS ID #2624872, Justin Critchfield CREN MRP , Coldwell Banker Realty. elevateMLS
- $480,0004 bd4 ba3k sqft3483 Mountainside Dr, Colorado Springs, CO 80918For SaleMLS ID #8895479, Bob Landry CDPE GRI , RE/MAX Real Estate Group LLC. elevateMLS
- $560,0004 bd3 ba2.3k sqft202 Blanca Ct, Colorado Springs, CO 80919For SaleMLS ID #4162553, Erin Bergen, Price & Co. Real Estate. elevateMLS
- $549,5005 bd4 ba3.2k sqft3456 Heather Glen Dr, Colorado Springs, CO 80922For SaleMLS ID #8750303, Cole Underwood GRI , REMAX PROPERTIES. elevateMLS
- $519,9004 bd4 ba2.6k sqft5902 Desoto Dr, Colorado Springs, CO 80922For SaleMLS ID #3562072, Ryan Marquez, Better Homes and Gardens Real Estate Kenney & Company. elevateMLS
- $550,0005 bd3 ba3.1k sqft5970 Fescue Dr, Colorado Springs, CO 80923For SaleMLS ID #3498729, Lana Rodriguez, Real Broker, LLC DBA Real. elevateMLS
- $489,9994 bd4 ba2.7k sqft3510 Richmond Dr, Colorado Springs, CO 80922For SaleMLS ID #3897204, Sheri Bennett, Coldwell Banker Realty. elevateMLS
- $485,0004 bd4 ba3.1k sqft6365 Shirecliff Dr, Colorado Springs, CO 80918For SaleMLS ID #6961693, Bob Landry CDPE GRI , RE/MAX Real Estate Group LLC. elevateMLS
- $585,0005 bd5 ba3.2k sqft1928 Brookdale Dr, Colorado Springs, CO 80918For SaleMLS ID #6013961, Brandon Lecocq ABR MRP SFR , Epique Realty. elevateMLS
- $499,9004 bd3 ba3.2k sqft4870 Purcell Dr, Colorado Springs, CO 80922For SaleMLS ID #2113353, Mariah Guerra, Brokers Guild Homes. elevateMLS
