Welcome to this well-maintained, one-owner two-story home in Stetson Hills that is partially furnished. Attractive landscaping, a covered front patio, and a welcoming entry create excellent curb appeal. Inside, a vaulted front living area opens to a flowing main-level layout connecting the living room, dining area, kitchen, and fireplace gathering space, offering comfortable separation while maintaining an open feel. Solid oak hardwood floors extend through much of the main level, with tile flooring in the kitchen. All major appliances are included: the refrigerator, stove/oven, microwave, washer, dryer, and two additional refrigerators. Built-in surround sound components are also included. The home offers 2,170 finished square feet plus a 990-square-foot unfinished basement, providing additional storage or future expansion opportunities. The basement features a finished recreation area with a custom bar and space for a pool table. Upstairs, the primary suite includes an en-suite bath, along with three additional bedrooms, a full bathroom, and a versatile loft suitable for a home office, fitness area, media room, or other flexible uses. The backyard features a spacious patio, included grill, small pond, mature landscaping, and several custom-built raised garden beds currently producing vegetables. A fenced lawn provides additional outdoor space for recreation or entertaining. The three-car garage offers extensive shelving and storage, and the sprinkler system includes a convenient drain faucet. Recent improvements include exterior paint and garage doors (approximately six years ago), plus a new front door, microwave, garbage disposal, and sliding glass door (approximately one year ago). Conveniently located near parks, schools, shopping, dining, grocery stores, and major commuter routes, this move-in-ready home combines generous living space, thoughtful updates, and the added benefit of no HOA.
For sale
Price cut: $10.5K (10/5)
$479,000
5435 Blackcloud Loop, Colorado Springs, CO 80922
4beds
3,160sqft
Single Family Residence
Built in 1997
4,552 Square Feet Lot
$-- Zestimate®
$152/sqft
$-- HOA
What's special
Small pondSpacious patioAttractive landscapingMature landscapingCovered front patioSolid oak hardwood floorsWelcoming entry
- 67 days
- 715
- 35
Zillow last checked:
Listing updated:
Listed by:
Rachel Martinez 719-639-5914,
Real Broker, LLC DBA Real
Source: elevateMLS,MLS#: 7880992
Facts & features
Interior
Bedrooms & bathrooms
- Bedrooms: 4
- Bathrooms: 3
- Full bathrooms: 2
- 1/2 bathrooms: 1
Other
- Level: Upper
- Area: 192 Square Feet
- Dimensions: 12 x 16
Heating
- Forced Air
Cooling
- Ceiling Fan(s)
Appliances
- Included: Cooktop, Countertop System, Dishwasher, Disposal, Dryer, Gas in Kitchen, Microwave, Oven, Range, Refrigerator, Self Cleaning Oven, Washer
- Laundry: Main Level
Features
- 5-Pc Bath, 9Ft + Ceilings, Vaulted Ceiling(s), Breakfast Bar, High Speed Internet, Pantry
- Flooring: Carpet, Tile, Wood
- Windows: Window Coverings
- Basement: Full,Unfinished
- Attic: Storage
- Has fireplace: Yes
- Fireplace features: Gas
Interior area
- Total structure area: 3,160
- Total interior livable area: 3,160 sqft
- Finished area above ground: 2,170
- Finished area below ground: 990
Video & virtual tour
Property
Parking
- Total spaces: 3
- Parking features: Attached
- Attached garage spaces: 3
Features
- Levels: 3 Story
- Stories: 3
- Exterior features: Auto Sprinkler System
Lot
- Size: 4,552 Square Feet
- Features: See Remarks
Details
- Parcel number: 5319203004
Construction
Type & style
- Home type: SingleFamily
- Property subtype: Single Family Residence
Materials
- Wood Siding, Framed on Lot
- Roof: Composite Shingle
Condition
- Existing Home
- New construction: No
- Year built: 1997
Utilities & green energy
- Water: Municipal
- Utilities for property: Cable Available, Electricity Connected, Natural Gas Connected
Community & HOA
Location
- Region: Colorado Springs
Financial & listing details
- Price per square foot: $152/sqft
- Tax assessed value: $465,752
- Annual tax amount: $1,999
- Date on market: 7/31/2026
- Listing terms: Cash,Conventional,FHA,VA Loan
- Electric utility on property: Yes
Estimated market value
Not available
Estimated sales range
Not available
Not available
Price history
| Date | Event | Price |
|---|---|---|
| 10/5/2026 | Price change | $479,000-2.1%$152/sqft |
Source:  elevateMLS #7880992 Report a problem elevateMLS #7880992 Report a problem | ||
| 8/26/2026 | Price change | $489,500-2.1%$155/sqft |
Source: elevateMLS #7880992 Report a problem | ||
| 8/14/2026 | Price change | $499,999-1%$158/sqft |
Source: elevateMLS #7880992 Report a problem | ||
| 8/10/2026 | Price change | $504,900-2.9%$160/sqft |
Source: elevateMLS #7880992 Report a problem | ||
| 7/31/2026 | Listed for sale | $520,000+223.6%$165/sqft |
Source: elevateMLS #7880992 Report a problem | ||
| 12/15/1997 | Sold | $160,675$51/sqft |
Source: Public Record Report a problem | ||
Public tax history
| Year | Property taxes | Tax assessment |
|---|---|---|
| 2025 | $1,833 +5.7% | $32,840 +0.1% |
| 2024 | $1,733 +16% | $32,800 |
| 2023 | $1,495 -4% | $32,800 +36.4% |
| 2022 | $1,557 | $24,050 -2.8% |
| 2021 | -- | $24,750 +17.3% |
| 2020 | $1,343 +1% | $21,100 |
| 2019 | $1,329 +13.5% | $21,100 +16.3% |
| 2018 | $1,171 +0.5% | $18,150 |
| 2017 | $1,165 -0.5% | $18,150 -3.9% |
| 2016 | $1,171 -5.2% | $18,890 |
| 2015 | $1,235 +21.9% | $18,890 +24.4% |
| 2014 | $1,013 | $15,190 |
| 2013 | -- | -- |
| 2012 | -- | $15,180 |
| 2011 | $1,108 | $15,180 -9.4% |
| 2010 | -- | $16,750 |
| 2009 | -- | $16,750 +3% |
| 2008 | -- | $16,260 |
| 2006 | -- | $16,260 +18.9% |
| 2004 | -- | $13,670 |
| 2003 | $1,317 +1% | $13,670 -9.8% |
| 2002 | $1,304 -3.5% | $15,160 -0.8% |
| 2001 | $1,350 | $15,280 |
Find assessor info on the county website
Monthly payment
Est. payment
Payment breakdown
Explore the cost of this home by adjusting the details. Changes won't be saved.Climate risks
Neighborhood: Powers
Nearby schools
Schools provided by the listing agent
- Elementary: Odyssey
- Middle: Skyview
- High: Sand Creek
- District: District 49
Source: elevateMLS. This data may not be complete. We recommend contacting the local school district to confirm school assignments for this home.
- $413,2004 bd3 ba1.5k sqft5441 Blackcloud Loop, Colorado Springs, CO 80922Off Market
- $426,1004 bd3 ba1.5k sqft5429 Blackcloud Loop, Colorado Springs, CO 80922Off Market
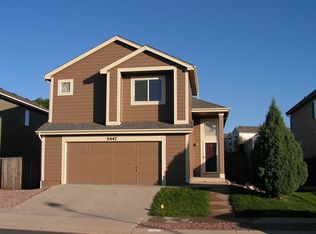
- $407,5003 bd2 ba2.7k sqft5447 Blackcloud Loop, Colorado Springs, CO 80922Off Market
- $397,9005 bd2 ba960 sqft5333 Danville Ct, Colorado Springs, CO 80922Off Market
Similar homes
- $440,0004 bd3 ba2.9k sqft6325 Naturita Trl, Colorado Springs, CO 80922For Sale
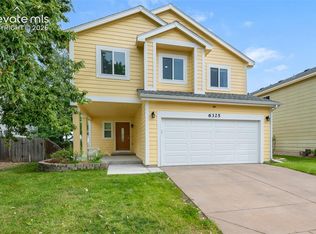
 MLS ID #7859101, Steffanie Roberts, Exp Realty LLC. elevateMLS
 - $465,0004 bd4 ba3k sqft4940 Purcell Dr, Colorado Springs, CO 80922For Sale
 MLS ID #7719135, Tulio Pena, Keller Williams Partners. elevateMLS
 - $469,9004 bd4 ba2.6k sqft5902 Desoto Dr, Colorado Springs, CO 80922For Sale
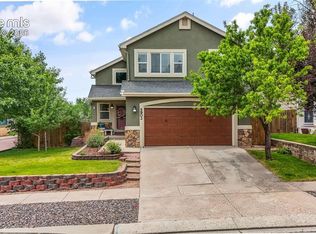 MLS ID #3562072, Ryan Marquez, Better Homes and Gardens Real Estate Kenney & Company. elevateMLS
 - $459,5004 bd3 ba2k sqft4971 Sand Ripples Ln, Colorado Springs, CO 80922For Sale
 MLS ID #1441560, Jeni Vanornum, EXIT Realty DTC, Cherry Creek, Pikes Peak. elevateMLS
 - $464,9004 bd4 ba2.4k sqft5830 Charlotte Pkwy, Colorado Springs, CO 80923For SaleMLS ID #7200552, Amber Cowles, The Cutting Edge. elevateMLS
- $499,9996 bd4 ba3.5k sqft4323 Round Hill Dr, Colorado Springs, CO 80922For SaleMLS ID #4159674, Jennie Horner, Structure Real Estate Group, LLC. elevateMLS
- $475,0003 bd3 ba2k sqft6640 Quarter Circle Rd, Colorado Springs, CO 80922For SaleMLS ID #1658113, Vonnetta Johnson REOS SFR , Your Castle Real Estate LLC. elevateMLS
- $440,0005 bd3 ba2.5k sqft6540 Turkey Tracks Rd, Colorado Springs, CO 80922For SaleMLS ID #8908312, Kata Cook, Keller Williams Partners. elevateMLS
- $450,0003 bd3 ba2.8k sqft4262 Knollvale Dr, Colorado Springs, CO 80922For SaleMLS ID #3444144, Kevin Basinger, RE/MAX Real Estate Group LLC. elevateMLS
- $480,0004 bd3 ba2.3k sqft4932 Horseshoe Bend St, Colorado Springs, CO 80917For SaleMLS ID #9094999, Jason Roshek CRS GRI , Coldwell Banker Beyond. elevateMLS
- $425,0003 bd4 ba2k sqft4911 Turning Leaf Way, Colorado Springs, CO 80922For SaleMLS ID #4028454, Gregory Luczak, Coldwell Banker Realty. elevateMLS
- $450,0003 bd3 ba2.5k sqft5372 Luster Dr, Colorado Springs, CO 80923For SaleMLS ID #9212678, Terry Naber CDPE CRS LHP MRP SFR SRES , REMAX PROPERTIES. elevateMLS
- $499,9973 bd2 ba2.1k sqft5541 Country Heights Dr, Colorado Springs, CO 80917For SaleMLS ID #8120893, Dave Uebelhoer, RE/MAX Real Estate Group LLC. elevateMLS
- $440,0004 bd3 ba2.6k sqft5315 Paradox Dr, Colorado Springs, CO 80923For SaleMLS ID #9306805, Chantel Parker, The Cutting Edge. elevateMLS
- $519,5004 bd3 ba3.5k sqft4690 Malcom Ct, Colorado Springs, CO 80920For SaleMLS ID #5235405, Brian Maecker MRP GRI CRS CRP , REMAX PROPERTIES. elevateMLS
- $499,9994 bd4 ba2.6k sqft7834 Potomac Dr, Colorado Springs, CO 80920For SaleMLS ID #8757394, Troy Macdonald MRP , Exp Realty LLC. elevateMLS
- $490,0003 bd4 ba2.4k sqft8205 Turkey Run Dr, Colorado Springs, CO 80920For SaleMLS ID #9985223, Megan Niles, Exp Realty LLC. elevateMLS
- $445,0005 bd3 ba2.4k sqft5275 Ladera Ln, Colorado Springs, CO 80917For SaleMLS ID #6647956, Ami Quass, Engel & Voelkers Castle Rock. elevateMLS
- $465,0004 bd3 ba1.8k sqft2811 Keystone Cir, Colorado Springs, CO 80918For SaleMLS ID #9842721, Janalynn Rhein MRP SRES , The Cutting Edge. elevateMLS
- $474,9994 bd3 ba2.4k sqft3423 Plantation Grv, Colorado Springs, CO 80920For SaleMLS ID #5369557, Jenny Cosco-StandingBear, RE/MAX Real Estate Group LLC. elevateMLS
