Welcome to this beautifully maintained, meticulously cared-for, single-owner ranch-style home offering convenient single-level living. The main level features brand-new hardwood flooring, a spacious living area, and a well-appointed kitchen with stainless steel appliances and two dining areas. The home also offers central A/C and a partially finished basement area with an additional bedroom and bathroom, while the remaining basement space provides excellent potential for future finishing and customization. Step outside to enjoy the fenced backyard and Trex deck, creating a great space for relaxing or entertaining. A community green is conveniently located directly across the street, adding to the open and inviting feel of the neighborhood. Located approximately 10 minutes from St. Francis Hospital and 15 minutes from Peterson Space Force Base, this home offers easy access to shopping, dining, parks, and everyday conveniences. With its desirable ranch-style layout, single-owner care, New Hardwood flooring, and opportunity to customize the remaining basement area, this home is move-in ready and ready for its next owner.
Pending
Price cut: $10K (10/1)
$459,000
5560 Ansel Dr, Colorado Springs, CO 80923
4beds
3,055sqft
Single Family Residence
Built in 2002
6,364 Square Feet Lot
$-- Zestimate®
$150/sqft
$18/mo HOA
What's special
Fenced backyardTwo dining areasPartially finished basement areaTrex deckStainless steel appliancesWell-appointed kitchenBrand-new hardwood flooring
- 57 days
- 493
- 37
Zillow last checked:
Listing updated:
Listed by:
Zach Inman MRP 719-237-3839,
REMAX PROPERTIES,
Steve Inman ABR 719-466-1302
Source: elevateMLS,MLS#: 6089146
Facts & features
Interior
Bedrooms & bathrooms
- Bedrooms: 4
- Bathrooms: 3
- Full bathrooms: 2
- 3/4 bathrooms: 1
Other
- Level: Main
- Area: 210 Square Feet
- Dimensions: 14 x 15
Heating
- Forced Air, Natural Gas
Cooling
- Central Air
Appliances
- Included: Dishwasher, Disposal, Dryer, Microwave, Range, Refrigerator, Washer
Features
- Flooring: Carpet, Wood
- Basement: Full,Partially Finished
- Number of fireplaces: 1
- Fireplace features: One
Interior area
- Total structure area: 3,055
- Total interior livable area: 3,055 sqft
- Finished area above ground: 1,536
- Finished area below ground: 1,519
Property
Parking
- Total spaces: 2
- Parking features: Attached, Concrete Driveway
- Attached garage spaces: 2
Features
- Fencing: Back Yard
Lot
- Size: 6,364 Square Feet
- Features: Level
Details
- Parcel number: 5318418005
Construction
Type & style
- Home type: SingleFamily
- Architectural style: Ranch
- Property subtype: Single Family Residence
Materials
- Alum/Vinyl/Steel, Frame
- Roof: Composite Shingle
Condition
- Existing Home
- New construction: No
- Year built: 2002
Utilities & green energy
- Water: Municipal
- Utilities for property: Cable Available
Community & HOA
HOA
- Has HOA: Yes
- HOA fee: $55 quarterly
Location
- Region: Colorado Springs
Financial & listing details
- Price per square foot: $150/sqft
- Tax assessed value: $455,300
- Annual tax amount: $1,844
- Date on market: 8/19/2026
- Listing terms: Cash,Conventional,FHA,VA Loan
Estimated market value
Not available
Estimated sales range
Not available
Not available
Price history
| Date | Event | Price |
|---|---|---|
| 10/4/2026 | Pending sale | $459,000$150/sqft |
Source:  elevateMLS #6089146 Report a problem elevateMLS #6089146 Report a problem | ||
| 10/1/2026 | Price change | $459,000-2.1%$150/sqft |
Source: elevateMLS #6089146 Report a problem | ||
| 9/10/2026 | Price change | $469,000-2.3%$154/sqft |
Source: elevateMLS #6089146 Report a problem | ||
| 8/19/2026 | Listed for sale | $479,900+35448.1%$157/sqft |
Source: elevateMLS #6089146 Report a problem | ||
| 3/14/2012 | Listing removed | $1,350 |
Source: REMAX Real Estate Group #757048 Report a problem | ||
| 1/19/2012 | Listed for sale | $1,350-99.4% |
Source: REMAX Real Estate Group #757048 Report a problem | ||
| 12/13/2011 | Listing removed | $1,350 |
Source: RE/MAX Properties, Inc. #757048 Report a problem | ||
| 10/30/2011 | Listed for rent | $1,350 |
Source: RE/MAX Properties, Inc. #757048 Report a problem | ||
| 11/24/2003 | Sold | $235,000$77/sqft |
Source: Public Record Report a problem | ||
Public tax history
| Year | Property taxes | Tax assessment |
|---|---|---|
| 2025 | $1,681 +6.3% | $32,100 -0.1% |
| 2024 | $1,581 +17.7% | $32,130 |
| 2023 | $1,344 -4.1% | $32,130 +39.4% |
| 2022 | $1,400 | $23,050 -2.8% |
| 2021 | -- | $23,710 +12.7% |
| 2020 | $1,258 +1.1% | $21,040 |
| 2019 | $1,244 +15.3% | $21,040 +18.3% |
| 2018 | $1,079 +0.5% | $17,790 |
| 2017 | $1,073 -0.5% | $17,790 -3.9% |
| 2016 | $1,079 -5.2% | $18,510 |
| 2015 | $1,139 +5.8% | $18,510 +8.1% |
| 2014 | $1,076 | $17,130 |
| 2013 | -- | -- |
| 2012 | -- | $17,640 |
| 2011 | $1,222 | $17,640 -10% |
| 2010 | -- | $19,610 |
| 2009 | -- | $19,610 +3% |
| 2008 | -- | $19,040 |
| 2006 | -- | $19,040 +42.5% |
| 2004 | -- | $13,360 +91.7% |
| 2003 | $501 +887.9% | $6,970 +20.8% |
| 2002 | $51 | $5,770 |
Find assessor info on the county website
Monthly payment
Est. payment
Payment breakdown
Explore the cost of this home by adjusting the details. Changes won't be saved.Climate risks
Neighborhood: Powers
Nearby schools
Schools provided by the listing agent
- District: District 49
Source: elevateMLS. This data may not be complete. We recommend contacting the local school district to confirm school assignments for this home.
- $457,1004 bd3 ba2.9k sqft5568 Ansel Dr, Colorado Springs, CO 80923Off Market

- $496,0003 bd2 ba3.7k sqft5552 Ansel Dr, Colorado Springs, CO 80923Off Market

- $449,8004 bd3 ba2.5k sqft5576 Ansel Dr, Colorado Springs, CO 80923Off Market
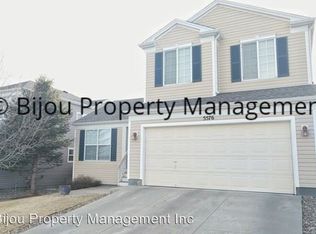
- $492,8004 bd4 ba2.9k sqft5544 Ansel Dr, Colorado Springs, CO 80923Off Market

Similar homes
- $480,0004 bd4 ba2.5k sqft5813 Dolores St, Colorado Springs, CO 80923For Sale

 MLS ID #3099632, Mary Klaus GRI PSA , Harmony Real Estate Group, Inc. elevateMLS
 - $464,9004 bd4 ba2.4k sqft5830 Charlotte Pkwy, Colorado Springs, CO 80923For Sale
 MLS ID #7200552, Amber Cowles, The Cutting Edge. elevateMLS
 - $429,9004 bd3 ba3.4k sqft5839 Instone Cir, Colorado Springs, CO 80922For Sale
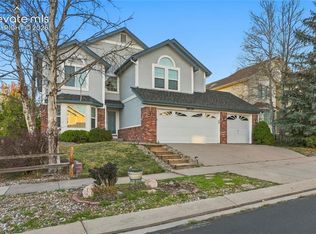 MLS ID #1536644, Adam Wiley, Keller Williams Realty DTC LLC. elevateMLS
 - $449,0004 bd3 ba2.1k sqft5631 Vermillion Bluffs Dr, Colorado Springs, CO 80923For Sale
 MLS ID #4753684, Jamie Krakofsky MRP , Keller Williams Partners. elevateMLS
 - $449,9994 bd3 ba2.1k sqft5256 Renault Ct, Colorado Springs, CO 80922For SaleMLS ID #4825181, Creed Spillane, Quantum Residential Group, LLC. elevateMLS
- $450,0003 bd3 ba2.5k sqft6544 Cabana Cir, Colorado Springs, CO 80923For SaleMLS ID #2429819, Sarah D'Angelo, Exp Realty LLC. elevateMLS
- $525,0004 bd4 ba3.1k sqft6489 Cool Mountain Dr, Colorado Springs, CO 80923For SaleMLS ID #3632207, Michael Dubois, Keller Williams Clients Choice Realty. elevateMLS
- $489,9005 bd4 ba2.4k sqft6348 La Plata Peak Dr, Colorado Springs, CO 80923For SaleMLS ID #9568483, Andre Wright, Real Broker, LLC DBA Real. elevateMLS
- $459,9004 bd4 ba2.6k sqft5902 Desoto Dr, Colorado Springs, CO 80922For SaleMLS ID #3562072, Ryan Marquez, Better Homes and Gardens Real Estate Kenney & Company. elevateMLS
- $445,0004 bd3 ba2k sqft6279 Grand Mesa Dr, Colorado Springs, CO 80923For SaleMLS ID #3129819, Alaina Dorland, Keller Williams Avenues Realty. elevateMLS
- $438,9503 bd3 ba2.7k sqft6347 Alibi Cir, Colorado Springs, CO 80923For SaleMLS ID #1979275, Nathan Rains, Exp Realty LLC. elevateMLS
- $525,0004 bd3 ba2.6k sqft7557 Legend Hill Dr, Colorado Springs, CO 80923For SaleMLS ID #4023413, Kaitlin Sears ABR MRP , REMAX PROPERTIES. elevateMLS
- $465,0004 bd4 ba3k sqft4940 Purcell Dr, Colorado Springs, CO 80922For SaleMLS ID #7719135, Tulio Pena, Keller Williams Partners. elevateMLS
- $549,0003 bd3 ba2.6k sqft6798 Sandyford Ln, Colorado Springs, CO 80923For SaleMLS ID #9872640, Jean Ebmeyer, Ebmeyer Real Estate Group. elevateMLS
- $433,5004 bd2 ba2.1k sqft5781 Brennan Ave, Colorado Springs, CO 80923For SaleMLS ID #3063070, Kimberley Ruybalid MRP , HomeSmart. elevateMLS
- $450,0003 bd3 ba2.5k sqft5372 Luster Dr, Colorado Springs, CO 80923For SaleMLS ID #9212678, Terry Naber CDPE CRS LHP MRP SFR SRES , REMAX PROPERTIES. elevateMLS
- $449,9005 bd4 ba2.3k sqft5385 Ferrari Dr, Colorado Springs, CO 80922For SaleMLS ID #6499926, Jennifer Johnson, LPT Realty LLC. elevateMLS
- $440,0003 bd3 ba2k sqft5664 Mesa Mountain Way, Colorado Springs, CO 80923For SaleMLS ID #4985148, Matthew Talafuse, LPT Realty LLC. elevateMLS
