Welcome to this stunning, fully finished 4-bedroom, 4-bathroom Stetson Hills masterpiece on a coveted corner lot with NO HOA! Perfectly situated adjacent to the vibrant Powers corridor, this home offers unmatched convenience, placing you minutes from Sand Creek hiking trails, premier shopping, schools, parks, and entertainment. From the moment you arrive, you will love the pristine stucco exterior, upgraded fencing, and professional landscaping. Inside, the main level greets you with soaring vaulted ceilings and large windows that flood the flexible living spaces with natural light. The gourmet custom kitchen is a chef’s dream, boasting elegant shaker cabinets, a classic farm sink, premium stainless appliances with a gas range, stone countertops with ample bar seating, and a spacious walk-in pantry. Host gatherings effortlessly with both a formal dining area and a casual eat-in kitchen, where French doors open to your private backyard retreat. This outdoor oasis features extensive stonework, gorgeous patio paths, flowering plants, fruit trees, and a dedicated artificial turf dog run. Upstairs, the master suite serves as a true sanctuary, complete with vaulted ceilings, a large walk-in closet, and a luxurious 5-piece ensuite with separate vanities. Two additional upstairs bedrooms share a convenient Jack-and-Jill bathroom. The massive, fully finished basement maximizes your living space, offering a secondary family/media room with surround sound speakers, a TV niche, a private guest suite with an adjacent updated bathroom, and a flexible bonus room perfect for an office, gym, or craft space. Rest easy knowing the home is packed with high-ticket upgrades, including a newer roof (2016), energy-efficient furnace and AC (2018), water heater (2021), a radon mitigation system, window well covers, and an upgraded electrical panel (2023) ready for your future jacuzzi. Don't miss this rare Colorado Springs gem!
For sale
Price cut: $30K (7/28)
$489,900
5902 Desoto Dr, Colorado Springs, CO 80922
4beds
2,614sqft
:
Get pre-qualified$2,970/mo
Single Family Residence
Built in 1995
4,900 Square Feet Lot
$-- Zestimate®
$187/sqft
$-- HOA
What's special
Fruit treesFlowering plantsUpgraded fencingGorgeous patio pathsClassic farm sinkPrivate backyard retreatGourmet custom kitchen
- 38 days |
- 773 |
- 76 |
Likely to sell faster than
Zillow last checked:
Listing updated:
Listed by:
Ryan Marquez 719-924-3292,
Better Homes and Gardens Real Estate Kenney & Company,
Thomas Kenney 719-650-7290
Source: elevateMLS,MLS#: 3562072
Facts & features
Interior
Bedrooms & bathrooms
- Bedrooms: 4
- Bathrooms: 4
- Full bathrooms: 3
- 1/2 bathrooms: 1
Other
- Level: Upper
- Area: 180 Square Feet
- Dimensions: 15 x 12
Heating
- Forced Air, Natural Gas
Cooling
- Ceiling Fan(s), Central Air
Appliances
- Included: 220v in Kitchen, Dishwasher, Disposal, Dryer, Microwave, Oven, Range, Refrigerator, Washer
- Laundry: Electric Hook-up, Main Level
Features
- 5-Pc Bath, French Doors, Vaulted Ceiling(s), Breakfast Bar, High Speed Internet, Pantry, Smart Thermostat
- Flooring: Carpet, Ceramic Tile, Vinyl/Linoleum
- Windows: Window Coverings
- Basement: Full,Partially Finished
- Has fireplace: No
- Fireplace features: None
Interior area
- Total structure area: 2,614
- Total interior livable area: 2,614 sqft
- Finished area above ground: 1,744
- Finished area below ground: 870
Video & virtual tour
Property
Parking
- Total spaces: 2
- Parking features: Attached, Concrete Driveway
- Attached garage spaces: 2
Features
- Levels: Two
- Stories: 2
- Exterior features: Auto Sprinkler System
- Fencing: Front Yard
Lot
- Size: 4,900 Square Feet
- Features: Corner Lot, Level, Wooded, Hiking Trail, Near Fire Station, Near Hospital, Near Park, Near Public Transit, Near Schools, Near Shopping Center, Landscaped
Details
- Parcel number: 5319105027
- Other equipment: Home Theater
Construction
Type & style
- Home type: SingleFamily
- Property subtype: Single Family Residence
Materials
- Stone, Stucco, Frame
- Roof: Composite Shingle
Condition
- Existing Home
- New construction: No
- Year built: 1995
Utilities & green energy
- Water: Municipal
- Utilities for property: Cable Available, Electricity Connected, Natural Gas Connected
Green energy
- Indoor air quality: Radon System
Community & HOA
Community
- Security: Security System
Location
- Region: Colorado Springs
Financial & listing details
- Price per square foot: $187/sqft
- Tax assessed value: $479,182
- Annual tax amount: $1,976
- Date on market: 7/2/2026
- Listing terms: Cash,Conventional,FHA,VA Loan
- Electric utility on property: Yes
Estimated market value
Not available
Estimated sales range
Not available
Not available
Price history
| Date | Event | Price |
|---|---|---|
| 7/28/2026 | Price change | $489,900-5.8%$187/sqft |
Source:  elevateMLS #3562072 Report a problem elevateMLS #3562072 Report a problem | ||
| 7/2/2026 | Listed for sale | $519,900+3%$199/sqft |
Source: elevateMLS #3562072 Report a problem | ||
| 4/12/2024 | Sold | $505,000+2%$193/sqft |
Source: elevateMLS #8711248 Report a problem | ||
| 3/25/2024 | Contingent | $495,000$189/sqft |
Source: elevateMLS #8711248 Report a problem | ||
| 3/21/2024 | Listed for sale | $495,000+51.4%$189/sqft |
Source: elevateMLS #8711248 Report a problem | ||
| 10/19/2018 | Sold | $327,000+3.2%$125/sqft |
Source: Public Record Report a problem | ||
| 9/9/2018 | Price change | $317,000-3.3%$121/sqft |
Source: Cobb Real Estate #8949829 Report a problem | ||
| 8/21/2018 | Price change | $327,900-2.1%$125/sqft |
Source: Cobb Real Estate #8949829 Report a problem | ||
| 8/10/2018 | Listed for sale | $335,000+182.7%$128/sqft |
Source: Cobb Real Estate #8949829 Report a problem | ||
| 12/27/1995 | Sold | $118,490$45/sqft |
Source: Public Record Report a problem | ||
Public tax history
| Year | Property taxes | Tax assessment |
|---|---|---|
| 2024 | $1,689 +19.1% | $32,100 |
| 2023 | $1,418 -4% | $32,100 +40.7% |
| 2022 | $1,477 | $22,820 -2.8% |
| 2021 | -- | $23,480 +16% |
| 2020 | $1,289 +1% | $20,250 |
| 2019 | $1,276 +19% | $20,250 +21.8% |
| 2018 | $1,072 +0.5% | $16,620 |
| 2017 | $1,067 -0.5% | $16,620 +1.3% |
| 2016 | $1,072 -0.1% | $16,410 |
| 2015 | $1,073 +15.2% | $16,410 +17.5% |
| 2014 | $931 | $13,970 |
| 2013 | -- | -- |
| 2012 | -- | $13,960 |
| 2011 | $986 | $13,960 -6.3% |
| 2010 | -- | $14,900 |
| 2009 | -- | $14,900 +5.7% |
| 2008 | -- | $14,100 |
| 2006 | -- | $14,100 +19.1% |
| 2004 | -- | $11,840 |
| 2003 | $1,159 +1% | $11,840 -11.2% |
| 2002 | $1,147 +1.3% | $13,340 +4.1% |
| 2001 | $1,132 | $12,810 |
Find assessor info on the county website
Monthly payment
Est. payment
Payment breakdown
Explore the cost of this home by adjusting the details. Changes won't be saved.Climate risks
Neighborhood: Powers
Nearby schools
GreatSchools rating
- 7/10Odyssey Elementary SchoolGrades: PK-5Distance: 0.4 mi
- 7/10Skyview Middle SchoolGrades: 6-8Distance: 0.8 mi
- 4/10Vista Ridge High SchoolGrades: 9-12Distance: 1.6 mi
Schools provided by the listing agent
- District: District 49
Source: elevateMLS. This data may not be complete. We recommend contacting the local school district to confirm school assignments for this home.
- $436,2003 bd3 ba2.7k sqft5908 Desoto Dr, Colorado Springs, CO 80922Off Market
- $442,0003 bd3 ba2.8k sqft6030 Gelding Ct, Colorado Springs, CO 80922Off Market

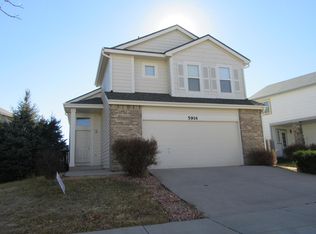
- $408,5003 bd3 ba1.5k sqft5914 Desoto Dr, Colorado Springs, CO 80922Off Market
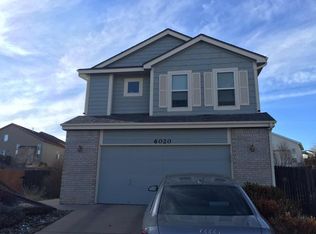
- $444,9003 bd4 ba2.3k sqft6020 Gelding Ct, Colorado Springs, CO 80922Off Market
- $466,4004 bd3 ba2.8k sqft5920 Desoto Dr, Colorado Springs, CO 80922Off Market
- $434,2003 bd3 ba1.8k sqft5901 Desoto Dr, Colorado Springs, CO 80922Off Market
- $434,5003 bd2 ba1.8k sqft6125 Jaffee Ct, Colorado Springs, CO 80922Off Market
- $441,1004 bd2 ba3.2k sqft5907 Desoto Dr, Colorado Springs, CO 80922Off Market
A local agent can set up tours, give advice and negotiate with sellers.
Similar homes
- $485,0004 bd4 ba2.2k sqft3497 Heather Glen Dr, Colorado Springs, CO 80922For Sale
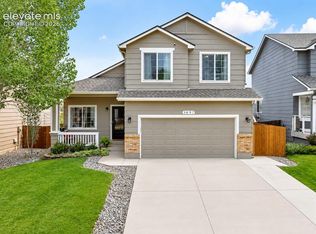
 MLS ID #9432212, Alzira Escobar-Pruitt ABR CLP GRI MRP PMN PPRES SRES , REMAX PROPERTIES. elevateMLS
 - $514,9005 bd3 ba3.3k sqft5266 Blackcloud Loop, Colorado Springs, CO 80922For Sale
 MLS ID #9101624, Jennifer Koslowsky ABR MRP SRES SRS , Coldwell Banker Realty. elevateMLS
 - $459,0003 bd3 ba2.1k sqft7755 Mountain Laurel Dr, Colorado Springs, CO 80922For Sale
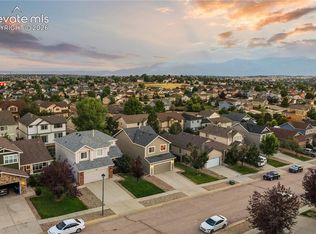 MLS ID #3147381, Chad Sahhar ABR CRS EPRO MRP SRS , The Sahhar Group. elevateMLS
 - $499,9005 bd3 ba2.6k sqft2925 Walton Creek Dr, Colorado Springs, CO 80922For Sale
 MLS ID #2424028, Gary Fossceco, Fossceco Realty LLC. elevateMLS
 - $484,9994 bd4 ba2k sqft6275 Elkhead Dr, Colorado Springs, CO 80923For SaleMLS ID #1109807, Russell Brooks, NAV Real Estate. elevateMLS
- $499,9004 bd4 ba2.4k sqft5830 Charlotte Pkwy, Colorado Springs, CO 80923For SaleMLS ID #7200552, Amber Cowles, The Cutting Edge. elevateMLS
- $450,0003 bd3 ba2k sqft5664 Mesa Mountain Way, Colorado Springs, CO 80923For SaleMLS ID #4985148, Matthew Talafuse, LPT Realty LLC. elevateMLS
- $535,0005 bd3 ba3k sqft5536 Ansel Dr, Colorado Springs, CO 80923For SaleMLS ID #9117679, Brian Coram, The Cutting Edge. elevateMLS
- $464,9005 bd4 ba2.8k sqft6935 Blazing Trail Dr, Colorado Springs, CO 80922For SaleMLS ID #5882024, Erin Eckert, Premier Real Estate Colorado LLC. elevateMLS
- $460,0004 bd2 ba2.2k sqft8510 Ilex Dr, Colorado Springs, CO 80920For SaleMLS ID #6358300, Bridget Loggins, Keller Williams Premier Realty. elevateMLS
- $475,0004 bd3 ba1.8k sqft2811 Keystone Cir, Colorado Springs, CO 80918For SaleMLS ID #9842721, Janalynn Rhein MRP SRES , The Cutting Edge. elevateMLS
- $549,5005 bd4 ba3.2k sqft3456 Heather Glen Dr, Colorado Springs, CO 80922For SaleMLS ID #8750303, Cole Underwood GRI , REMAX PROPERTIES. elevateMLS
- $500,0005 bd4 ba2.8k sqft5960 Drifter St, Colorado Springs, CO 80918For SaleMLS ID #7301661, Javier Mazzetti, Mazzetti & Company Real Estate Group. elevateMLS
- $590,0004 bd3 ba3.2k sqft8107 Cedarstone Ln, Colorado Springs, CO 80927For SaleMLS ID #2209982, Cori Cutler, The Cutting Edge. elevateMLS
- $550,0006 bd4 ba2.7k sqft7925 Contrails Dr, Colorado Springs, CO 80920For SaleMLS ID #9160321, Aimee Fletcher CLHMS GRI , Exp Realty LLC. elevateMLS
- $499,9004 bd2 ba2.5k sqft3415 Cedarlawn Dr, Colorado Springs, CO 80918For SaleMLS ID #9915818, Michael Dale Bottenfield, Manchester Properties, LLC. elevateMLS
- $495,0004 bd4 ba3k sqft7995 Tremble Point, Colorado Springs, CO 80908For SaleMLS ID #8033135, Sarah Barber, The Cutting Edge. elevateMLS
- $535,0004 bd4 ba2.7k sqft8069 Scarborough Dr, Colorado Springs, CO 80920For SaleMLS ID #6660334, Nichole Dennis, Muldoon Associates Inc. elevateMLS
- $549,9006 bd4 ba3.6k sqft3327 Macgregor Dr, Colorado Springs, CO 80922For SaleMLS ID #5885129, Jose Medina, HomeSmart. elevateMLS
- $535,0004 bd3 ba2.7k sqft7938 Silver Birch Dr, Colorado Springs, CO 80927For SaleMLS ID #4984011, Kelli Klingenberg, McGraw Pikes Peak Group. elevateMLS
