Skip main navigation
Off market
  • $408,500

    5914 Desoto Dr, Colorado Springs, CO 80922

    3beds
    1,532sqft
    Single Family Residence
    Built in ----
    -- sqft lot
    $408,500 Zestimate®
    $267/sqft
    $2,097 Estimated rent

    Home value

    $408,500

    $388,000 - $429,000

    $2,097/mo

    Zestimate® history
    Loading
    Loading...

    Owner options

    List your home for rent

    $2,097/mo

    Rent Zestimate®

    Find your next renter with Zillow Rental Manager. Plus, with online applications, you can quickly screen prospective tenants – for free.

    Learn more

    $2,097/mo

    Rent Zestimate®

    Refinance and save

    $2,387/mo

    Est. payment

    Refinancing to a lower rate could help reduce your monthly payments and save thousands over the life of the loan.

    See today's rates

    $2,387/mo

    Est. payment

    Explore your selling options

    Work with a Zillow partner agent

    Leverage their expertise and Zillow's premium Showcase listings to get your home seen by more buyers.

    Get started

    List with your own agent

    Get your home in front of millions of buyers by listing it on Zillow.

    Learn how to do it

    Sell it yourself

    Take full control of how buyers see your home on Zillow by listing For Sale by Owner (FSBO).

    List your home

    What's special

    Large fenced-in backyardExpansive open-concept main levelSleek stainless steel appliancesDouble vanitiesModern kitchenGenerous walk-in closetAmple counter space

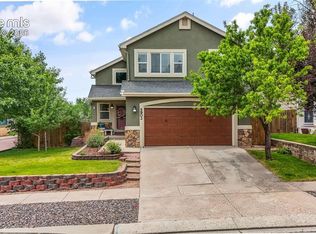
    Be the first to enjoy the brand-new floors throughout this 2-story home located in the desirable Stetson Hills neighborhood! This residence offers a comfortable and modern living experience with an open floor plan on the main level. Features include: - 3 Bedrooms: All conveniently located upstairs. - 2.5 Bathrooms: Including the 5-piece master bath with double vanities and a generous walk-in closet, and an additional full bathroom upstairs. A convenient half-bath is located on the main level. - Expansive Open-Concept Main Level: Enjoy a light-filled and airy atmosphere with a seamless flow between the living room, dining room, and kitchen perfect for both relaxing and entertaining. - Modern Kitchen: Equipped with an island and sleek stainless steel appliances, plus ample counter space. - Deck off the Dining Room: Perfect for outdoor dining and relaxation. - 2-Car Garage: For convenient parking and storage. - Washer/Dryer Hook-ups: Ready for your appliances. - Unfinished Basement: Provides valuable extra storage space or flexible usage options. - Large, Fenced-in Backyard: A great playground for a small dog to enjoy! Pet Policy: Small dog allowed. Application Process: Interested applicants will be required to complete an application and provide references. Pictures are coming soon! Don't miss out on this appealing rental opportunity. Contact us today for more information and to schedule a viewing. . Tenant is responsible for all utilties. Small, potty-trained dog is allowed. No smoking of any kind is permitted on the premises. This is a summary of some key lease terms. The complete lease agreement will contain additional details and legal provisions.

    This property is not currently displayed as for sale or rent on Zillow. This may be different from what's on other websites or public sources.
    Zillow last checked:

    Listing updated:

    Source: Zillow Rentals

    Facts & features

    Interior

    Bedrooms & bathrooms
    • Bedrooms: 3
    • Bathrooms: 3
    • Full bathrooms: 2
    • 1/2 bathrooms: 1
    Heating
    • Forced Air
    Appliances
    • Included: Dishwasher, WD Hookup
    • Laundry: Hookups
    Features
    • WD Hookup, Walk In Closet
    Interior area
    • Total interior livable area: 1,532 sqft

    Property

    Parking
    • Parking features: Attached
    • Has attached garage: Yes
    • Details: Contact manager
    Features
    • Exterior features: Heating system: Forced Air, Walk In Closet
    Details
    • Parcel number: 5319105025

    Construction

    Type & style
    • Home type: SingleFamily
    • Property subtype: Single Family Residence

    Community & HOA

    Community
    • Deposit fee: $2,195
    Location
    • Region: Colorado Springs

    Financial & listing details

    • Price per square foot: $267/sqft
    • Tax assessed value: $446,628
    • Annual tax amount: $1,549
    • Date on market: 4/20/2025
    • Date available: 05/29/2025
    • Lease term: 1 Year

    Price history

    DateEventPrice
    5/5/2025Listing removed$2,195$1/sqft
    Source: Zillow Rentals Report a problem
    4/20/2025Listed for rent$2,195+4.8%$1/sqft
    Source: Zillow Rentals Report a problem
    12/26/2023Listing removed--
    Source: Zillow Rentals Report a problem
    11/28/2023Listed for rent$2,095$1/sqft
    Source: Zillow Rentals Report a problem
    12/4/1996Sold$121,555$79/sqft
    Source: Public Record Report a problem

    Public tax history

    YearProperty taxesTax assessment
    2024$1,549 +17.6%$29,920
    2023$1,318 -4%$29,920 +41.1%
    2022$1,372 $21,200 -2.8%
    2021-- $21,810 +19.2%
    2020$1,164 +1%$18,290
    2019$1,152 +20.4%$18,290 +23.3%
    2018$957 +0.5%$14,830
    2017$952 -0.5%$14,830 +1.1%
    2016$957 -0.3%$14,670
    2015$959 +15.2%$14,670 +17.5%
    2014$833 $12,490
    2013-- --
    2012-- $12,480
    2011$943 $12,480 -12.5%
    2010-- $14,260
    2009-- $14,260 +3%
    2008-- $13,840
    2006-- $13,840 +24.5%
    2004-- $11,120
    2003$1,087 +1%$11,120 -11.1%
    2002$1,076 -3.7%$12,510 -1%
    2001$1,117 $12,640
    Find assessor info on the county website

    Neighborhood: Powers

    Nearby schools

    GreatSchools rating
    Get a cash offer in 3 minutes
    Find out how much your home could sell for in as little as 3 minutes with a no-obligation cash offer.
    Estimated market value
    $408,500
    Get a cash offer in 3 minutes
    Find out how much your home could sell for in as little as 3 minutes with a no-obligation cash offer.
    Estimated market value
    $408,500