Welcome home to this rare 5-bedroom home with a finished walkout basement designed for flexibility, comfort, and everyday living. The inviting front porch sets the tone for this warm and cozy home, while inside you’ll find an updated kitchen, spacious living areas, and a main-level office with French doors perfect for working from home. Upstairs features three bedrooms, including a generously sized primary suite with an en suite bathroom, creating the ideal private retreat. The finished walkout basement offers exceptional space for multi-generational living with two additional large bedrooms, a separate living area, and direct access to a beautiful wood deck patio. Conveniently located along the Powers corridor, this home provides easy access to shopping, dining, schools, and military installations while still offering the welcoming feel of home the moment you walk in.
For sale
Price cut: $15K (8/8)
$464,900
6935 Blazing Trail Dr, Colorado Springs, CO 80922
5beds
2,877sqft
Single Family Residence
Built in 1996
5,998 Square Feet Lot
$-- Zestimate®
$162/sqft
$26/mo HOA
What's special
- 81 days |
- 1,221 |
- 124 |
Likely to sell faster than
Zillow last checked:
Listing updated:
Listed by:
Erin Eckert 714-742-8316,
Premier Real Estate Colorado LLC
Source: elevateMLS,MLS#: 5882024
Facts & features
Interior
Bedrooms & bathrooms
- Bedrooms: 5
- Bathrooms: 4
- 3/4 bathrooms: 4
Other
- Level: Upper
Heating
- Forced Air
Cooling
- Ceiling Fan(s), Central Air
Appliances
- Included: Dishwasher, Microwave, Refrigerator, Self Cleaning Oven
- Laundry: Electric Hook-up, Gas Hook-up, Main Level
Features
- 9Ft + Ceilings, French Doors, Vaulted Ceiling(s), Pantry
- Flooring: Carpet, Ceramic Tile, Wood Laminate
- Windows: Window Coverings
- Basement: Full,Partially Finished
- Number of fireplaces: 1
- Fireplace features: Gas, One
Interior area
- Total structure area: 2,877
- Total interior livable area: 2,877 sqft
- Finished area above ground: 1,821
- Finished area below ground: 1,056
Property
Parking
- Total spaces: 2
- Parking features: Attached, Concrete Driveway
- Attached garage spaces: 2
Features
- Levels: Two
- Stories: 2
- Patio & porch: Wood Deck
- Exterior features: Auto Sprinkler System
- Fencing: Back Yard
Lot
- Size: 5,998 Square Feet
- Features: Level, Near Fire Station, Near Hospital, Near Park, Near Public Transit, Near Schools, Near Shopping Center, HOA Required $, Landscaped
Details
- Additional structures: Storage
- Parcel number: 5331101142
Construction
Type & style
- Home type: SingleFamily
- Property subtype: Single Family Residence
Materials
- Masonite, Framed on Lot, Frame
- Foundation: Walk Out
- Roof: Composite Shingle
Condition
- Existing Home
- New construction: No
- Year built: 1996
Utilities & green energy
- Water: Municipal
- Utilities for property: Cable Connected, Electricity Connected, Natural Gas Available
Community & HOA
HOA
- Has HOA: Yes
- Services included: Covenant Enforcement
- HOA fee: $77 quarterly
Location
- Region: Colorado Springs
Financial & listing details
- Price per square foot: $162/sqft
- Tax assessed value: $506,996
- Annual tax amount: $1,791
- Date on market: 5/28/2026
- Listing terms: Cash,Conventional,FHA,VA Loan
- Electric utility on property: Yes
Estimated market value
Not available
Estimated sales range
Not available
Not available
Price history
| Date | Event | Price |
|---|---|---|
| 8/8/2026 | Price change | $464,900-3.1%$162/sqft |
Source:  elevateMLS #5882024 Report a problem elevateMLS #5882024 Report a problem | ||
| 7/29/2026 | Price change | $479,900-2.1%$167/sqft |
Source: elevateMLS #5882024 Report a problem | ||
| 7/21/2026 | Price change | $490,000-2%$170/sqft |
Source: elevateMLS #5882024 Report a problem | ||
| 7/8/2026 | Price change | $499,900-2%$174/sqft |
Source: elevateMLS #5882024 Report a problem | ||
| 6/23/2026 | Price change | $509,900-1%$177/sqft |
Source: elevateMLS #5882024 Report a problem | ||
| 6/11/2026 | Price change | $515,000-1.9%$179/sqft |
Source: elevateMLS #5882024 Report a problem | ||
| 5/28/2026 | Listed for sale | $525,000+5%$182/sqft |
Source: elevateMLS #5882024 Report a problem | ||
| 8/6/2023 | Listing removed | -- |
Source: elevateMLS #1334728 Report a problem | ||
| 8/3/2023 | Listed for sale | $500,000-0.2%$174/sqft |
Source: elevateMLS #1334728 Report a problem | ||
| 6/30/2023 | Sold | $501,000+0.4%$174/sqft |
Source: Public Record Report a problem | ||
| 6/1/2023 | Price change | $499,000-3.1%$173/sqft |
Source: elevateMLS #4009796 Report a problem | ||
| 5/26/2023 | Listed for sale | $515,000+208.9%$179/sqft |
Source: elevateMLS #4009796 Report a problem | ||
| 4/7/1997 | Sold | $166,725$58/sqft |
Source: Public Record Report a problem | ||
Public tax history
| Year | Property taxes | Tax assessment |
|---|---|---|
| 2024 | $1,692 +18.5% | $33,970 |
| 2023 | $1,427 -4.1% | $33,970 +38.8% |
| 2022 | $1,488 | $24,480 -2.8% |
| 2021 | -- | $25,190 +13.3% |
| 2020 | $1,329 +1.1% | $22,230 |
| 2019 | $1,315 +15.6% | $22,230 +18.5% |
| 2018 | $1,138 +0.5% | $18,760 |
| 2017 | $1,132 -0.5% | $18,760 -0.6% |
| 2016 | $1,138 -2% | $18,880 |
| 2015 | $1,161 +3.8% | $18,880 +6% |
| 2014 | $1,119 | $17,810 |
| 2013 | -- | -- |
| 2012 | -- | $18,510 |
| 2011 | $1,193 | $18,510 -3.4% |
| 2010 | -- | $19,160 |
| 2009 | -- | $19,160 |
| 2008 | -- | $19,160 |
| 2006 | -- | $19,160 +14% |
| 2004 | -- | $16,800 |
| 2003 | $1,493 +1.1% | $16,800 -6.6% |
| 2002 | $1,478 +10.7% | $17,990 +13.4% |
| 2001 | $1,334 | $15,870 |
Find assessor info on the county website
Monthly payment
Est. payment
Payment breakdown
Explore the cost of this home by adjusting the details. Changes won't be saved.Climate risks
Neighborhood: Powers
Nearby schools
GreatSchools rating
- 7/10Remington Elementary SchoolGrades: PK-5Distance: 0.4 mi
- 6/10Horizon Middle SchoolGrades: 6-8Distance: 1.4 mi
- 5/10Sand Creek High SchoolGrades: 9-12Distance: 0.5 mi
Schools provided by the listing agent
- District: District 49
Source: elevateMLS. This data may not be complete. We recommend contacting the local school district to confirm school assignments for this home.
- $420,0003 bd2 ba1.3k sqft6925 Blazing Trail Dr, Colorado Springs, CO 80922Off Market
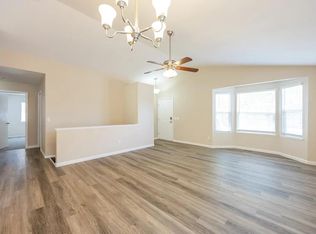
- $464,8004 bd4 ba1.9k sqft6945 Blazing Trail Dr, Colorado Springs, CO 80922Off Market
- $423,3003 bd3 ba1.8k sqft3535 Bareback Dr, Colorado Springs, CO 80922Off Market
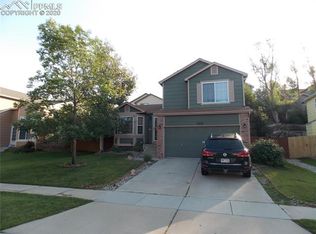
- $405,0003 bd2 ba1.4k sqft3525 Bareback Dr, Colorado Springs, CO 80922Off Market
- $479,5004 bd2 ba2.5k sqft6915 Blazing Trail Dr, Colorado Springs, CO 80922Off Market
- $504,0005 bd4 ba2.5k sqft6955 Blazing Trail Dr, Colorado Springs, CO 80922Off Market
- $460,0004 bd4 ba2.4k sqft3545 Bareback Dr, Colorado Springs, CO 80922Sold
- $488,3006 bd4 ba2.6k sqft3515 Bareback Dr, Colorado Springs, CO 80922Off Market
A local agent can set up tours, give advice and negotiate with sellers.
Similar homes
- $459,9004 bd4 ba2.4k sqft3885 Pony Tracks Dr, Colorado Springs, CO 80922For Sale

 MLS ID #9227375, Lana Rodriguez, Real Broker, LLC DBA Real. elevateMLS
 - $499,0004 bd3 ba2.9k sqft7170 Mount Higgins Hts, Colorado Springs, CO 80922For Sale
 MLS ID #1326345, Colette King, REMAX PROPERTIES. elevateMLS
 - $455,0003 bd2 ba2.2k sqft7010 Blazing Trail Dr, Colorado Springs, CO 80922For Sale
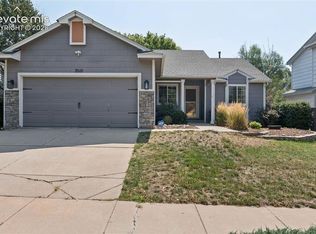 MLS ID #1898924, Leigh Ann Gentry, Red Bow Realty. elevateMLS
 - $510,0004 bd4 ba2.2k sqft3752 Pony Tracks Dr, Colorado Springs, CO 80922For Sale
 MLS ID #4184762, Maria Theresa Cordova SRS , Real Broker, LLC DBA Real. elevateMLS
 - $499,9005 bd3 ba2.6k sqft2925 Walton Creek Dr, Colorado Springs, CO 80922For SaleMLS ID #2424028, Gary Fossceco, Fossceco Realty LLC. elevateMLS
- $549,5005 bd4 ba3.2k sqft3456 Heather Glen Dr, Colorado Springs, CO 80922For SaleMLS ID #8750303, Cole Underwood GRI , REMAX PROPERTIES. elevateMLS
- $499,9005 bd3 ba3.3k sqft5266 Blackcloud Loop, Colorado Springs, CO 80922For SaleMLS ID #9101624, Jennifer Koslowsky ABR MRP SRES SRS , Coldwell Banker Realty. elevateMLS
- $459,0003 bd3 ba2.1k sqft7755 Mountain Laurel Dr, Colorado Springs, CO 80922For SaleMLS ID #3147381, Chad Sahhar ABR CRS EPRO MRP SRS , The Sahhar Group. elevateMLS
- $455,0004 bd3 ba1.8k sqft5230 Pine Haven Dr, Colorado Springs, CO 80923For SaleMLS ID #5147600, Tasha Teegardin ABR AHWD GRI , Teegardin Realty and Investment Company. elevateMLS
- $540,0004 bd4 ba2.8k sqft6025 Fescue Dr, Colorado Springs, CO 80923For SaleMLS ID #8890771, Liza West, Redfin Corporation. elevateMLS
- $450,0003 bd3 ba2.7k sqft6347 Alibi Cir, Colorado Springs, CO 80923For SaleMLS ID #1979275, Nathan Rains, Exp Realty LLC. elevateMLS
- $474,9004 bd3 ba2.1k sqft6140 Papoose Ln, Colorado Springs, CO 80923For SaleMLS ID #2751976, Angie Cunningham MRP SRES , The Cutting Edge. elevateMLS
- $500,0005 bd4 ba3.5k sqft4866 Savannah Hawk Dr, Colorado Springs, CO 80916For SaleMLS ID #5697936, Sun Oh, Metroplex Real Estate. elevateMLS
- $459,0005 bd3 ba2.2k sqft4025 N Carefree Cir, Colorado Springs, CO 80917For SaleMLS ID #7286992, Michelle Ferrell SFR , LPT Realty LLC. elevateMLS
- $500,0005 bd4 ba2.8k sqft5960 Drifter St, Colorado Springs, CO 80918For SaleMLS ID #7301661, Javier Mazzetti, Mazzetti & Company Real Estate Group. elevateMLS
- $484,9994 bd4 ba2k sqft6275 Elkhead Dr, Colorado Springs, CO 80923For SaleMLS ID #1109807, Russell Brooks, NAV Real Estate. elevateMLS
- $435,0004 bd2 ba2.1k sqft5781 Brennan Ave, Colorado Springs, CO 80923For SaleMLS ID #3063070, Kimberley Ruybalid MRP , HomeSmart. elevateMLS
- $460,0004 bd2 ba2.2k sqft8510 Ilex Dr, Colorado Springs, CO 80920For SaleMLS ID #6358300, Bridget Loggins, Keller Williams Premier Realty. elevateMLS
- $459,9003 bd2 ba2.2k sqft3440 Oro Blanco Dr, Colorado Springs, CO 80917For SaleMLS ID #9253849, Rebekah Gunderson, Realty One Group Apex. elevateMLS
- $529,0005 bd3 ba3k sqft5376 Spoked Wheel Dr, Colorado Springs, CO 80923For SaleMLS ID #5541599, Ramona Williams, Exp Realty LLC. elevateMLS
