Skip main navigation
Off market
  • $479,500

    6915 Blazing Trail Dr, Colorado Springs, CO 80922

    4beds
    2,550sqft
    SingleFamily
    Built in 1996
    6,098 Square Feet Lot
    $479,500 Zestimate®
    $188/sqft
    $2,511 Estimated rent

    Home value

    $479,500

    $456,000 - $503,000

    $2,511/mo

    Zestimate® history
    Loading
    Loading...

    Owner options

    List your home for rent

    $2,511/mo

    Rent Zestimate®

    Find your next renter with Zillow Rental Manager. Plus, with online applications, you can quickly screen prospective tenants – for free.

    Learn more

    $2,511/mo

    Rent Zestimate®

    Refinance and save

    $2,831/mo

    Est. payment

    Refinancing to a lower rate could help reduce your monthly payments and save thousands over the life of the loan.

    See today's rates

    $2,831/mo

    Est. payment

    Explore your selling options

    Work with a Zillow partner agent

    Leverage their expertise and Zillow's premium Showcase listings to get your home seen by more buyers.

    Get started

    List with your own agent

    Get your home in front of millions of buyers by listing it on Zillow.

    Learn how to do it

    Sell it yourself

    Take full control of how buyers see your home on Zillow by listing For Sale by Owner (FSBO).

    List your home

    What's special

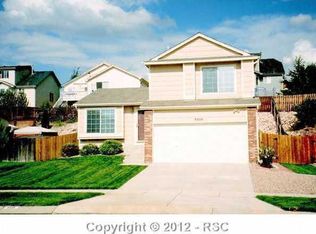
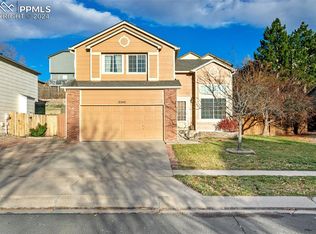
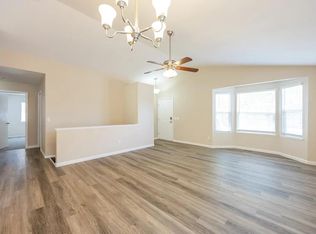
    This is the one! Located in the welcoming and sought after Sand Creek community this 2550 sq. ft. home welcomes you the moment you walk in the door. Immediately you are greeted with a covered entry and porch, warm hard wood floors throughout the main level and vaulted ceilings. Natural light abounds this meticulously maintained home. Walking into the kitchen it is hard to take your eyes off the unobstructed views of the front range with Pikes Peak front and center! Stainless steel appliances and gas stove allow you to host friends and family with comfort and ease. A cozy carpeted family room awaits you with gas fireplace just off the kitchen, the views are amazing. From the family room walk out to the oversized wooded deck featuring sunsets, fire works and all the front range has to offer - enjoy this space year round! Upstairs you will find the master bedroom with a separate raised seating or lounging area featuring an oversized window and stunning views. A 5-piece Master Bath and a walk-in closet complete this expansive suite perfectly! Entering the home from the garage, the 1/2 bath and laundry room make it easy to leave muddy shoes and clothes in a confined area. Heading downstairs to the carpeted Walk-Out finished basement for even more living space with lots of natural light. There is a space for a 4th bedroom which has a 3/4 bath next to it and a private area for guests to relax and unwind. Walking out the basement you will be greeted to the large, flat backyard with a privacy fence. This home is located in an area that makes commuting to Peterson AFB and Ft. Carson a breeze.

    This property is not currently displayed as for sale or rent on Zillow. This may be different from what's on other websites or public sources.
    Facts & features

    Interior

    Bedrooms & bathrooms
    • Bedrooms: 4
    • Bathrooms: 2
    • Full bathrooms: 1
    • 1/2 bathrooms: 1
    Heating
    • Forced air, Gas
    Cooling
    • Central
    Appliances
    • Included: Dishwasher, Garbage disposal, Microwave, Range / Oven, Refrigerator
    Features
    • Flooring: Tile, Carpet, Hardwood
    • Basement: Finished
    • Has fireplace: Yes
    Interior area
    • Total interior livable area: 2,550 sqft

    Property

    Parking
    • Total spaces: 2
    • Parking features: Garage - Attached
    Features
    • Exterior features: Other, Brick
    • Has view: Yes
    • View description: City, Mountain
    Lot
    • Size: 6,098 Square Feet
    Details
    • Parcel number: 5331101144

    Construction

    Type & style
    • Home type: SingleFamily
    Materials
    • Frame
    • Roof: Composition
    Condition
    • Year built: 1996

    Utilities & green energy

    • Utilities for property: Cable, Electricity, Natural Gas

    Community & HOA

    HOA
    • Has HOA: Yes
    • HOA fee: $21 monthly
    Location
    • Region: Colorado Springs

    Financial & listing details

    • Price per square foot: $188/sqft
    • Tax assessed value: $499,478
    • Annual tax amount: $1,662

    Price history

    DateEventPrice
    2/9/2021Sold$456,500+14.1%$179/sqft
    Source: Public Record Report a problem
    1/7/2021Listed for sale$399,999+17.6%$157/sqft
    Source: Re/Max Properties Inc #8587879 Report a problem
    6/11/2018Sold$340,000+4.6%$133/sqft
    Source: Public Record Report a problem
    5/3/2018Listed for sale$325,000+13.5%$127/sqft
    Source: ERA Shields Real Estate #8981968 Report a problem
    8/15/2016Sold$286,400+0.5%$112/sqft
    Source: Public Record Report a problem
    7/4/2016Pending sale$285,000$112/sqft
    Source: ERA Shields Real Estate #8303656 Report a problem
    6/30/2016Price change$285,000-3.4%$112/sqft
    Source: ERA Shields Real Estate #8303656 Report a problem
    6/9/2016Listed for sale$295,000+20.7%$116/sqft
    Source: ERA Shields Real Estate #8303656 Report a problem
    11/16/2006Sold$244,500+7.2%$96/sqft
    Source: Public Record Report a problem
    7/12/2004Sold$228,000+8.6%$89/sqft
    Source: Public Record Report a problem
    10/14/2003Sold$210,000+17.4%$82/sqft
    Source: Public Record Report a problem
    12/11/1996Sold$178,897$70/sqft
    Source: Public Record Report a problem

    Public tax history

    YearProperty taxesTax assessment
    2024$1,662 +21%$33,460
    2023$1,373 -4.1%$33,460 +42.1%
    2022$1,431 $23,550 -2.8%
    2021-- $24,230 +12.6%
    2020$1,286 +1.1%$21,510
    2019$1,272 +20.7%$21,510 +23.8%
    2018$1,054 +0.5%$17,380
    2017$1,049 -0.5%$17,380 +2.8%
    2016$1,054 +1.4%$16,900
    2015$1,040 +4.4%$16,900 +6.6%
    2014$996 $15,860
    2013-- --
    2012-- $16,230
    2011$1,129 $16,230 -10.5%
    2010-- $18,130
    2009-- $18,130
    2008-- $18,130
    2006-- $18,130 +23.6%
    2004-- $14,670
    2003$1,342 +1.1%$14,670 -9.2%
    2002$1,327 -2.3%$16,160 +0.1%
    2001$1,358 $16,150
    Find assessor info on the county website

    Neighborhood: Powers

    Nearby schools

    GreatSchools rating
    Schools provided by the listing agent
    • District: Falcon-49

    Source: The MLS. This data may not be complete. We recommend contacting the local school district to confirm school assignments for this home.

    Get a cash offer in 3 minutes
    Find out how much your home could sell for in as little as 3 minutes with a no-obligation cash offer.
    Estimated market value
    $479,500
    Get a cash offer in 3 minutes
    Find out how much your home could sell for in as little as 3 minutes with a no-obligation cash offer.
    Estimated market value
    $479,500