Welcome home to this stunning two-story residence located in the heart of Fairfax at Briargate. The property is situated on a beautifully landscaped lot featuring xeriscape front yard design complemented by mature, shady trees. As you enter from the expansive covered porch, you are greeted by a spacious main level adorned with exquisite wood flooring. This level offers a traditional layout that includes a formal living room enhanced by crown molding and dimmable sconce lighting, a formal dining room with crown molding and picturesque views of the backyard, and a bright family room featuring a charming brick gas fireplace, along with more crown molding. The attractive kitchen is equipped with stainless steel appliances, recessed lighting, granite countertops, an island, a single-basin stainless steel sink, elegant dark-stained cabinetry, and a sunny window. Ascending the beautifully crafted wooden staircase, you will discover a delightful loft space with wood floors, two carpeted guest bedrooms equipped with walk-in closets, a hall bath illuminated by a skylight, and a primary bedroom retreat featuring carpeting, vaulted ceilings, both a large walk-in and standard closet, and views of Pikes Peak and Cheyenne Mountain. The attached five-piece bath boasts a private commode, a step-in shower, a soaking tub, tile floors, a dual sink vanity, and a linen closet. Descending to the carpeted basement, you will find an expansive family room complete with a projector and screen, a Harry Potter-themed storage closet, a hall bath, a utility closet, and a carpeted bedroom featuring a walk-in closet. Additional highlights of this property include a fenced backyard, a spacious concrete patio, an attached two-car garage, freshly painted trim, and a new roof.
For sale
$535,000
8069 Scarborough Dr, Colorado Springs, CO 80920
4beds
2,740sqft
:
Get pre-qualified$3,280/mo
Single Family Residence
Built in 1991
5,000 Square Feet Lot
$-- Zestimate®
$195/sqft
$-- HOA
What's special
Charming brick gas fireplaceMature shady treesFenced backyardCarpeted basementExpansive family roomHall bathBeautifully crafted wooden staircase
- 16 days |
- 1,141 |
- 84 |
Likely to sell faster than
Zillow last checked:
Listing updated:
Listed by:
Nichole Dennis 719-650-3367,
Muldoon Associates Inc
Source: elevateMLS,MLS#: 6660334
Facts & features
Interior
Bedrooms & bathrooms
- Bedrooms: 4
- Bathrooms: 4
- Full bathrooms: 3
- 1/2 bathrooms: 1
Other
- Level: Upper
- Area: 192 Square Feet
- Dimensions: 16 x 12
Heating
- Forced Air, Natural Gas
Cooling
- Ceiling Fan(s), Central Air
Appliances
- Included: 220v in Kitchen, Dishwasher, Disposal, Microwave, Range, Refrigerator, Humidifier
- Laundry: Electric Hook-up, Main Level
Features
- 5-Pc Bath, Crown Molding, Skylight (s), Vaulted Ceiling(s), High Speed Internet
- Flooring: Carpet, Ceramic Tile, Wood
- Windows: Window Coverings
- Basement: Full,Partially Finished
- Number of fireplaces: 1
- Fireplace features: Gas, Heatilator, One
Interior area
- Total structure area: 2,740
- Total interior livable area: 2,740 sqft
- Finished area above ground: 1,874
- Finished area below ground: 866
Property
Parking
- Total spaces: 2
- Parking features: Attached, Concrete Driveway
- Attached garage spaces: 2
Features
- Levels: Two
- Stories: 2
- Patio & porch: Concrete
- Fencing: Back Yard
- Has view: Yes
- View description: Mountain(s), View of Pikes Peak
Lot
- Size: 5,000 Square Feet
- Features: Level, Hiking Trail, Near Fire Station, Near Hospital, Near Park, Near Schools, Near Shopping Center, Landscaped
Details
- Parcel number: 6301215011
Construction
Type & style
- Home type: SingleFamily
- Property subtype: Single Family Residence
Materials
- Brick, Masonite, Framed on Lot, Frame
- Roof: Composite Shingle
Condition
- Existing Home
- New construction: No
- Year built: 1991
Utilities & green energy
- Water: Municipal
- Utilities for property: Cable Available, Electricity Connected, Natural Gas Connected
Community & HOA
Location
- Region: Colorado Springs
Financial & listing details
- Price per square foot: $195/sqft
- Tax assessed value: $544,211
- Annual tax amount: $2,152
- Date on market: 7/25/2026
- Listing terms: Assumable,Cash,Conventional,FHA,VA Loan
- Electric utility on property: Yes
Estimated market value
Not available
Estimated sales range
Not available
Not available
Price history
| Date | Event | Price |
|---|---|---|
| 7/25/2026 | Listed for sale | $535,000+73.1%$195/sqft |
Source:  elevateMLS #6660334 Report a problem elevateMLS #6660334 Report a problem | ||
| 7/21/2022 | Listing removed | -- |
Source: Zillow Rental Network Premium Report a problem | ||
| 7/1/2022 | Listed for rent | $2,500+11.1%$1/sqft |
Source: Zillow Rental Network Premium Report a problem | ||
| 4/8/2021 | Listing removed | -- |
Source: Zillow Rental Network Premium Report a problem | ||
| 4/6/2021 | Listed for rent | $2,250+12.5%$1/sqft |
Source: Zillow Rental Network Premium Report a problem | ||
| 3/16/2021 | Listing removed | -- |
Source: Owner Report a problem | ||
| 4/17/2018 | Listing removed | $2,000$1/sqft |
Source: Owner Report a problem | ||
| 4/8/2018 | Listed for rent | $2,000$1/sqft |
Source: Owner Report a problem | ||
| 4/22/2016 | Sold | $309,000+52.3%$113/sqft |
Source: Public Record Report a problem | ||
| 1/19/2016 | Sold | $202,855$74/sqft |
Source: Public Record Report a problem | ||
Public tax history
| Year | Property taxes | Tax assessment |
|---|---|---|
| 2024 | $2,062 +17.3% | $36,460 |
| 2023 | $1,757 -9.6% | $36,460 +46.4% |
| 2022 | $1,943 | $24,900 -2.8% |
| 2021 | -- | $25,610 +14.1% |
| 2020 | $1,827 +1% | $22,450 |
| 2019 | $1,809 +13.3% | $22,450 +14.8% |
| 2018 | $1,596 -0.4% | $19,560 |
| 2017 | $1,602 +0.4% | $19,560 +3.2% |
| 2016 | $1,596 +3% | $18,960 |
| 2015 | $1,549 +9.1% | $18,960 +9% |
| 2014 | $1,420 | $17,400 |
| 2013 | -- | -- |
| 2012 | -- | $17,750 |
| 2011 | $1,500 | $17,750 -4% |
| 2010 | -- | $18,490 |
| 2009 | -- | $18,490 +2% |
| 2008 | -- | $18,120 |
| 2006 | -- | $18,120 +20.2% |
| 2004 | -- | $15,080 |
| 2003 | $1,354 +2.5% | $15,080 -10.5% |
| 2002 | $1,320 -3.8% | $16,840 -0.3% |
| 2001 | $1,373 | $16,890 |
Find assessor info on the county website
Monthly payment
Est. payment
Payment breakdown
Explore the cost of this home by adjusting the details. Changes won't be saved.Climate risks
Neighborhood: Briargate
Nearby schools
GreatSchools rating
- 6/10Prairie Hills Elementary SchoolGrades: K-5Distance: 0.2 mi
- 5/10Timberview Middle SchoolGrades: 6-8Distance: 1 mi
- 9/10Liberty High SchoolGrades: 9-12Distance: 0.8 mi
Schools provided by the listing agent
- Elementary: Prairie Hills
- Middle: Timberview
- High: Liberty
- District: Academy-20
Source: elevateMLS. This data may not be complete. We recommend contacting the local school district to confirm school assignments for this home.
- $368,3003 bd2 ba1.4k sqft8085 Scarborough Dr, Colorado Springs, CO 80920Off Market

- $485,8004 bd4 ba3.1k sqft8061 Scarborough Dr, Colorado Springs, CO 80920Off Market

- $402,7003 bd2 ba1.3k sqft8093 Scarborough Dr, Colorado Springs, CO 80920Off Market
- $484,3004 bd3 ba2.8k sqft8053 Scarborough Dr, Colorado Springs, CO 80920Off Market

- $459,2004 bd3 ba1.6k sqft8014 Ferncliff Dr, Colorado Springs, CO 80920Off Market
- $477,6003 bd3 ba2.7k sqft8010 Ferncliff Dr, Colorado Springs, CO 80920Off Market
- $512,0005 bd4 ba2.3k sqft8018 Ferncliff Dr, Colorado Springs, CO 80920Off Market
- $436,9003 bd3 ba2.3k sqft8006 Ferncliff Dr, Colorado Springs, CO 80920Off Market
A local agent can set up tours, give advice and negotiate with sellers.
Similar homes
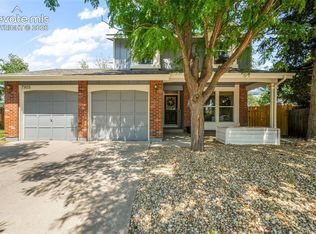
- $550,0006 bd4 ba2.7k sqft7925 Contrails Dr, Colorado Springs, CO 80920For Sale
 MLS ID #9160321, Aimee Fletcher CLHMS GRI , Exp Realty LLC. elevateMLS
 - $534,9995 bd4 ba2.9k sqft8042 Scarborough Dr, Colorado Springs, CO 80920For Sale
 MLS ID #7254448, Barbara Schlinker ABR AHWD GRI , Your Home Sold Guaranteed Realty - Barb Has The Buyers Team. elevateMLS
 - $535,0005 bd3 ba2.5k sqft8277 Brigantine Dr, Colorado Springs, CO 80920For Sale
 MLS ID #5144432, Raquel Robison MRP , The Platinum Group. elevateMLS
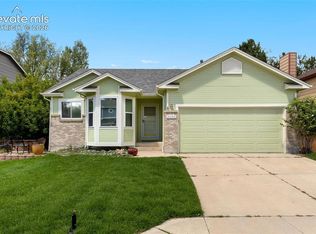
 - $550,0004 bd3 ba2.6k sqft8258 Cooper River Dr, Colorado Springs, CO 80920For Sale
 MLS ID #5250507, Josh Kimmel, Kimmel Realty. elevateMLS
 - $590,0005 bd4 ba3.3k sqft8055 Candleflower Cir, Colorado Springs, CO 80920For SaleMLS ID #7968009, Christina Smith MRP , CK Smith & Associates. elevateMLS
- $524,9004 bd3 ba2.1k sqft9604 Tall Trees Dr, Colorado Springs, CO 80920For SaleMLS ID #5665254, Melissa Rosine, Worth Clark Realty. elevateMLS
- $639,9004 bd4 ba3.3k sqft8473 Old Exchange Dr, Colorado Springs, CO 80920For SaleMLS ID #6317764, Monica Shea CLHMS MRP RENE , Keller Williams Clients Choice Realty. elevateMLS
- $444,0004 bd2 ba2k sqft8435 Pepperridge Dr, Colorado Springs, CO 80920For SaleMLS ID #9110843, Stephen Meyer, Realty One Group Apex. elevateMLS
- $625,0004 bd4 ba3.3k sqft6816 Prairie Wind Dr, Colorado Springs, CO 80923For SaleMLS ID #9403323, Sumer Liebold, 8Z Real Estate LLC. elevateMLS
- $555,0005 bd3 ba3k sqft5376 Spoked Wheel Dr, Colorado Springs, CO 80923For SaleMLS ID #5541599, Ramona Williams, Exp Realty LLC. elevateMLS
- $499,9004 bd4 ba2.4k sqft5830 Charlotte Pkwy, Colorado Springs, CO 80923For SaleMLS ID #7200552, Amber Cowles, The Cutting Edge. elevateMLS
- $514,9005 bd3 ba3.3k sqft5266 Blackcloud Loop, Colorado Springs, CO 80922For SaleMLS ID #9101624, Jennifer Koslowsky ABR MRP SRES SRS , Coldwell Banker Realty. elevateMLS
- $450,0003 bd3 ba2.7k sqft6347 Alibi Cir, Colorado Springs, CO 80923For SaleMLS ID #1979275, Nathan Rains, Exp Realty LLC. elevateMLS
- $515,0005 bd4 ba3k sqft6713 Wild Indigo Dr, Colorado Springs, CO 80918For SaleMLS ID #5393159, Chris Hawksley, RE/MAX Professionals. elevateMLS
- $459,9005 bd3 ba2.8k sqft5375 Rawhide Ln, Colorado Springs, CO 80917For SaleMLS ID #1657099, Christine Callender CRS MRP RLC , EXIT Realty DTC, Cherry Creek, Pikes Peak. elevateMLS
- $542,5006 bd3 ba3.3k sqft6888 Conifer Ridge Dr, Colorado Springs, CO 80923For SaleMLS ID #1963355, Christopher Cooper, The Cutting Edge. elevateMLS
- $569,0005 bd4 ba3.3k sqft8825 Canary Cir, Colorado Springs, CO 80908For SaleMLS ID #6999918, Yanshuang Tan, HomeSmart. elevateMLS
- $579,9004 bd4 ba3.2k sqft7801 Dry Willow Way, Colorado Springs, CO 80908For SaleMLS ID #8808284, Sarah McGarry C2EX GRI MRP RENE SFR , Real Broker, LLC DBA Real. elevateMLS
- $479,9004 bd3 ba2.1k sqft6140 Papoose Ln, Colorado Springs, CO 80923For SaleMLS ID #2751976, Angie Cunningham MRP SRES , The Cutting Edge. elevateMLS
- $489,9004 bd4 ba2.6k sqft5902 Desoto Dr, Colorado Springs, CO 80922For SaleMLS ID #3562072, Ryan Marquez, Better Homes and Gardens Real Estate Kenney & Company. elevateMLS
