Welcome home to this charming 4 beds, 2 bath ranch home located in this highly desirable Briargate neighborhood in the heart of D20 and conveniently located near everything you need to improve quality of life (parks, schools, shopping, fitness centers, restaurants etc.). Amazing curb appeal with beautiful and tasteful landscaping, convenient covered ramp entry to a fully enclosed storm door entry to protect you and guests from the elements. Enter to the high vaulted ceilings in the living/great room with remote controlled skylight that make it bright and airy with a remote controlled gas fireplace to make it cozy. 2 bedrooms are located in the front of the home and a completely remodeled guest bath with bowl sink and glass doors to the oversized shower. Continue through the living room to the large dining area and beautifully remodeled kitchen with quartz counters, breakfast bar, stainless appliances, big composite sink and tile backsplash. The bright open kitchen has a walkout to a sun room/kitchen retreat. Walk out from the large dining area to the huge 20x15 composite deck that has an 11x8 covered section with shades and tasteful awnings that create additional shade. The front and back yard is beautifully landscaped with raised garden beds and plenty of space to relax or entertain. Back inside enter the large primary suite with plenty of windows, vaulted ceilings and skylights that make it light and bright. The completely remodeled primary bath has dual vanities, dual closets and functional shower/tub combo. Downstairs is an amazing 20x15 family room with lots of room to play or entertain. Another large bedroom and laundry room with pedestal washer and dryer complete the basement. 2 car garage with convenient storage cabinets, functional workbench and refrigerator. Whole house fan and the roof was replaced in 2024. Truly this is a must see!
Under contract
Price cut: $5K (7/30)
$444,000
8435 Pepperridge Dr, Colorado Springs, CO 80920
4beds
2,088sqft
Single Family Residence
Built in 1987
4,782 Square Feet Lot
$-- Zestimate®
$213/sqft
$-- HOA
What's special
Beautiful and tasteful landscapingConvenient covered ramp entryRemote controlled skylightLarge dining areaRemote controlled gas fireplaceAmazing curb appealWhole house fan
- 62 days
- 1,126
- 99
Likely to sell faster than
Zillow last checked:
Listing updated:
Listed by:
Stephen Meyer 719-313-6548,
Realty One Group Apex
Source: elevateMLS,MLS#: 9110843
Facts & features
Interior
Bedrooms & bathrooms
- Bedrooms: 4
- Bathrooms: 2
- Full bathrooms: 1
- 3/4 bathrooms: 1
Other
- Level: Main
- Area: 180 Square Feet
- Dimensions: 15 x 12
Heating
- Forced Air
Cooling
- Attic Fan, Ceiling Fan(s)
Appliances
- Included: Dishwasher, Disposal, Dryer, Gas in Kitchen, Exhaust Fan, Microwave, Oven, Range, Refrigerator, Washer
- Laundry: Electric Hook-up, Gas Hook-up, Lower Level
Features
- 6-Panel Doors, Skylight (s), Vaulted Ceiling(s)
- Flooring: Carpet, Ceramic Tile, Luxury Vinyl
- Windows: Window Coverings
- Basement: Full,Partially Finished
- Has fireplace: Yes
- Fireplace features: Gas
Interior area
- Total structure area: 2,088
- Total interior livable area: 2,088 sqft
- Finished area above ground: 1,278
- Finished area below ground: 810
Video & virtual tour
Property
Parking
- Total spaces: 2
- Parking features: Attached, Even with Main Level, Concrete Driveway
- Attached garage spaces: 2
Accessibility
- Accessibility features: Accessible Approach with Ramp
Features
- Patio & porch: Composite, Covered
- Exterior features: Auto Sprinkler System
- Fencing: Front Yard,Back Yard
Lot
- Size: 4,782 Square Feet
- Features: Level, Hiking Trail, Near Fire Station, Near Hospital, Near Park, Near Public Transit, Near Schools, Near Shopping Center, Landscaped
Details
- Additional structures: Storage
- Parcel number: 6302223016
Construction
Type & style
- Home type: SingleFamily
- Architectural style: Ranch
- Property subtype: Single Family Residence
Materials
- Brick, Masonite, Framed on Lot, Frame
- Roof: Composite Shingle
Condition
- Existing Home
- New construction: No
- Year built: 1987
Utilities & green energy
- Water: Municipal
- Utilities for property: Cable Connected, Electricity Connected, Natural Gas Connected
Community & HOA
Location
- Region: Colorado Springs
Financial & listing details
- Price per square foot: $213/sqft
- Tax assessed value: $418,573
- Annual tax amount: $1,803
- Date on market: 7/10/2026
- Listing terms: Cash,Conventional,FHA,VA Loan
- Electric utility on property: Yes
Estimated market value
Not available
Estimated sales range
Not available
Not available
Price history
| Date | Event | Price |
|---|---|---|
| 8/24/2026 | Contingent | $444,000$213/sqft |
Source:  elevateMLS #9110843 Report a problem elevateMLS #9110843 Report a problem | ||
| 7/30/2026 | Price change | $444,000-1.1%$213/sqft |
Source: elevateMLS #9110843 Report a problem | ||
| 7/18/2026 | Price change | $449,000-2.2%$215/sqft |
Source: elevateMLS #9110843 Report a problem | ||
| 7/10/2026 | Listed for sale | $459,000+33%$220/sqft |
Source: elevateMLS #9110843 Report a problem | ||
| 6/21/2026 | Listing removed | $2,500$1/sqft |
Source: Zillow Rentals Report a problem | ||
| 6/12/2026 | Listed for rent | $2,500+66.7%$1/sqft |
Source: Zillow Rentals Report a problem | ||
| 8/3/2020 | Sold | $345,000+72.6%$165/sqft |
Source: Public Record Report a problem | ||
| 4/8/2017 | Listing removed | $1,500$1/sqft |
Source: The Rawhide Co. Report a problem | ||
| 3/31/2017 | Price change | $1,500+3.4%$1/sqft |
Source: The Rawhide Co. Report a problem | ||
| 3/29/2017 | Listed for rent | $1,450+20.8%$1/sqft |
Source: Owner Report a problem | ||
| 2/7/2015 | Listing removed | $1,200$1/sqft |
Source: Bennett Shellenberger Realty Report a problem | ||
| 10/30/2014 | Listed for rent | $1,200$1/sqft |
Source: Bennett Shellenberger Realty Report a problem | ||
| 5/24/2006 | Sold | $199,900$96/sqft |
Source: Public Record Report a problem | ||
Public tax history
| Year | Property taxes | Tax assessment |
|---|---|---|
| 2025 | $1,726 +2.9% | $29,510 -3.9% |
| 2024 | $1,677 +13.1% | $30,720 |
| 2023 | $1,484 -9.6% | $30,720 +46.1% |
| 2022 | $1,640 | $21,020 -2.8% |
| 2021 | -- | $21,620 +10.3% |
| 2020 | $1,595 +1% | $19,600 |
| 2019 | $1,579 +22.7% | $19,600 +24.3% |
| 2018 | $1,287 -0.4% | $15,770 |
| 2017 | $1,292 +0.4% | $15,770 +2.7% |
| 2016 | $1,287 +2.6% | $15,350 |
| 2015 | $1,254 +7.1% | $15,350 +7% |
| 2014 | $1,171 | $14,350 |
| 2013 | -- | -- |
| 2012 | -- | $14,350 |
| 2011 | $1,238 | $14,350 -6% |
| 2010 | -- | $15,260 |
| 2009 | -- | $15,260 +2% |
| 2008 | -- | $14,960 |
| 2006 | -- | $14,960 +19.6% |
| 2004 | -- | $12,510 |
| 2003 | $1,126 +2.5% | $12,510 -10.7% |
| 2002 | $1,098 +1.8% | $14,010 +5.6% |
| 2001 | $1,079 | $13,270 |
Find assessor info on the county website
Monthly payment
Est. payment
Payment breakdown
Explore the cost of this home by adjusting the details. Changes won't be saved.Climate risks
Neighborhood: Briargate
Nearby schools
Schools provided by the listing agent
- District: Academy-20
Source: elevateMLS. This data may not be complete. We recommend contacting the local school district to confirm school assignments for this home.
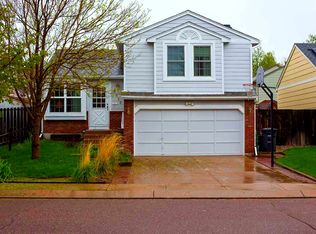
- $416,1004 bd2 ba1k sqft8425 Pepperridge Dr, Colorado Springs, CO 80920Off Market
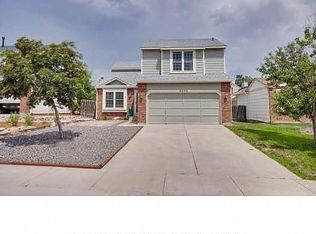
- $472,0005 bd4 ba2.4k sqft8445 Pepperridge Dr, Colorado Springs, CO 80920Off Market
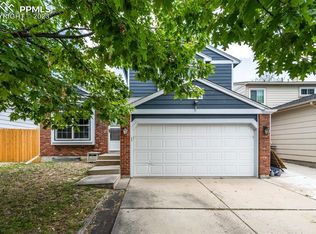
- $425,0003 bd3 ba2.1k sqft8415 Pepperridge Dr, Colorado Springs, CO 80920Sold
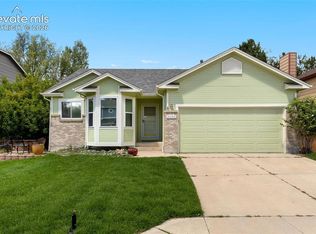
- $439,1004 bd3 ba2.4k sqft8455 Pepperridge Dr, Colorado Springs, CO 80920Off Market
Similar homes
- $490,0004 bd3 ba1.9k sqft8130 Mainsail Ct, Colorado Springs, CO 80920For Sale

 MLS ID #9333152, Stacy Weber MRP , HomeSmart. elevateMLS
 - $515,0004 bd3 ba2.6k sqft8258 Cooper River Dr, Colorado Springs, CO 80920For Sale
 MLS ID #5250507, Josh Kimmel, Kimmel Realty. elevateMLS
 - $494,9004 bd3 ba2.1k sqft9604 Tall Trees Dr, Colorado Springs, CO 80920For Sale
 MLS ID #5665254, Melissa Rosine, Worth Clark Realty. elevateMLS
 - $455,0004 bd3 ba1.8k sqft5230 Pine Haven Dr, Colorado Springs, CO 80923For Sale
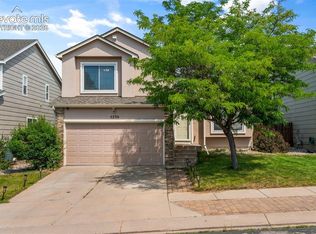 MLS ID #5147600, Tasha Teegardin ABR AHWD GRI , Teegardin Realty and Investment Company. elevateMLS
 - $474,9004 bd3 ba2.6k sqft4580 Scarlet Dr, Colorado Springs, CO 80920For SaleMLS ID #2190100, Aaron Salladay, Best Colorado Homes. elevateMLS
- $395,0003 bd2 ba1.1k sqft3559 Brisbane Dr, Colorado Springs, CO 80920For SaleMLS ID #9053051, Rosa Robey, Sweet Magnolia Realty. elevateMLS
- $530,0005 bd3 ba2.5k sqft8277 Brigantine Dr, Colorado Springs, CO 80920For SaleMLS ID #5144432, Raquel Robison MRP , The Platinum Group. elevateMLS
- $440,0004 bd3 ba2.6k sqft5315 Paradox Dr, Colorado Springs, CO 80923For SaleMLS ID #9306805, Chantel Parker, The Cutting Edge. elevateMLS
- $522,5005 bd3 ba2.6k sqft7937 Ferncliff Dr, Colorado Springs, CO 80920For SaleMLS ID #3681936, Megan Niles, Exp Realty LLC. elevateMLS
- $489,9004 bd4 ba2.4k sqft5830 Charlotte Pkwy, Colorado Springs, CO 80923For SaleMLS ID #7200552, Amber Cowles, The Cutting Edge. elevateMLS
- $615,0004 bd3 ba2.4k sqft2614 Ranger Ct, Colorado Springs, CO 80920For SaleMLS ID #7611858, Tias Hecht, The Cutting Edge. elevateMLS
- $435,0003 bd2 ba2.2k sqft7010 Blazing Trail Dr, Colorado Springs, CO 80922For SaleMLS ID #1898924, Leigh Ann Gentry, Red Bow Realty. elevateMLS
- $450,0003 bd3 ba2.7k sqft6347 Alibi Cir, Colorado Springs, CO 80923For SaleMLS ID #1979275, Nathan Rains, Exp Realty LLC. elevateMLS
- $489,9004 bd4 ba2.6k sqft5902 Desoto Dr, Colorado Springs, CO 80922For SaleMLS ID #3562072, Ryan Marquez, Better Homes and Gardens Real Estate Kenney & Company. elevateMLS
- $425,0003 bd3 ba1.9k sqft4934 Galileo Dr, Colorado Springs, CO 80917For SaleMLS ID #7371562, Elizabeth Maloney CDPE , REMAX PROPERTIES. elevateMLS
- $444,0004 bd2 ba2.4k sqft972 Columbine Ave, Colorado Springs, CO 80904For SaleMLS ID #3068316, Michelle Haessly MRP , The Warner Group. elevateMLS
- $649,0006 bd4 ba3.1k sqft8720 Anglewood Ct, Colorado Springs, CO 80920For SaleMLS ID #2626157, Timothy Enders, Exp Realty LLC. elevateMLS
- $379,9004 bd2 ba1.5k sqft3103 Shadowglen Way, Colorado Springs, CO 80918For SaleMLS ID #9073930, Aaron Salladay, Best Colorado Homes. elevateMLS
- $465,0003 bd2 ba1.8k sqft6155 Perfect Vw, Colorado Springs, CO 80919For SaleMLS ID #3559081, Dan Egan, Keller Williams Clients Choice Realty. elevateMLS
- $474,9005 bd3 ba2.5k sqft6553 Andretti Ct, Colorado Springs, CO 80922For SaleMLS ID #5268534, Anastasia Morgan, Exp Realty LLC. elevateMLS
