Welcome to your dream home in the sought-after Briargate neighborhood in North Colorado Springs! This captivating tri-level gem boasts 3 bedrooms, 3 bathrooms, and a finished basement, offering ample space for all your needs. As you step inside, you'll immediately notice the abundance of natural light streaming in through big, bright windows and skylights, creating an inviting and cheerful atmosphere throughout the home. The thoughtfully designed layout ensures that every room is bathed in the warmth of sunlight. Arriving home is a breeze with the added extended driveway, providing convenient additional parking space for you and your guests. The 2-car garage offers both protection for your vehicles and extra storage options. Step onto brand-new carpeting and flooring that grace the main, lower, and upper levels, exuding a fresh and modern vibe. Gather around the cozy wood-burning fireplace in the lower level family room, perfect for creating cherished memories on chilly evenings. The kitchen and bathrooms have been partially updated adding freshness with functionality. With ceiling fans and central air, staying comfortable during the warmer months is effortless as well as the furnace and fireplace adding warmth in cooler months. The large primary suite has an attached bath and walk in closet. With four separate levels of the home this unique floorplan lends to plenty of space for coming together or enjoying solitude. The large backyard, enclosed by a newer fence that ensures privacy and safety for yourself and pets. The finished basement can be utilized for another entertainment area, home office, or playroom, and the extra storage room helps with clutter-free living. This home showcases this mature neighborhood, including new exterior and interior paint that adds to its pristine appearance. Don't miss the opportunity to make this Briargate beauty your forever home – a haven where comfort, style, and convenience seamlessly intertwine.
Sold for $425,000
$425,000
8415 Pepperridge Dr, Colorado Springs, CO 80920
3beds
2,197sqft
Single Family Residence
Built in 1987
4,500 Square Feet Lot
$440,600 Zestimate®
$193/sqft
$2,380 Estimated rent
Home value
$440,600
$419,000 - $463,000
$2,380/mo
Zestimate® history
Owner options
List your home for rent
$2,380/mo
Rent Zestimate®
Find your next renter with Zillow Rental Manager. Plus, with online applications, you can quickly screen prospective tenants – for free.
$2,380/mo
Rent Zestimate®
Refinance and save
$2,491/mo
Est. payment
Refinancing to a lower rate could help reduce your monthly payments and save thousands over the life of the loan.
$2,491/mo
Est. payment
Explore your selling options
Work with a Zillow partner agent
Leverage their expertise and Zillow's premium Showcase listings to get your home seen by more buyers.
Get startedList with your own agent
Get your home in front of millions of buyers by listing it on Zillow.
Learn how to do itSell it yourself
Take full control of how buyers see your home on Zillow by listing For Sale by Owner (FSBO).
List your homeWhat's special
Ceiling fansNew exteriorExtra storage roomSought-after briargate neighborhoodCentral airInterior paintLarge primary suite
Zillow last checked:
Listing updated:
Listed by:
Jennifer Messick ABR AHWD GREEN GRI MRP SRES 719-337-5343,
Galvan and Gardner Real Estate Group, Inc.
Bought with:
Dianna Daily
The Platinum Group
Source: elevateMLS,MLS#: 1089737
Facts & features
Interior
Bedrooms & bathrooms
- Bedrooms: 3
- Bathrooms: 3
- Full bathrooms: 2
- 1/2 bathrooms: 1
Basement
- Area: 563
Heating
- Forced Air, Natural Gas
Cooling
- Ceiling Fan(s), Central Air
Appliances
- Included: 220v in Kitchen, Dishwasher, Disposal, Exhaust Fan, Refrigerator
- Laundry: Lower Level
Features
- Skylight (s), High Speed Internet
- Flooring: Carpet
- Basement: Partially Finished
- Has fireplace: Yes
Interior area
- Total structure area: 2,197
- Total interior livable area: 2,197 sqft
- Finished area above ground: 1,634
- Finished area below ground: 563
Property
Parking
- Total spaces: 2
- Parking features: Attached, Garage Door Opener, Concrete Driveway
- Attached garage spaces: 2
Features
- Levels: Tri-Level
Lot
- Size: 4,500 Square Feet
- Features: See Remarks, Hiking Trail, Near Fire Station, Near Hospital, Near Park, Near Public Transit, Near Schools, Near Shopping Center
Details
- Parcel number: 6302223018
Construction
Type & style
- Home type: SingleFamily
- Property subtype: Single Family Residence
Materials
- Wood Siding, Concrete Block, Framed on Lot
- Foundation: Slab
- Roof: Composite Shingle
Condition
- Existing Home
- New construction: No
- Year built: 1987
Utilities & green energy
- Water: Municipal
- Utilities for property: Natural Gas Connected
Community & HOA
Location
- Region: Colorado Springs
Financial & listing details
- Price per square foot: $193/sqft
- Tax assessed value: $489,807
- Annual tax amount: $1,550
- Date on market: 11/2/2023
- Listing terms: Cash,Conventional,FHA,VA Loan
Price history
| Date | Event | Price |
|---|---|---|
| 10/30/2023 | Sold | $425,000+0.7%$193/sqft |
Source:  elevateMLS #1089737 Report a problem elevateMLS #1089737 Report a problem | ||
| 9/7/2023 | Price change | $422,000-0.7%$192/sqft |
Source: elevateMLS #1089737 Report a problem | ||
| 8/11/2023 | Listed for sale | $425,000+118.5%$193/sqft |
Source: elevateMLS #1089737 Report a problem | ||
| 11/7/2008 | Sold | $194,500+5.1%$89/sqft |
Source: Public Record Report a problem | ||
| 3/8/2004 | Sold | $185,000+15.7%$84/sqft |
Source: Public Record Report a problem | ||
| 1/5/2000 | Sold | $159,950+8.1%$73/sqft |
Source: Public Record Report a problem | ||
| 3/6/1998 | Sold | $148,000+14.7%$67/sqft |
Source: Public Record Report a problem | ||
| 12/4/1995 | Sold | $129,000$59/sqft |
Source: Public Record Report a problem | ||
Public tax history
| Year | Property taxes | Tax assessment |
|---|---|---|
| 2024 | $1,818 +17.2% | $32,820 |
| 2023 | $1,551 -9.5% | $32,820 +49.4% |
| 2022 | $1,714 | $21,970 -2.7% |
| 2021 | -- | $22,590 +8.9% |
| 2020 | $1,688 +1% | $20,740 |
| 2019 | $1,671 +26.2% | $20,740 +27.9% |
| 2018 | $1,324 -0.4% | $16,220 |
| 2017 | $1,329 +0.4% | $16,220 -1.4% |
| 2016 | $1,324 -1.5% | $16,450 |
| 2015 | $1,344 +7.1% | $16,450 +7% |
| 2014 | $1,255 | $15,370 |
| 2013 | -- | -- |
| 2012 | -- | $15,370 |
| 2011 | $1,326 | $15,370 -6% |
| 2010 | -- | $16,350 |
| 2009 | -- | $16,350 +2% |
| 2008 | -- | $16,030 |
| 2006 | -- | $16,030 +19.8% |
| 2004 | -- | $13,380 |
| 2003 | $1,203 +2.5% | $13,380 -10.6% |
| 2002 | $1,174 +2% | $14,970 +5.7% |
| 2001 | $1,151 | $14,160 |
Find assessor info on the county website
Neighborhood: Briargate
Nearby homes
- $419,2004 bd2 ba1k sqft8425 Pepperridge Dr, Colorado Springs, CO 80920Off Market
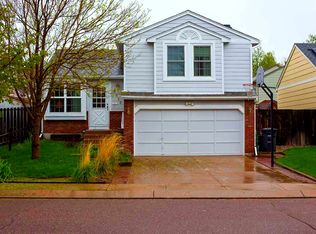
- $515,0004 bd4 ba2.2k sqft8365 Pepperridge Dr, Colorado Springs, CO 80920Sold

- $444,0004 bd2 ba2k sqft8435 Pepperridge Dr, Colorado Springs, CO 80920For Sale

- $458,3003 bd3 ba2k sqft8355 Pepperridge Dr, Colorado Springs, CO 80920Off Market
- $476,2004 bd2 ba2.7k sqft8410 Ilex Dr, Colorado Springs, CO 80920Off Market
- $435,6003 bd2 ba1.7k sqft8360 Ilex Dr, Colorado Springs, CO 80920Off Market
- $528,0005 bd4 ba2.9k sqft8420 Ilex Dr, Colorado Springs, CO 80920Off Market
- $427,1004 bd3 ba2.1k sqft8345 Pepperridge Dr, Colorado Springs, CO 80920Off Market
Nearby schools
GreatSchools rating
- 6/10Frontier Elementary SchoolGrades: PK-5Distance: 0.6 mi
- 5/10Timberview Middle SchoolGrades: 6-8Distance: 0.7 mi
- 9/10Liberty High SchoolGrades: 9-12Distance: 0.8 mi
Schools provided by the listing agent
- District: Academy-20
Source: elevateMLS. This data may not be complete. We recommend contacting the local school district to confirm school assignments for this home.
Get a cash offer in 3 minutes
Find out how much your home could sell for in as little as 3 minutes with a no-obligation cash offer.
Estimated market value
$440,600
Get a cash offer in 3 minutes
Find out how much your home could sell for in as little as 3 minutes with a no-obligation cash offer.
Estimated market value
$440,600
- Colorado
- El Paso County
- Colorado Springs
- 80920
- Briargate
- 8415 Pepperridge Dr
Nearby cities
Nearby neighborhoods
- Briargate Real estate
- Central Colorado Springs Real estate
- Cimarron Hills Real estate
- East Colorado Springs Real estate
- Northeast Colorado Springs Real estate
- Northwest Colorado Springs Real estate
- Old Colorado City Real estate
- Powers Real estate
- Southeast Colorado Springs Real estate
- Southwest Colorado Springs Real estate
Nearby zip codes
Other Colorado Springs Topics
- Apartments for Rent in 80920
- Houses for Sale in 80920
- Houses for Rent in 80920
- 80920 Real Estate
- Colorado Springs Condos
- Houses for Sale in Colorado Springs
- Newest Listings in Colorado Springs
- Colorado Springs Home Values
- Colorado Springs Real Estate Agents
- Colorado Springs Refinance
- Colorado Springs Mortgage Rates
