Welcome Home to 8130 Mainsail Court, a beautifully upgraded 4-bedroom, 3-bath home offering an incredible million-dollar Pikes Peak view along with comfort, efficiency, and numerous thoughtful improvements. Enjoy breathtaking views of Pikes Peak and the Front Range while taking advantage of major updates already completed throughout the home inside and out. Improvements include a newer 2023 roof with upgraded impact-resistant shingles, an approximately 5-year-old furnace and central A/C with an electrostatic filtration system, replacement vinyl windows throughout most of the home, with only a few basement windows remaining original. A tankless water heater. Energy efficiency is a standout feature with a high-quality solar system designed at approximately 120% of average household usage and a net service agreement through Colorado Springs Utilities providing kWh-for-kWh energy crediting. Best of all, the solar system will be paid off at closing, allowing the new owner to enjoy the benefits without assuming the solar loan. The garage also features a convenient EV outlet. Outside, enjoy raised garden beds with an irrigation extension ready for hookup, along with recently rebuilt fencing featuring durable metal posts and wood that has been stained and sealed for added protection and longevity. The basement provides additional living space, with basement improvements completed with appropriate permits. With impressive Pikes Peak views, numerous big-ticket improvements already completed, energy-efficient features, and great outdoor amenities, this home offers an exceptional opportunity to enjoy comfortable Colorado living with a view that never gets old! Perfect home to entertain family inside out or outside.
For sale
$490,000
8130 Mainsail Ct, Colorado Springs, CO 80920
4beds
1,942sqft
Single Family Residence
Built in 1983
8,454 Square Feet Lot
$-- Zestimate®
$252/sqft
$35/mo HOA
What's special
Impressive pikes peak viewsGreat outdoor amenitiesTankless water heater
- 24 days
- 883
- 101
Zillow last checked:
Listing updated:
Listed by:
Stacy Weber MRP 719-510-3874,
HomeSmart
Source: elevateMLS,MLS#: 9333152
Facts & features
Interior
Bedrooms & bathrooms
- Bedrooms: 4
- Bathrooms: 3
- Full bathrooms: 1
- 3/4 bathrooms: 1
- 1/2 bathrooms: 1
Other
- Level: Upper
Heating
- Forced Air
Cooling
- Ceiling Fan(s), Central Air
Features
- Basement: Finished
Interior area
- Total structure area: 1,942
- Total interior livable area: 1,942 sqft
- Finished area above ground: 1,452
- Finished area below ground: 490
Property
Parking
- Total spaces: 2
- Parking features: Attached, Concrete Driveway
- Attached garage spaces: 2
Features
- Levels: 4-Levels
- Stories: 4
- Patio & porch: Wood Deck, See Prop Desc Remarks
- Fencing: Back Yard
- Has view: Yes
- View description: City, Mountain(s), View of Pikes Peak
Lot
- Size: 8,454 Square Feet
- Features: Cul-De-Sac, Wooded, See Remarks, Hiking Trail, Near Fire Station, Near Hospital, Near Park, Near Public Transit, Near Schools, Near Shopping Center, Landscaped
Details
- Additional structures: Storage
- Parcel number: 6303209012
Construction
Type & style
- Home type: SingleFamily
- Property subtype: Single Family Residence
Materials
- Masonite, Framed on Lot
- Foundation: Garden Level, Walk Out
- Roof: Composite Shingle
Condition
- Existing Home
- New construction: No
- Year built: 1983
Utilities & green energy
- Water: Municipal
- Utilities for property: Electricity Available
Community & HOA
HOA
- Has HOA: Yes
- Services included: Covenant Enforcement, Trash Removal
- HOA fee: $105 quarterly
Location
- Region: Colorado Springs
Financial & listing details
- Price per square foot: $252/sqft
- Tax assessed value: $433,021
- Annual tax amount: $1,431
- Date on market: 8/14/2026
- Listing terms: Cash,Conventional,FHA,VA Loan
- Electric utility on property: Yes
Estimated market value
Not available
Estimated sales range
Not available
Not available
Price history
| Date | Event | Price |
|---|---|---|
| 8/14/2026 | Listed for sale | $490,000+142.6%$252/sqft |
Source:  elevateMLS #9333152 Report a problem elevateMLS #9333152 Report a problem | ||
| 11/12/2004 | Sold | $202,000+23.5%$104/sqft |
Source: Public Record Report a problem | ||
| 10/31/2001 | Sold | $163,500$84/sqft |
Source: Public Record Report a problem | ||
Public tax history
| Year | Property taxes | Tax assessment |
|---|---|---|
| 2025 | $1,344 -22.5% | $30,530 -3.3% |
| 2024 | $1,734 +13.1% | $31,560 |
| 2023 | $1,533 -4% | $31,560 +45.3% |
| 2022 | $1,597 | $21,720 -2.8% |
| 2021 | -- | $22,350 +19.7% |
| 2020 | $1,437 +1.1% | $18,670 |
| 2019 | $1,422 +17.1% | $18,670 +18.7% |
| 2018 | $1,215 -0.4% | $15,730 |
| 2017 | $1,219 +0.4% | $15,730 -8.9% |
| 2016 | $1,215 -9% | $17,260 |
| 2015 | $1,334 +8.1% | $17,260 +8% |
| 2014 | $1,234 | $15,980 |
| 2013 | -- | -- |
| 2012 | -- | $15,980 |
| 2011 | $1,290 | $15,980 -5% |
| 2010 | -- | $16,820 |
| 2009 | -- | $16,820 +2% |
| 2008 | -- | $16,490 |
| 2006 | -- | $16,490 +40.8% |
| 2004 | -- | $11,710 |
| 2003 | $979 +2.7% | $11,710 -9.1% |
| 2002 | $953 -1.2% | $12,880 +2.6% |
| 2001 | $965 | $12,550 |
Find assessor info on the county website
Monthly payment
Est. payment
Payment breakdown
Explore the cost of this home by adjusting the details. Changes won't be saved.Climate risks
Neighborhood: Briargate
Nearby schools
Schools provided by the listing agent
- District: Academy-20
Source: elevateMLS. This data may not be complete. We recommend contacting the local school district to confirm school assignments for this home.
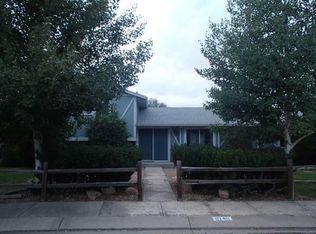
- $488,1005 bd4 ba2.2k sqft8140 Mainsail Ct, Colorado Springs, CO 80920Off Market
- $435,0004 bd3 ba1.2k sqft8120 Mainsail Ct, Colorado Springs, CO 80920Off Market
- $447,1004 bd2 ba1.1k sqft8160 Brigantine Dr, Colorado Springs, CO 80920Off Market
- $470,0003 bd3 ba2.8k sqft3230 Soaring Bird Cir, Colorado Springs, CO 80920Sold

Similar homes
- $519,9006 bd3 ba2.4k sqft7930 Legend Ct, Colorado Springs, CO 80920For Sale
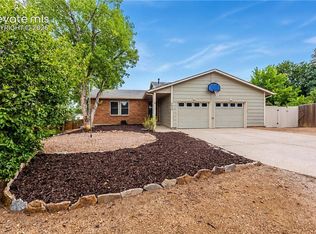
 MLS ID #3662397, Timothy Enders, Exp Realty LLC. elevateMLS
 - $530,0005 bd3 ba2.5k sqft8277 Brigantine Dr, Colorado Springs, CO 80920For Sale
 MLS ID #5144432, Raquel Robison MRP , The Platinum Group. elevateMLS
 - $504,0004 bd4 ba2.7k sqft7670 Conifer Dr, Colorado Springs, CO 80920For Sale
 MLS ID #3979864, Michelle Nault, Keller Williams Real Estate. elevateMLS
 - $494,9004 bd3 ba2.1k sqft9604 Tall Trees Dr, Colorado Springs, CO 80920For Sale
 MLS ID #5665254, Melissa Rosine, Worth Clark Realty. elevateMLS
 - $460,0004 bd2 ba2.2k sqft8510 Ilex Dr, Colorado Springs, CO 80920For SaleMLS ID #6358300, Bridget Loggins, Keller Williams Premier Realty. elevateMLS
- $445,0003 bd2 ba1.4k sqft7910 Moundsview Dr, Colorado Springs, CO 80920For SaleMLS ID #3846149, Adam Boysen, Zuma Realty. elevateMLS
- $430,0003 bd2 ba1.6k sqft8219 Steadman Dr, Colorado Springs, CO 80920For SaleMLS ID #8321385, Glant Havenar, Brokers Guild Real Estate. elevateMLS
- $479,0004 bd3 ba2.1k sqft2785 Roundtop Dr, Colorado Springs, CO 80918For SaleMLS ID #4265734, Jamie Krakofsky MRP , Keller Williams Partners. elevateMLS
- $532,5005 bd3 ba2.6k sqft7937 Ferncliff Dr, Colorado Springs, CO 80920For SaleMLS ID #3681936, Megan Niles, Exp Realty LLC. elevateMLS
- $465,0004 bd3 ba1.8k sqft2811 Keystone Cir, Colorado Springs, CO 80918For SaleMLS ID #9842721, Janalynn Rhein MRP SRES , The Cutting Edge. elevateMLS
- $560,0004 bd4 ba2.7k sqft4310 Morning Glory Rd, Colorado Springs, CO 80920For SaleMLS ID #4802345, Rodny Rodriguez MRP , The Cutting Edge. elevateMLS
- $475,0005 bd3 ba2.1k sqft5550 Del Paz Dr, Colorado Springs, CO 80918For SaleMLS ID #7577528, Changseok Lee, Summit Ridge Group LLC. elevateMLS
- $455,0004 bd3 ba1.8k sqft5230 Pine Haven Dr, Colorado Springs, CO 80923For SaleMLS ID #5147600, Tasha Teegardin ABR AHWD GRI , Teegardin Realty and Investment Company. elevateMLS
- $489,9004 bd4 ba2.4k sqft5830 Charlotte Pkwy, Colorado Springs, CO 80923For SaleMLS ID #7200552, Amber Cowles, The Cutting Edge. elevateMLS
- $490,0006 bd4 ba2.5k sqft4916 Horseshoe Bend St, Colorado Springs, CO 80917For SaleMLS ID #1410323, Rob Thompson, Coldwell Banker Realty. elevateMLS
- $510,0004 bd4 ba2.8k sqft4591 Lazy River Dr, Colorado Springs, CO 80922For SaleMLS ID #6865008, Richard Gingras REOS , Keller Williams Partners. elevateMLS
- $489,9004 bd4 ba2.6k sqft5902 Desoto Dr, Colorado Springs, CO 80922For SaleMLS ID #3562072, Ryan Marquez, Better Homes and Gardens Real Estate Kenney & Company. elevateMLS
- $485,0004 bd3 ba2.7k sqft1316 Prairie Rd, Colorado Springs, CO 80909For SaleMLS ID #6244519, Chad Siebert, RE/MAX Real Estate Group LLC. elevateMLS
- $540,0004 bd4 ba2.7k sqft6395 Pulpit Rock Dr, Colorado Springs, CO 80918For SaleMLS ID #6666876, Jonathan Cole GRI , REMAX PROPERTIES. elevateMLS
- $420,0003 bd2 ba1.6k sqft4747 Hackamore Dr N, Colorado Springs, CO 80918For SaleMLS ID #3319775, Stacy Wade, Realty One Group Apex. elevateMLS
