Stunning, unobstructed views of Pikes Peak take center stage in this exceptional, move-in-ready 6-bedroom, 3-bathroom home situated on a quiet cul-de-sac. Located in the highly desirable School District 20, this beautifully updated 4-level layout offers maximum privacy and flexibility for everyone to enjoy their own space. Step inside to a bright, open sitting area that flows seamlessly into the chef’s kitchen, boasting premium stainless steel appliances, granite tile countertops, a designer backsplash, and abundant counter space. The adjacent casual dining area walks directly out onto a spacious deck, creating an ideal setting for indoor-outdoor entertaining against a majestic mountain backdrop. The heart of the home looks down into a cozy, walk-out recreation room complete with a fireplace, which opens directly to a massive, private backyard. This premium outdoor oasis features a relaxing hot tub perfectly positioned to soak in the mountain vistas. Upgrades include newer luxury vinyl plank (LVP) flooring, a newer roof, and a massive lower-level storage area. This rare property combines premium panoramic vistas of the Front Range with the peace of a cul-de-sac lot and the financial freedom of no HOA dues. The flexible layout spreads 6 total bedrooms across multiple levels, making it ideal for multi-generational living, guests, or a dedicated home office. Enjoy a highly convenient lifestyle with excellent proximity just minutes away from local parks, schools, shopping, dining, I-25, USAFA, and UCCS. As an added turn-key bonus, all furniture is completely negotiable, making this home truly move-in ready.
For sale
$519,900
7930 Legend Ct, Colorado Springs, CO 80920
6beds
2,466sqft
Single Family Residence
Built in 1980
0.36 Acres Lot
$-- Zestimate®
$211/sqft
$-- HOA
What's special
Spacious deckNewer roofMassive lower-level storage areaMassive private backyardRelaxing hot tubBright open sitting areaAdjacent casual dining area
- 13 days
- 1,079
- 95
Likely to sell faster than
Zillow last checked:
Listing updated:
Listed by:
Timothy Enders 719-310-3051,
Exp Realty LLC
Source: elevateMLS,MLS#: 3662397
Facts & features
Interior
Bedrooms & bathrooms
- Bedrooms: 6
- Bathrooms: 3
- Full bathrooms: 1
- 3/4 bathrooms: 2
Other
- Level: Upper
- Area: 169 Square Feet
- Dimensions: 13 x 13
Heating
- Forced Air, Natural Gas
Cooling
- Ceiling Fan(s), Central Air
Appliances
- Included: 220v in Kitchen, Dishwasher, Disposal, Dryer, Gas in Kitchen, Exhaust Fan, Microwave, Oven, Range, Self Cleaning Oven, Washer
- Laundry: Lower Level
Features
- Great Room, Skylight (s), Vaulted Ceiling(s), Pantry
- Flooring: Ceramic Tile
- Basement: Partial,Finished
- Attic: Storage
- Number of fireplaces: 1
- Fireplace features: Free Standing, One
Interior area
- Total structure area: 2,466
- Total interior livable area: 2,466 sqft
- Finished area above ground: 1,914
- Finished area below ground: 552
Video & virtual tour
Property
Parking
- Total spaces: 2
- Parking features: Attached, Garage Door Opener, Oversized
- Attached garage spaces: 2
Features
- Levels: 4-Levels
- Stories: 4
- Patio & porch: Concrete, Wood Deck
- Exterior features: Auto Sprinkler System
- Has view: Yes
- View description: Panoramic, Mountain(s), View of Pikes Peak
Lot
- Size: 0.36 Acres
- Features: Borders BLM, Corner Lot, Cul-De-Sac, Flag Lot, Level, Wooded, Hiking Trail, Near Fire Station, Near Hospital, Near Park, Near Schools, Near Shopping Center
Details
- Parcel number: 6304402020
Construction
Type & style
- Home type: SingleFamily
- Property subtype: Single Family Residence
Materials
- Brick, Masonite, Frame
- Foundation: Garden Level, Walk Out
- Roof: Composite Shingle
Condition
- Existing Home
- New construction: No
- Year built: 1980
Utilities & green energy
- Water: Municipal
- Utilities for property: Cable Available, Electricity Connected, Natural Gas Connected, Phone Available
Community & HOA
Location
- Region: Colorado Springs
Financial & listing details
- Price per square foot: $211/sqft
- Tax assessed value: $529,975
- Annual tax amount: $2,088
- Date on market: 8/21/2026
- Listing terms: Cash,Conventional,VA Loan
- Electric utility on property: Yes
Estimated market value
Not available
Estimated sales range
Not available
Not available
Price history
| Date | Event | Price |
|---|---|---|
| 8/21/2026 | Listed for sale | $519,900+46%$211/sqft |
Source:  elevateMLS #3662397 Report a problem elevateMLS #3662397 Report a problem | ||
| 5/20/2019 | Sold | $356,000+1.7%$144/sqft |
Source: Public Record Report a problem | ||
| 4/16/2019 | Pending sale | $349,900$142/sqft |
Source: Coldwell Banker Residential Brokerage - Colorado Springs #6689372 Report a problem | ||
| 4/14/2019 | Listed for sale | $349,900$142/sqft |
Source: Coldwell Banker Residential Brokerage - Parker #6689372 Report a problem | ||
| 4/3/2019 | Pending sale | $349,900$142/sqft |
Source: Coldwell Banker Residential Brokerage - Colorado Springs #6689372 Report a problem | ||
| 4/1/2019 | Listed for sale | $349,900+47%$142/sqft |
Source: Coldwell Banker Residential 44 #6689372 Report a problem | ||
| 3/20/2013 | Sold | $238,000-0.8%$97/sqft |
Source: Public Record Report a problem | ||
| 2/8/2013 | Pending sale | $239,900$97/sqft |
Source: Pink Realty #760769 Report a problem | ||
| 1/27/2013 | Price change | $239,9000%$97/sqft |
Source: Pink Realty #760769 Report a problem | ||
| 1/5/2013 | Listed for sale | $240,000+43.3%$97/sqft |
Source: Red White & Blue Realty Group #760769 Report a problem | ||
| 11/19/2012 | Sold | $167,500-31.4%$68/sqft |
Source: Public Record Report a problem | ||
| 11/1/2006 | Sold | $244,000+9.5%$99/sqft |
Source: Public Record Report a problem | ||
| 4/7/2005 | Sold | $222,900$90/sqft |
Source: Public Record Report a problem | ||
Public tax history
| Year | Property taxes | Tax assessment |
|---|---|---|
| 2024 | $1,998 +11% | $35,510 |
| 2023 | $1,800 -4% | $35,510 +39.3% |
| 2022 | $1,874 | $25,500 -2.8% |
| 2021 | -- | $26,230 +8.6% |
| 2020 | $1,859 +1.1% | $24,150 |
| 2019 | $1,839 +27.4% | $24,150 +29.1% |
| 2018 | $1,444 -0.4% | $18,700 |
| 2017 | $1,449 +0.4% | $18,700 +1.7% |
| 2016 | $1,444 +1.6% | $18,390 |
| 2015 | $1,422 +13.8% | $18,390 +13.7% |
| 2014 | $1,250 | $16,180 |
| 2013 | -- | -- |
| 2012 | -- | $16,180 |
| 2011 | $1,321 | $16,180 -6% |
| 2010 | -- | $17,220 |
| 2009 | -- | $17,220 +2.1% |
| 2008 | -- | $16,870 |
| 2006 | -- | $16,870 +19.9% |
| 2004 | -- | $14,070 |
| 2003 | $1,195 +2.7% | $14,070 -10.6% |
| 2002 | $1,164 +8% | $15,730 +12.2% |
| 2001 | $1,078 | $14,020 |
Find assessor info on the county website
Monthly payment
Est. payment
Payment breakdown
Explore the cost of this home by adjusting the details. Changes won't be saved.Climate risks
Neighborhood: Briargate
Nearby schools
Schools provided by the listing agent
- Elementary: High Plains
- Middle: Mountain Ridge
- High: Rampart
- District: Academy-20
Source: elevateMLS. This data may not be complete. We recommend contacting the local school district to confirm school assignments for this home.
- $422,1003 bd2 ba1.2k sqft7950 Legend Ct, Colorado Springs, CO 80920Off Market
- $480,3005 bd3 ba2.2k sqft2215 Vintage Dr, Colorado Springs, CO 80920Off Market

- $424,0003 bd2 ba1.5k sqft7910 Legend Ct, Colorado Springs, CO 80920Off Market
- $455,4004 bd1 ba1.7k sqft2219 Vintage Dr, Colorado Springs, CO 80920Off Market
Similar homes
- $469,9003 bd2 ba1.8k sqft2114 Peacemaker Ter W, Colorado Springs, CO 80920For Sale

 MLS ID #9369790, Troy Gedack ABR GREEN PSA , REMAX PROPERTIES. elevateMLS
 - $490,0004 bd3 ba1.9k sqft8130 Mainsail Ct, Colorado Springs, CO 80920For Sale
 MLS ID #9333152, Stacy Weber MRP , HomeSmart. elevateMLS
 - $565,0005 bd4 ba3.3k sqft8435 Avens Cir, Colorado Springs, CO 80920For Sale
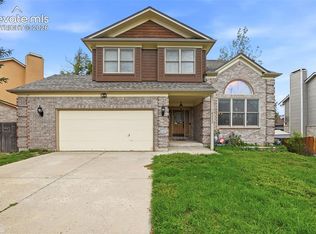 MLS ID #7108106, Megan O'connor, Real Broker, LLC DBA Real. elevateMLS
 - $519,5004 bd3 ba3.5k sqft4690 Malcom Ct, Colorado Springs, CO 80920For Sale
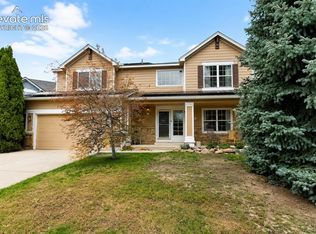 MLS ID #5235405, Brian Maecker MRP GRI CRS CRP , REMAX PROPERTIES. elevateMLS
 - $515,0005 bd4 ba3k sqft4765 Signal Rock Rd, Colorado Springs, CO 80922For SaleMLS ID #1227884, Jeffrey Johnson, Keller Williams Premier Realty. elevateMLS
- $520,0005 bd3 ba3.1k sqft4255 Brigadoon Ln, Colorado Springs, CO 80909For SaleMLS ID #4692447, Krikor Yeurdjian, HomeSmart. elevateMLS
- $475,0005 bd3 ba2.1k sqft5550 Del Paz Dr, Colorado Springs, CO 80918For SaleMLS ID #7577528, Changseok Lee, Summit Ridge Group LLC. elevateMLS
- $714,9005 bd4 ba2.5k sqft5280 Diamond Dr, Colorado Springs, CO 80918For SaleMLS ID #3267797, Timothy Enders, Exp Realty LLC. elevateMLS
- $475,0004 bd3 ba1.8k sqft2811 Keystone Cir, Colorado Springs, CO 80918For SaleMLS ID #9842721, Janalynn Rhein MRP SRES , The Cutting Edge. elevateMLS
- $485,0004 bd3 ba2.6k sqft5233 Cambria Dr, Colorado Springs, CO 80918For SaleMLS ID #8955324, Monica Breckenridge ABR CDPE CLHMS GRI MRP PSA RSPS SFR SRES , Pink Realty Inc. elevateMLS
- $525,0005 bd3 ba2.5k sqft2965 Westcliff Cir, Colorado Springs, CO 80906For SaleMLS ID #3762874, Frank Griffin SRS SRES SFR RSPS RENE PSA MRP GRI EPRO CRETS AHWD ABR , Flat Rate Realty Group LLC. elevateMLS
- $630,0004 bd3 ba3.4k sqft3355 Sand Flower Dr, Colorado Springs, CO 80920For SaleMLS ID #2489399, Georgia Ann Daniels MRP PSA , HomeSmart. elevateMLS
- $515,0006 bd4 ba3.5k sqft4323 Round Hill Dr, Colorado Springs, CO 80922For SaleMLS ID #4159674, Jennie Horner, Structure Real Estate Group, LLC. elevateMLS
- $499,9005 bd3 ba3.3k sqft5266 Blackcloud Loop, Colorado Springs, CO 80922For SaleMLS ID #9101624, Jennifer Koslowsky ABR MRP SRES SRS , Coldwell Banker Realty. elevateMLS
- $499,9004 bd4 ba2.4k sqft5830 Charlotte Pkwy, Colorado Springs, CO 80923For SaleMLS ID #7200552, Amber Cowles, The Cutting Edge. elevateMLS
- $465,9005 bd2 ba2k sqft5167 Bitterweed Ln, Colorado Springs, CO 80917For SaleMLS ID #9092537, Chris Cowles, The Cutting Edge. elevateMLS
- $485,0004 bd3 ba2.6k sqft8492 Artesian Spgs, Colorado Springs, CO 80920For SaleMLS ID #4495907, Alicia Moskal ABR SFR SRES , REMAX PROPERTIES. elevateMLS
- $489,9004 bd4 ba2.6k sqft5902 Desoto Dr, Colorado Springs, CO 80922For SaleMLS ID #3562072, Ryan Marquez, Better Homes and Gardens Real Estate Kenney & Company. elevateMLS
- $499,5004 bd3 ba2.8k sqft3146 Breckenridge Dr W, Colorado Springs, CO 80906For SaleMLS ID #7902585, Kellee Hardy, The Cutting Edge. elevateMLS
- $460,0003 bd3 ba2.5k sqft5372 Luster Dr, Colorado Springs, CO 80923For SaleMLS ID #9212678, Terry Naber CDPE CRS LHP MRP SFR SRES , REMAX PROPERTIES. elevateMLS
