Skip main navigation
Sold for $456,713
  • $456,713

    2305 Distinctive Dr, Colorado Springs, CO 80920

    4beds
    1,852sqft
    Single Family Residence
    Built in 1980
    9,016.92 Square Feet Lot
    $456,400 Zestimate®
    $247/sqft
    $2,464 Estimated rent

    Home value

    $456,400

    $434,000 - $479,000

    $2,464/mo

    Zestimate® history
    Loading
    Loading...

    Owner options

    List your home for rent

    $2,464/mo

    Rent Zestimate®

    Find your next renter with Zillow Rental Manager. Plus, with online applications, you can quickly screen prospective tenants – for free.

    Learn more

    $2,464/mo

    Rent Zestimate®

    Refinance and save

    $2,609/mo

    Est. payment

    Refinancing to a lower rate could help reduce your monthly payments and save thousands over the life of the loan.

    See today's rates

    $2,609/mo

    Est. payment

    Explore your selling options

    Work with a Zillow partner agent

    Leverage their expertise and Zillow's premium Showcase listings to get your home seen by more buyers.

    Get started

    List with your own agent

    Get your home in front of millions of buyers by listing it on Zillow.

    Learn how to do it

    Sell it yourself

    Take full control of how buyers see your home on Zillow by listing For Sale by Owner (FSBO).

    List your home

    What's special

    Raised garden bedsFirepit areaLarge deckMature landscapingVaulted ceilingsStainless steel appliancesSolid surface countertops
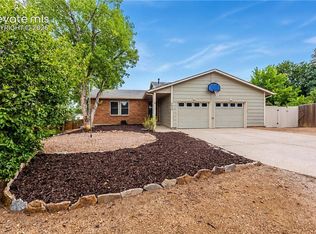
    Beautifully maintained 4-bedroom, 3-bath tri-level in highly desirable District 20 offering 1,852 square feet with tasteful updates throughout. Bright and open main level with vaulted ceilings, newer flooring, updated lighting, and a spacious layout that flows nicely for everyday living and entertaining. The remodeled kitchen features upgraded cabinetry with soft-close drawers, solid surface countertops, stainless steel appliances, large center island with breakfast bar seating, and plenty of cabinet and prep space. Updated bathrooms throughout the home. Upper level includes three bedrooms and two baths, including a private primary suite with attached bath. Lower level offers a comfortable family room with fireplace, built-in shelving, and an additional bedroom with adjoining bath that works well for guests, multigenerational living, or a private office setup. French doors open to the backyard featuring a large deck, firepit area, raised garden beds, and sweeping views of Pikes Peak and the Front Range. Additional features include A/C, mature landscaping, and a well-cared-for home

    Zillow last checked:

    Listing updated:

    Listed by:

    Christopher Cooper 719-460-2925,

    The Cutting Edge

    Bought with:

    Jayson Holland

    LISTINGS.COM

    Source: elevateMLS,MLS#: 5264234MLS Logo

    Facts & features

    Interior

    Bedrooms & bathrooms
    • Bedrooms: 4
    • Bathrooms: 3
    • Full bathrooms: 1
    • 3/4 bathrooms: 2
    Other
    • Level: Upper
    • Area: 169 Square Feet
    • Dimensions: 13 x 13
    Heating
    • Forced Air
    Cooling
    • Central Air
    Appliances
    • Included: Dishwasher, Disposal, Dryer, Oven, Range, Refrigerator, Washer
    • Laundry: Lower Level
    Features
    • French Doors, Vaulted Ceiling(s)
    • Flooring: Luxury Vinyl
    • Has basement: No
    • Number of fireplaces: 1
    • Fireplace features: One
    Interior area
    • Total structure area: 1,852
    • Total interior livable area: 1,852 sqft
    • Finished area above ground: 1,852
    • Finished area below ground: 0

    Property

    Parking
    • Total spaces: 2
    • Parking features: Attached, Concrete Driveway
    • Attached garage spaces: 2
    Features
    • Levels: Tri-Level
    • Patio & porch: Wood Deck
    • Fencing: Back Yard
    • Has view: Yes
    • View description: Mountain(s), View of Pikes Peak
    Lot
    • Size: 9,016 sqft
    • Features: Level, Near Fire Station, Near Park, Near Schools, Near Shopping Center, Landscaped
    Details
    • Parcel number: 6304402014

    Construction

    Type & style
    • Home type: SingleFamily
    • Property subtype: Single Family Residence
    Materials
    • Masonite, Frame
    • Foundation: Garden Level
    • Roof: Composite Shingle
    Condition
    • Existing Home
    • New construction: No
    • Year built: 1980

    Utilities & green energy

    • Water: Municipal
    • Utilities for property: Electricity Connected

    Community & neighborhood

    Location
    • Region: Colorado Springs

    Other

    Other facts
    • Listing terms: Cash,Conventional,FHA,VA Loan

    Price history

    DateEventPrice
    7/2/2026Sold$456,713-0.7%$247/sqft
    Source: elevateMLS #5264234 Report a problem
    6/1/2026Contingent$459,900$248/sqft
    Source: elevateMLS #5264234 Report a problem
    5/20/2026Listed for sale$459,900+12.3%$248/sqft
    Source: elevateMLS #5264234 Report a problem
    7/24/2024Listing removed$409,500-7%$221/sqft
    Source: elevateMLS #7222461 Report a problem
    4/25/2024Listing removed--
    Source: Zillow Rentals Report a problem
    4/15/2024Listed for rent$2,675$1/sqft
    Source: Zillow Rentals Report a problem
    4/15/2024Listing removed--
    Source: Zillow Rentals Report a problem
    4/12/2024Price change$2,675-4.3%$1/sqft
    Source: Zillow Rentals Report a problem
    3/22/2024Listed for rent$2,795+13.6%$2/sqft
    Source: Zillow Rentals Report a problem
    2/5/2024Listing removed--
    Source: Zillow Rentals Report a problem
    1/12/2024Listed for rent$2,460$1/sqft
    Source: Zillow Rentals Report a problem
    7/27/2021Sold$440,500+7.6%$238/sqft
    Source: Public Record Report a problem
    6/25/2021Pending sale$409,500$221/sqft
    Source: RE/MAX International #7222461 Report a problem
    6/24/2021Contingent$409,500$221/sqft
    Source: elevateMLS #7222461 Report a problem
    6/21/2021Listed for sale$409,500+27%$221/sqft
    Source: elevateMLS #7222461 Report a problem
    3/14/2018Sold$322,500+4%$174/sqft
    Source: Public Record Report a problem
    2/8/2018Listed for sale$310,000+42.2%$167/sqft
    Source: Stiltner Realty, Inc. #9628016 Report a problem
    6/30/2009Sold$218,000-0.5%$118/sqft
    Source: Public Record Report a problem
    6/6/2009Listed for sale$219,000+15.3%$118/sqft
    Source: Rusinak Real Estate, Inc. #563023 Report a problem
    8/7/2006Sold$189,900$103/sqft
    Source: Public Record Report a problem

    Public tax history

    YearProperty taxesTax assessment
    2024$1,731 +13.3%$31,530
    2023$1,528 -4%$31,530 +45.6%
    2022$1,591 $21,650 -2.8%
    2021-- $22,270 +14.6%
    2020$1,496 +1.1%$19,430
    2019$1,480 +27.4%$19,430 +29.1%
    2018$1,162 -0.4%$15,050
    2017$1,166 +0.4%$15,050 -10.7%
    2016$1,162 -10.9%$16,860
    2015$1,303 +7.1%$16,860 +7%
    2014$1,217 $15,760
    2013-- --
    2012-- $13,100
    2011$1,069 $13,100 -6%
    2010-- $13,940
    2009-- $13,940 +2%
    2008-- $13,660
    2006-- $13,660 +19.2%
    2004-- $11,460
    2003$977 +2.7%$11,460 -10.9%
    2002$952 -9.7%$12,860 -6.2%
    2001$1,054 $13,710

    Find assessor info on the county website

    Neighborhood: Briargate

    Nearby schools

    GreatSchools rating
    Schools provided by the listing agent
    • District: Academy-20

    Source: elevateMLS. This data may not be complete. We recommend contacting the local school district to confirm school assignments for this home.

    Get a cash offer in 3 minutes
    Find out how much your home could sell for in as little as 3 minutes with a no-obligation cash offer.
    Estimated market value
    $456,400
    Get a cash offer in 3 minutes
    Find out how much your home could sell for in as little as 3 minutes with a no-obligation cash offer.
    Estimated market value
    $456,400