Skip main navigation
Sold for $470,000
  • $470,000

    3230 Soaring Bird Cir, Colorado Springs, CO 80920

    3beds
    2,846sqft
    Single Family Residence
    Built in 1993
    3,924 Square Feet Lot
    $480,700 Zestimate®
    $165/sqft
    $2,459 Estimated rent

    Home value

    $480,700

    $457,000 - $505,000

    $2,459/mo

    Zestimate® history
    Loading
    Loading...

    Owner options

    List your home for rent

    $2,459/mo

    Rent Zestimate®

    Find your next renter with Zillow Rental Manager. Plus, with online applications, you can quickly screen prospective tenants – for free.

    Learn more

    $2,459/mo

    Rent Zestimate®

    Refinance and save

    $3,089/mo

    Est. payment

    Refinancing to a lower rate could help reduce your monthly payments and save thousands over the life of the loan.

    See today's rates

    $3,089/mo

    Est. payment

    Explore your selling options

    Work with a Zillow partner agent

    Leverage their expertise and Zillow's premium Showcase listings to get your home seen by more buyers.

    Get started

    List with your own agent

    Get your home in front of millions of buyers by listing it on Zillow.

    Learn how to do it

    Sell it yourself

    Take full control of how buyers see your home on Zillow by listing For Sale by Owner (FSBO).

    List your home

    What's special

    Gas fireplaceMain level primary bedroomEnclosed and private courtyardLarge family roomSpacious bedroomWalk in closetMassive walk in closet
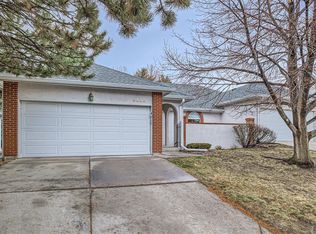
    This is one of the largest floor plans in the complex. Enjoy your home without the burden of landscape maintenance! Perfectly appointed in the "back" of the neighborhood. Enter to gated/enclosed courtyard. The great room with gas fireplace is your introduction to this three bedroom, 3 bathroom patio home. Full size kitchen with laundry nearby. Breakfast dining and dedicated dining room provide the options you need for entertaining. Dining and living have walk out access to a second, enclosed and private courtyard for outdoor enjoyment. Main level primary bedroom has attached bath and large, walk in closet. Second bedroom on main has a full bath next door. Basement has a large family room, spacious bedroom with massive walk in closet. Bathroom in basement is just off family room. Large! storage area for all the extras. New carpet on main level and freshly painted interior leave you left to unpack an relax. Two car attached garage is prefaced by a longer, flat driveway. District 20 schools, shopping, parks and trails are just a few of the perks living here. Schedule your tour today.

    Zillow last checked:

    Listing updated:

    Listed by:

    Dianna Doyle CDPE 719-339-3425,

    RE/MAX Real Estate Group LLC

    Bought with:

    William Mahar

    RE/MAX Properties Inc

    Source: elevateMLS,MLS#: 8553138MLS Logo

    Facts & features

    Interior

    Bedrooms & bathrooms
    • Bedrooms: 3
    • Bathrooms: 3
    • Full bathrooms: 2
    • 3/4 bathrooms: 1
    Primary bedroom
    • Level: Main
    • Area: 182 Square Feet
    • Dimensions: 14 x 13
    Heating
    • Forced Air, Natural Gas
    Cooling
    • Central Air
    Appliances
    • Included: Dishwasher, Disposal, Microwave, Oven, Range, Refrigerator, Washer
    Features
    • Breakfast Bar, High Speed Internet
    • Flooring: Carpet
    • Windows: Window Coverings
    • Basement: Full,Partially Finished
    • Has fireplace: Yes
    • Fireplace features: Gas
    • Common walls with other units/homes: End Unit
    Interior area
    • Total structure area: 2,846
    • Total interior livable area: 2,846 sqft
    • Finished area above ground: 1,423
    • Finished area below ground: 1,423

    Property

    Parking
    • Total spaces: 2
    • Parking features: Attached, Concrete Driveway
    • Attached garage spaces: 2
    Features
    • Entry location: Ground Floor
    • Patio & porch: Concrete, Enclosed, Other, See Prop Desc Remarks
    • Exterior features: Auto Sprinkler System
    • Fencing: Community
    Lot
    • Size: 3,924 Square Feet
    • Features: Cul-De-Sac, Level, Near Fire Station, Near Park, Near Public Transit, Near Schools, Near Shopping Center, HOA Required $, Landscaped
    Details
    • Parcel number: 6303209063

    Construction

    Type & style
    • Home type: SingleFamily
    • Architectural style: Ranch
    • Property subtype: Single Family Residence
    • Attached to another structure: Yes
    Materials
    • Stone, Stucco, Framed on Lot
    • Roof: Composite Shingle
    Condition
    • Existing Home
    • New construction: No
    • Year built: 1993

    Utilities & green energy

    • Water: Municipal
    • Utilities for property: Electricity Connected, Natural Gas Connected

    Community & HOA

    HOA
    • Has HOA: Yes
    • Services included: Common Utilities, Covenant Enforcement, Lawn, Maintenance Grounds, Maintenance Structure, Management, Snow Removal, Trash Removal
    • HOA fee: $379 monthly
    Location
    • Region: Colorado Springs

    Financial & listing details

    • Price per square foot: $165/sqft
    • Tax assessed value: $473,289
    • Annual tax amount: $1,353
    • Date on market: 5/2/2025
    • Listing terms: Cash,Conventional,FHA,VA Loan
    • Electric utility on property: Yes

    Price history

    DateEventPrice
    7/17/2025Sold$470,000-1.1%$165/sqft
    Source: elevateMLS #8553138 Report a problem
    6/4/2025Pending sale$475,000$167/sqft
    Source: elevateMLS #8553138 Report a problem
    5/21/2025Contingent$475,000$167/sqft
    Source: elevateMLS #8553138 Report a problem
    5/2/2025Listed for sale$475,000+201.5%$167/sqft
    Source: elevateMLS #8553138 Report a problem
    10/26/1993Sold$157,557$55/sqft
    Source: Public Record Report a problem

    Public tax history

    YearProperty taxesTax assessment
    2024$1,743 +54.7%$31,710
    2023$1,127 -9.6%$31,710 +38.4%
    2022$1,247 $22,920 -2.8%
    2021-- $23,580 +8.2%
    2020$1,192 +1%$21,790
    2019$1,180 +24.8%$21,790 +16%
    2018$945 -0.4%$18,780
    2017$949 +0.4%$18,780 -2.2%
    2016$945 +2.8%$19,210
    2015$919 +7.8%$19,210 +4.3%
    2014$853 $18,410
    2013-- --
    2012-- $18,570
    2011$1,506 $18,570
    2010-- $18,570
    2009-- $18,570 +1.9%
    2008-- $18,230
    2006-- $18,230 +22.9%
    2004-- $14,830
    2003$1,371 +2.5%$14,830 -13%
    2002$1,337 -2.4%$17,050 +1.2%
    2001$1,370 $16,850
    Find assessor info on the county website

    Neighborhood: Briargate

    Nearby schools

    GreatSchools rating
    Schools provided by the listing agent
    • Elementary: High Plains
    • Middle: Mountain Ridge
    • High: Rampart
    • District: Academy-20

    Source: elevateMLS. This data may not be complete. We recommend contacting the local school district to confirm school assignments for this home.

    Get a cash offer in 3 minutes
    Find out how much your home could sell for in as little as 3 minutes with a no-obligation cash offer.
    Estimated market value
    $480,700
    Get a cash offer in 3 minutes
    Find out how much your home could sell for in as little as 3 minutes with a no-obligation cash offer.
    Estimated market value
    $480,700