Rare opportunity to own a 4-bedroom, 3-bathroom, 2-car garage single-family home in the desirable Pinewoods neighborhood of North Colorado Springs. Situated on a mature, tree-filled lot, this property offers the privacy, shade, and character that make established neighborhoods so sought after. The functional floor plan features spacious living areas, generously sized bedrooms, and plenty of room for everyday living, entertaining, or working from home. The kitchen is equipped with Corian countertops and a charming breakfast nook with large windows. Step outside to a peaceful backyard surrounded by mature trees, featuring a low-maintenance composite patio that is wired and ready for a hot tub. A storage shed provides additional space for tools and outdoor equipment. The 2-car garage offers ample storage. Ideally located near The Classical Academy, Briargate shopping and dining, parks, trails, hospitals, and I-25, this home offers convenient access to top-rated amenities while maintaining the charm of an established neighborhood. Don’t miss this rare opportunity to own an affordable single family home in one of North Colorado Springs’ most desirable locations.
For sale
Price cut: $30K (8/22)
$494,900
9604 Tall Trees Dr, Colorado Springs, CO 80920
4beds
2,163sqft
Single Family Residence
Built in 1986
8,468 Square Feet Lot
$-- Zestimate®
$229/sqft
$-- HOA
What's special
Low-maintenance composite patioMature tree-filled lotPrivacy shade and characterGenerously sized bedroomsFunctional floor plan
- 68 days
- 1,357
- 88
Zillow last checked:
Listing updated:
Listed by:
Melissa Rosine 970-329-1164,
Worth Clark Realty
Source: elevateMLS,MLS#: 5665254
Facts & features
Interior
Bedrooms & bathrooms
- Bedrooms: 4
- Bathrooms: 3
- Full bathrooms: 2
- 3/4 bathrooms: 1
Other
- Level: Main
Heating
- Forced Air
Cooling
- Ceiling Fan(s)
Appliances
- Included: Dishwasher, Disposal, Down Draft, Dryer, Microwave, Refrigerator, Washer
- Laundry: In Basement
Features
- 9Ft + Ceilings, French Doors, Vaulted Ceiling(s)
- Flooring: Carpet, Vinyl/Linoleum, Wood
- Basement: Full,Finished
- Has fireplace: Yes
- Fireplace features: Gas
Interior area
- Total structure area: 2,163
- Total interior livable area: 2,163 sqft
- Finished area above ground: 1,270
- Finished area below ground: 893
Property
Parking
- Total spaces: 2
- Parking features: Attached, Concrete Driveway
- Attached garage spaces: 2
Accessibility
- Accessibility features: Hand Rails
Features
- Fencing: Back Yard
- Has view: Yes
- View description: Mountain(s)
Lot
- Size: 8,468 Square Feet
- Features: Corner Lot, Wooded, Near Hospital, Near Park, Near Schools, Near Shopping Center, Landscaped
Details
- Parcel number: 6228301149
Construction
Type & style
- Home type: SingleFamily
- Architectural style: Ranch
- Property subtype: Single Family Residence
Materials
- Masonite, Frame
- Foundation: Crawl Space
- Roof: Composite Shingle
Condition
- Existing Home
- New construction: No
- Year built: 1986
Utilities & green energy
- Water: Municipal
- Utilities for property: Electricity Available, Electricity Connected, Natural Gas Available, Natural Gas Connected, Phone Available
Community & HOA
Location
- Region: Colorado Springs
Financial & listing details
- Price per square foot: $229/sqft
- Tax assessed value: $521,847
- Annual tax amount: $1,701
- Date on market: 7/3/2026
- Listing terms: Cash,Conventional,FHA,VA Loan
- Electric utility on property: Yes
Estimated market value
Not available
Estimated sales range
Not available
Not available
Price history
| Date | Event | Price |
|---|---|---|
| 8/22/2026 | Price change | $494,900-5.7%$229/sqft |
Source:  elevateMLS #5665254 Report a problem elevateMLS #5665254 Report a problem | ||
| 7/31/2026 | Price change | $524,900-3.7%$243/sqft |
Source: elevateMLS #5665254 Report a problem | ||
| 7/3/2026 | Listed for sale | $544,900$252/sqft |
Source: elevateMLS #5665254 Report a problem | ||
Public tax history
| Year | Property taxes | Tax assessment |
|---|---|---|
| 2025 | $1,578 -19% | $36,790 -0.4% |
| 2024 | $1,948 +56.9% | $36,950 |
| 2023 | $1,242 -10% | $36,950 +43.7% |
| 2022 | $1,380 | $25,720 -2.8% |
| 2021 | -- | $26,460 +37.5% |
| 2020 | $932 +1.1% | $19,250 |
| 2019 | $922 +54.8% | $19,250 +29.1% |
| 2018 | $595 -0.4% | $14,910 |
| 2017 | $598 +0.4% | $14,910 +1.8% |
| 2016 | $595 +5.2% | $14,640 |
| 2015 | $566 +0.1% | $14,640 |
| 2014 | $565 | $14,640 |
| 2013 | -- | -- |
| 2012 | -- | $13,940 |
| 2011 | $1,163 | $13,940 -8% |
| 2010 | -- | $15,160 |
| 2009 | -- | $15,160 +5.1% |
| 2008 | -- | $14,430 |
| 2006 | -- | $14,430 +21.2% |
| 2004 | -- | $11,910 |
| 2003 | $539 -48.7% | $11,910 -13.9% |
| 2002 | $1,050 -1.1% | $13,830 +2.6% |
| 2001 | $1,062 | $13,480 |
Find assessor info on the county website
Monthly payment
Est. payment
Payment breakdown
Explore the cost of this home by adjusting the details. Changes won't be saved.Climate risks
Neighborhood: Briargate
Nearby schools
Schools provided by the listing agent
- Elementary: Mountain View
- Middle: Challenger
- High: Pine Creek
- District: Academy-20
Source: elevateMLS. This data may not be complete. We recommend contacting the local school district to confirm school assignments for this home.
- $533,4003 bd2 ba2.1k sqft1910 Springcrest Rd, Colorado Springs, CO 80920Off Market
- $527,5002 bd3 ba2.6k sqft9612 Tall Trees Dr, Colorado Springs, CO 80920Off Market
- $567,2004 bd4 ba3.2k sqft1930 Springcrest Rd, Colorado Springs, CO 80920Off Market
- $802,0005 bd3 ba3.2k sqft1890 Springcrest Rd, Colorado Springs, CO 80920Off Market
Similar homes
- $490,0004 bd3 ba1.9k sqft8130 Mainsail Ct, Colorado Springs, CO 80920For Sale

 MLS ID #9333152, Stacy Weber MRP , HomeSmart. elevateMLS
 - $515,0004 bd3 ba2.6k sqft8258 Cooper River Dr, Colorado Springs, CO 80920For Sale
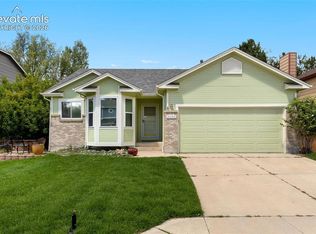 MLS ID #5250507, Josh Kimmel, Kimmel Realty. elevateMLS
 - $495,0004 bd4 ba2.7k sqft8082 Scarborough Dr, Colorado Springs, CO 80920For Sale
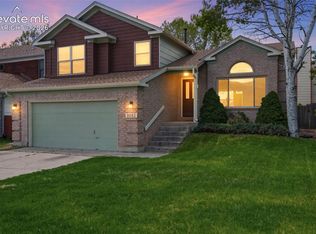 MLS ID #1182061, Mary Ellen Lynch GRI , REMAX PROPERTIES. elevateMLS
 - $615,0004 bd3 ba2.4k sqft2614 Ranger Ct, Colorado Springs, CO 80920For Sale
 MLS ID #7611858, Tias Hecht, The Cutting Edge. elevateMLS
 - $460,0003 bd4 ba1.9k sqft2667 Lear Dr, Colorado Springs, CO 80920For SaleMLS ID #3442308, Mary Ellen Lynch GRI , REMAX PROPERTIES. elevateMLS
- $522,5005 bd3 ba2.6k sqft7937 Ferncliff Dr, Colorado Springs, CO 80920For SaleMLS ID #3681936, Megan Niles, Exp Realty LLC. elevateMLS
- $515,0005 bd4 ba2.8k sqft7961 Ultra Dr, Colorado Springs, CO 80920For SaleMLS ID #9714667, Aimee Fletcher CLHMS GRI , Exp Realty LLC. elevateMLS
- $530,0004 bd4 ba3k sqft8245 Wilmington Dr, Colorado Springs, CO 80920For SaleMLS ID #2967062, Jonathan Cole GRI , REMAX PROPERTIES. elevateMLS
- $490,0004 bd4 ba2.5k sqft5813 Dolores St, Colorado Springs, CO 80923For SaleMLS ID #3099632, Mary Klaus GRI PSA , Harmony Real Estate Group, Inc. elevateMLS
- $520,0003 bd3 ba3k sqft1992 London Carriage Grv, Colorado Springs, CO 80920For SaleMLS ID #2474439, Marty Mindnich PSA GRI EPRO , HomeSmart. elevateMLS
- $489,9004 bd4 ba2.4k sqft5830 Charlotte Pkwy, Colorado Springs, CO 80923For SaleMLS ID #7200552, Amber Cowles, The Cutting Edge. elevateMLS
- $559,9003 bd3 ba3.1k sqft9659 Carriage Creek Point, Colorado Springs, CO 80920For SaleMLS ID #5146917, Sheri Bennett, Coldwell Banker Realty. elevateMLS
- $474,9004 bd3 ba2.6k sqft4580 Scarlet Dr, Colorado Springs, CO 80920For SaleMLS ID #2190100, Aaron Salladay, Best Colorado Homes. elevateMLS
- $489,9004 bd4 ba2.6k sqft5902 Desoto Dr, Colorado Springs, CO 80922For SaleMLS ID #3562072, Ryan Marquez, Better Homes and Gardens Real Estate Kenney & Company. elevateMLS
- $449,0004 bd3 ba2.5k sqft5326 Picket Dr, Colorado Springs, CO 80918For SaleMLS ID #3059031, Jennifer Harlan ABR CRS GRI MRP , REMAX PROPERTIES. elevateMLS
- $540,0004 bd4 ba2.7k sqft6395 Pulpit Rock Dr, Colorado Springs, CO 80918For SaleMLS ID #6666876, Jonathan Cole GRI , REMAX PROPERTIES. elevateMLS
- $500,0004 bd4 ba2.8k sqft4591 Lazy River Dr, Colorado Springs, CO 80922For SaleMLS ID #6865008, Richard Gingras REOS , Keller Williams Partners. elevateMLS
- $440,0004 bd3 ba1.9k sqft7020 Churchwood Cir, Colorado Springs, CO 80918For SaleMLS ID #5196287, Cerena Paterson MRP , Realty One Group Apex. elevateMLS
- $499,0004 bd3 ba2.5k sqft1239 Suncrest Way, Colorado Springs, CO 80906For SaleMLS ID #5377258, Brett Weldon CMLXV MRP , The Springs Team Real Estate Company. elevateMLS
- $395,0003 bd2 ba1.1k sqft3559 Brisbane Dr, Colorado Springs, CO 80920For SaleMLS ID #9053051, Rosa Robey, Sweet Magnolia Realty. elevateMLS
