Remodeled Home in the heart of Briargate close to everything! 4 bedroom home along with an office on the main level that has an adjacent bathroom with walk-in shower that could be a main level bedroom. Kitchen has all new kitchen cabinets, new countertops, new microwave, new range, new dishwasher, new sink and faucet, and even has a pantry. Home has all new interior paint, all new trim, new carpet, new luxury vinyl planking, new windows and slider, some new light fixtures. Roof is 2 years old, furnace, A/C, and electrical panel are 1 year old, and new carbon monoxide detectors and smoke alarms. All 4 bathrooms have new vanities, countertops, and flooring and upper level bathrooms have new toilets. Primary bedroom has vaulted ceilings, 5 piece bath, and 2 closets with one of them is a walk-in closet. Large family room in basement has a separate area that could be used for a myriad of ways along with a bonus room that could be a hobby room, 2nd office, gaming room, or just storage. Great family home!
For sale
$530,000
8245 Wilmington Dr, Colorado Springs, CO 80920
4beds
3,036sqft
Single Family Residence
Built in 1993
4,399 Square Feet Lot
$-- Zestimate®
$175/sqft
$-- HOA
What's special
All new interior paintNew luxury vinyl plankingSome new light fixturesAll new trimNew carpetNew windows and slider
- 4 days |
- 229 |
- 7 |
Likely to sell faster than
Zillow last checked:
Listing updated:
Listed by:
Jonathan Cole GRI 719-963-7591,
REMAX PROPERTIES
Source: elevateMLS,MLS#: 2967062
Facts & features
Interior
Bedrooms & bathrooms
- Bedrooms: 4
- Bathrooms: 4
- Full bathrooms: 3
- 3/4 bathrooms: 1
Other
- Level: Upper
- Area: 165 Square Feet
- Dimensions: 11 x 15
Heating
- Forced Air
Cooling
- Ceiling Fan(s), Central Air
Appliances
- Laundry: Main Level
Features
- Vaulted Ceiling(s), Pantry
- Flooring: Carpet, Luxury Vinyl
- Basement: Full,Partially Finished
- Number of fireplaces: 1
- Fireplace features: Gas, One
Interior area
- Total structure area: 3,036
- Total interior livable area: 3,036 sqft
- Finished area above ground: 1,990
- Finished area below ground: 1,046
Video & virtual tour
Property
Parking
- Total spaces: 2
- Parking features: Attached
- Attached garage spaces: 2
Features
- Levels: Two
- Stories: 2
- Patio & porch: Concrete
- Exterior features: Auto Sprinkler System
- Fencing: Back Yard
- Has view: Yes
- View description: Mountain(s)
Lot
- Size: 4,399 Square Feet
- Features: Wooded
Details
- Parcel number: 6301208014
Construction
Type & style
- Home type: SingleFamily
- Property subtype: Single Family Residence
Materials
- Wood Siding, Frame
- Roof: Composite Shingle
Condition
- Existing Home
- New construction: No
- Year built: 1993
Utilities & green energy
- Water: Municipal
- Utilities for property: Natural Gas Connected
Community & HOA
Location
- Region: Colorado Springs
Financial & listing details
- Price per square foot: $175/sqft
- Tax assessed value: $533,629
- Annual tax amount: $2,109
- Date on market: 8/13/2026
- Listing terms: Cash,Conventional,FHA,VA Loan
Estimated market value
Not available
Estimated sales range
Not available
Not available
Price history
| Date | Event | Price |
|---|---|---|
| 8/13/2026 | Listed for sale | $530,000+122.7%$175/sqft |
Source:  elevateMLS #2967062 Report a problem elevateMLS #2967062 Report a problem | ||
| 5/26/2005 | Sold | $238,000+44.2%$78/sqft |
Source: Public Record Report a problem | ||
| 8/31/1999 | Sold | $165,000$54/sqft |
Source: Public Record Report a problem | ||
Public tax history
| Year | Property taxes | Tax assessment |
|---|---|---|
| 2024 | $2,014 +14.2% | $35,750 |
| 2023 | $1,764 -9.5% | $35,750 +43% |
| 2022 | $1,951 | $25,000 -2.8% |
| 2021 | -- | $25,710 +7.7% |
| 2020 | $1,944 +1% | $23,880 |
| 2019 | $1,924 +18.3% | $23,880 +19.9% |
| 2018 | $1,626 -0.4% | $19,920 |
| 2017 | $1,632 +0.4% | $19,920 -0.4% |
| 2016 | $1,626 -0.5% | $19,990 |
| 2015 | $1,634 +9.1% | $19,990 +9% |
| 2014 | $1,497 | $18,340 |
| 2013 | -- | -- |
| 2012 | -- | $18,710 |
| 2011 | $1,581 | $18,710 -4% |
| 2010 | -- | $19,490 |
| 2009 | -- | $19,490 +2% |
| 2008 | -- | $19,110 |
| 2006 | -- | $19,110 +35.6% |
| 2004 | -- | $14,090 |
| 2003 | $1,266 +2.5% | $14,090 -10.5% |
| 2002 | $1,235 -4.3% | $15,750 -0.8% |
| 2001 | $1,291 | $15,880 |
Find assessor info on the county website
Monthly payment
Est. payment
Payment breakdown
Explore the cost of this home by adjusting the details. Changes won't be saved.Climate risks
Neighborhood: Briargate
Nearby schools
GreatSchools rating
- 6/10Prairie Hills Elementary SchoolGrades: K-5Distance: 0.1 mi
- 5/10Timberview Middle SchoolGrades: 6-8Distance: 0.8 mi
- 9/10Liberty High SchoolGrades: 9-12Distance: 0.6 mi
Schools provided by the listing agent
- District: Academy-20
Source: elevateMLS. This data may not be complete. We recommend contacting the local school district to confirm school assignments for this home.
- $455,2004 bd3 ba2.3k sqft8253 Wilmington Dr, Colorado Springs, CO 80920Off Market

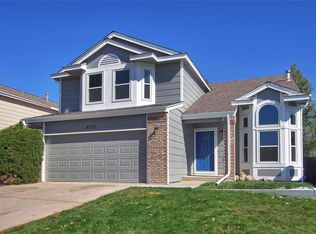
- $482,3004 bd4 ba2.5k sqft8237 Wilmington Dr, Colorado Springs, CO 80920Off Market
- $501,6004 bd4 ba2.9k sqft8261 Wilmington Dr, Colorado Springs, CO 80920Off Market
- $486,8004 bd3 ba2.9k sqft8229 Wilmington Dr, Colorado Springs, CO 80920Off Market
- $371,9002 bd2 ba1.1k sqft8258 Scarborough Dr, Colorado Springs, CO 80920Off Market
- $402,9003 bd1 ba1.5k sqft8250 Scarborough Dr, Colorado Springs, CO 80920Off Market
- $393,1003 bd2 ba1.3k sqft8264 Scarborough Dr, Colorado Springs, CO 80920Off Market
- $397,5003 bd2 ba1.3k sqft8242 Scarborough Dr, Colorado Springs, CO 80920Sold
A local agent can set up tours, give advice and negotiate with sellers.
Similar homes
- $534,9995 bd4 ba2.9k sqft8042 Scarborough Dr, Colorado Springs, CO 80920For Sale
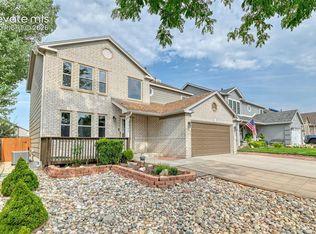
 MLS ID #7254448, Barbara Schlinker ABR AHWD GRI , Your Home Sold Guaranteed Realty - Barb Has The Buyers Team. elevateMLS
 - $515,0005 bd4 ba2.8k sqft7961 Ultra Dr, Colorado Springs, CO 80920For Sale
 MLS ID #9714667, Aimee Fletcher CLHMS GRI , Exp Realty LLC. elevateMLS
 - $565,0004 bd4 ba3.1k sqft8102 Radcliff Dr, Colorado Springs, CO 80920For Sale
 MLS ID #5268320, Russell Brooks, NAV Real Estate. elevateMLS
 - $495,0004 bd4 ba2.7k sqft8082 Scarborough Dr, Colorado Springs, CO 80920For Sale
 MLS ID #1182061, Mary Ellen Lynch GRI , REMAX PROPERTIES. elevateMLS
 - $519,9004 bd4 ba2.8k sqft2620 Lear Dr, Colorado Springs, CO 80920For SaleMLS ID #7946583, Thomas Hahn CRS , Renaissance Real Estate Group, LLC. elevateMLS
- $479,9004 bd3 ba2.6k sqft4580 Scarlet Dr, Colorado Springs, CO 80920For SaleMLS ID #2190100, Aaron Salladay, Best Colorado Homes. elevateMLS
- $535,0005 bd3 ba2.9k sqft5160 Spoked Wheel Dr, Colorado Springs, CO 80923For SaleMLS ID #9857240, Joe Cuchiara GRI , The Cutting Edge. elevateMLS
- $519,9995 bd4 ba2.8k sqft5944 Huerfano Dr, Colorado Springs, CO 80923For SaleMLS ID #8351822, Skip Raynor MRP , Your Home Sold Guaranteed Realty - Barb Has The Buyers Team. elevateMLS
- $605,0005 bd4 ba3.4k sqft4094 Morning Glory Rd, Colorado Springs, CO 80920For SaleMLS ID #1342474, Megan Collins, The Cutting Edge. elevateMLS
- $589,0004 bd3 ba2.6k sqft4359 Prairie Willow Dr, Colorado Springs, CO 80920For SaleMLS ID #7590053, Anneliese Henley, CORE Real Estate Group, LLC. elevateMLS
- $524,9004 bd3 ba2.1k sqft9604 Tall Trees Dr, Colorado Springs, CO 80920For SaleMLS ID #5665254, Melissa Rosine, Worth Clark Realty. elevateMLS
- $499,0004 bd3 ba2.9k sqft7170 Mount Higgins Hts, Colorado Springs, CO 80922For SaleMLS ID #1326345, Colette King, REMAX PROPERTIES. elevateMLS
- $490,0004 bd4 ba2.5k sqft5813 Dolores St, Colorado Springs, CO 80923For SaleMLS ID #3099632, Mary Klaus GRI PSA , Harmony Real Estate Group, Inc. elevateMLS
- $444,0004 bd2 ba2k sqft8435 Pepperridge Dr, Colorado Springs, CO 80920For SaleMLS ID #9110843, Stephen Meyer, Realty One Group Apex. elevateMLS
- $440,0004 bd3 ba1.7k sqft4319 Apache Plume Dr, Colorado Springs, CO 80920For SaleMLS ID #5833488, Patricia Kamppila, ERA Shields Real Estate. elevateMLS
- $499,9004 bd4 ba2.4k sqft5830 Charlotte Pkwy, Colorado Springs, CO 80923For SaleMLS ID #7200552, Amber Cowles, The Cutting Edge. elevateMLS
- $554,9006 bd4 ba3.3k sqft6834 Cool Spring Way, Colorado Springs, CO 80923For SaleMLS ID #9975282, Robert Deyoung MRP , Harmony Real Estate Group, Inc. elevateMLS
- $520,0003 bd3 ba3k sqft1992 London Carriage Grv, Colorado Springs, CO 80920For SaleMLS ID #2474439, Marty Mindnich PSA GRI EPRO , HomeSmart. elevateMLS
- $460,0003 bd4 ba1.9k sqft2667 Lear Dr, Colorado Springs, CO 80920For SaleMLS ID #3442308, Mary Ellen Lynch GRI , REMAX PROPERTIES. elevateMLS
- $474,9004 bd4 ba2.4k sqft6608 Summer Grace St, Colorado Springs, CO 80923For SaleMLS ID #3876735, Ron Mast, Morning Star Real Estate LLC. elevateMLS
