Don't miss this 2 story Briargate beauty. Multiple new features await. Step inside to find new Luxury Vinyl Plank flooring throughout the entire main level. The inviting kitchen has new paint, new granite countertops, and a new sink and faucet. The gas range is a chef's delight. The attached family room has a gas fireplace with circulation fans providing ambiance and warmth in winter. Upstairs you find three bedrooms. The oversized master suite includes a remodeled five piece master bath and walk-in closet. Within the master suite, step through an arched opening to find a 12 x 12 sitting area offering space for a private cozy retreat. Two additional bedrooms and a full bath complete the upper level. In the basement you'll find new carpeting throughout. A basement bedroom has a professionally remodeled bath in suite. A bonus room could be an office, craft room or non-conforming bedroom. A large media room/family room/playroom in the basement includes a deep wall of shelving for storage hidden by bi-fold doors. A new hot water heater is also found in the basement utility room. New paint and a new garage door add external appeal. The new 12 x 14 composite deck provides a great place to relax. The updated landscaping includes artificial turf and 2 apple trees. Garage storage includes: shelving, two wall mounted Craftsman steel cabinets and three ceiling mounted bicycle storage systems. Snow melts rapidly from the west facing driveway. This home is ideally located near groceries, shopping, restaurants, libraries, multiple District #20 elementary schools, and Rampart High School. Rampart Open Space is within walking distance, includes a dog park, playground, walking trails, disc golf, and large grassy open spaces. A quick 5 minutes from Interstate 25, this home is truly convenience at its best.
For sale
Price cut: $5K (8/21)
$514,900
2620 Lear Dr, Colorado Springs, CO 80920
4beds
2,826sqft
Single Family Residence
Built in 1993
5,662 Square Feet Lot
$-- Zestimate®
$182/sqft
$-- HOA
What's special
West facing drivewayNew garage doorOversized master suiteNew paintInviting kitchenNew granite countertopsWalk-in closet
- 43 days
- 525
- 26
Zillow last checked:
Listing updated:
Listed by:
Thomas Hahn CRS 719-338-2265,
Renaissance Real Estate Group, LLC
Source: elevateMLS,MLS#: 7946583
Facts & features
Interior
Bedrooms & bathrooms
- Bedrooms: 4
- Bathrooms: 4
- Full bathrooms: 3
- 1/2 bathrooms: 1
Other
- Level: Upper
- Area: 252 Square Feet
- Dimensions: 18 x 14
Heating
- Forced Air, Natural Gas
Cooling
- Ceiling Fan(s), Central Air
Appliances
- Included: 220v in Kitchen, Dishwasher, Disposal, Dryer, Gas in Kitchen, Microwave, Oven, Range, Refrigerator, Self Cleaning Oven, Washer
- Laundry: Main Level
Features
- 5-Pc Bath, 6-Panel Doors, 9Ft + Ceilings, Vaulted Ceiling(s), High Speed Internet, Pantry
- Flooring: Carpet, Tile, Luxury Vinyl
- Windows: Window Coverings
- Basement: Full,Partially Finished
- Number of fireplaces: 1
- Fireplace features: Gas, One
Interior area
- Total structure area: 2,826
- Total interior livable area: 2,826 sqft
- Finished area above ground: 1,926
- Finished area below ground: 900
Video & virtual tour
Property
Parking
- Total spaces: 2
- Parking features: Attached, Garage Door Opener, Concrete Driveway
- Attached garage spaces: 2
Features
- Levels: Two
- Stories: 2
- Patio & porch: Composite
- Exterior features: Auto Sprinkler System
- Fencing: Back Yard
Lot
- Size: 5,662 Square Feet
- Features: Level, Sloped, See Remarks, Hiking Trail, Near Park, Near Schools, Near Shopping Center, Landscaped
Details
- Parcel number: 6304415015
Construction
Type & style
- Home type: SingleFamily
- Property subtype: Single Family Residence
Materials
- Brick, Masonite, Frame
- Roof: Composite Shingle
Condition
- Existing Home
- New construction: No
- Year built: 1993
Utilities & green energy
- Water: Municipal
- Utilities for property: Cable Connected, Electricity Connected, Natural Gas Connected, Phone Available
Community & HOA
Location
- Region: Colorado Springs
Financial & listing details
- Price per square foot: $182/sqft
- Tax assessed value: $447,361
- Annual tax amount: $1,929
- Date on market: 7/25/2026
- Listing terms: Cash,Conventional,FHA,VA Loan
- Electric utility on property: Yes
Estimated market value
Not available
Estimated sales range
Not available
Not available
Price history
| Date | Event | Price |
|---|---|---|
| 8/21/2026 | Price change | $514,900-1%$182/sqft |
Source:  elevateMLS #7946583 Report a problem elevateMLS #7946583 Report a problem | ||
| 8/5/2026 | Price change | $519,900-1.4%$184/sqft |
Source: elevateMLS #7946583 Report a problem | ||
| 7/31/2026 | Price change | $527,400-1.4%$187/sqft |
Source: elevateMLS #7946583 Report a problem | ||
| 7/25/2026 | Listed for sale | $534,900+107.3%$189/sqft |
Source: elevateMLS #7946583 Report a problem | ||
| 8/31/2005 | Sold | $258,000+75.3%$91/sqft |
Source: Public Record Report a problem | ||
| 5/17/1994 | Sold | $147,144$52/sqft |
Source: Public Record Report a problem | ||
Public tax history
| Year | Property taxes | Tax assessment |
|---|---|---|
| 2025 | $1,864 +2.4% | $31,540 -4% |
| 2024 | $1,820 +12.3% | $32,850 |
| 2023 | $1,620 -9.5% | $32,850 +43.1% |
| 2022 | $1,791 | $22,960 -2.8% |
| 2021 | -- | $23,610 +9.2% |
| 2020 | $1,761 +1% | $21,630 |
| 2019 | $1,743 +16.6% | $21,630 +18.1% |
| 2018 | $1,495 -0.4% | $18,320 |
| 2017 | $1,501 +0.4% | $18,320 -11.9% |
| 2016 | $1,495 -12% | $20,790 |
| 2015 | $1,699 +8.1% | $20,790 +8% |
| 2014 | $1,571 | $19,250 |
| 2013 | -- | -- |
| 2012 | -- | $19,250 |
| 2011 | $1,661 | $19,250 -6% |
| 2010 | -- | $20,480 |
| 2009 | -- | $20,480 +2% |
| 2008 | -- | $20,070 |
| 2006 | -- | $20,070 +52.7% |
| 2004 | -- | $13,140 |
| 2003 | $1,194 +2.5% | $13,140 -11.5% |
| 2002 | $1,164 -3.7% | $14,850 -0.2% |
| 2001 | $1,209 | $14,880 |
Find assessor info on the county website
Monthly payment
Est. payment
Payment breakdown
Explore the cost of this home by adjusting the details. Changes won't be saved.Climate risks
Neighborhood: Briargate
Nearby schools
Schools provided by the listing agent
- Elementary: High Plains
- Middle: Mountain Ridge
- High: Rampart
- District: Academy-20
Source: elevateMLS. This data may not be complete. We recommend contacting the local school district to confirm school assignments for this home.


Similar homes
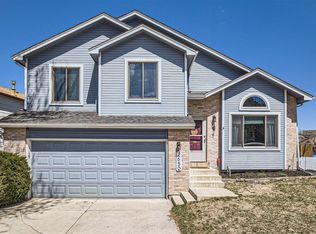
- $519,5004 bd3 ba3.5k sqft4690 Malcom Ct, Colorado Springs, CO 80920For Sale
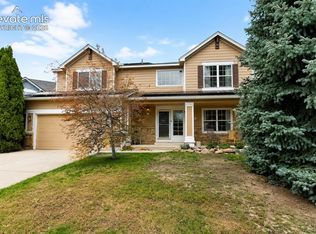
 MLS ID #5235405, Brian Maecker MRP GRI CRS CRP , REMAX PROPERTIES. elevateMLS
 - $515,0005 bd4 ba2.8k sqft7961 Ultra Dr, Colorado Springs, CO 80920For Sale
 MLS ID #9714667, Aimee Fletcher CLHMS GRI , Exp Realty LLC. elevateMLS
 - $530,0004 bd4 ba3k sqft8245 Wilmington Dr, Colorado Springs, CO 80920For Sale
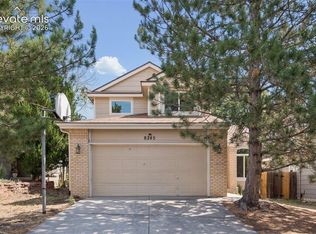 MLS ID #2967062, Jonathan Cole GRI , REMAX PROPERTIES. elevateMLS
 - $494,9004 bd3 ba2.1k sqft9604 Tall Trees Dr, Colorado Springs, CO 80920For Sale
 MLS ID #5665254, Melissa Rosine, Worth Clark Realty. elevateMLS
 - $509,0005 bd4 ba2.3k sqft8279 Horn Run Rd, Colorado Springs, CO 80920For SaleMLS ID #2481188, Craig Domann, Home at 6035 LLC. elevateMLS
- $520,0003 bd3 ba3k sqft1992 London Carriage Grv, Colorado Springs, CO 80920For SaleMLS ID #2474439, Marty Mindnich PSA GRI EPRO , HomeSmart. elevateMLS
- $589,0004 bd3 ba2.6k sqft4359 Prairie Willow Dr, Colorado Springs, CO 80920For SaleMLS ID #7590053, Anneliese Henley, CORE Real Estate Group, LLC. elevateMLS
- $490,0004 bd4 ba2.5k sqft5813 Dolores St, Colorado Springs, CO 80923For SaleMLS ID #3099632, Mary Klaus GRI PSA , Harmony Real Estate Group, Inc. elevateMLS
- $489,9004 bd4 ba2.4k sqft5830 Charlotte Pkwy, Colorado Springs, CO 80923For SaleMLS ID #7200552, Amber Cowles, The Cutting Edge. elevateMLS
- $509,0005 bd4 ba3.6k sqft9767 Wolf Lake Dr, Colorado Springs, CO 80924For SaleMLS ID #2912037, Thomas Lazzaro, Performance Plus Realty Inc. elevateMLS
- $499,0005 bd4 ba3.5k sqft6355 Northwind Dr, Colorado Springs, CO 80918For SaleMLS ID #1609848, Cole Underwood GRI , REMAX PROPERTIES. elevateMLS
- $489,9004 bd4 ba2.6k sqft5902 Desoto Dr, Colorado Springs, CO 80922For SaleMLS ID #3562072, Ryan Marquez, Better Homes and Gardens Real Estate Kenney & Company. elevateMLS
- $520,0004 bd3 ba2.6k sqft1305 Eastmeadow Ct, Colorado Springs, CO 80906For SaleMLS ID #9397596, Tammy Jo Fields ABR MRP PSA , REMAX PROPERTIES. elevateMLS
- $499,9005 bd3 ba3.3k sqft5266 Blackcloud Loop, Colorado Springs, CO 80922For SaleMLS ID #9101624, Jennifer Koslowsky ABR MRP SRES SRS , Coldwell Banker Realty. elevateMLS
- $445,0005 bd4 ba2.9k sqft3450 Cedarhurst Way, Colorado Springs, CO 80918For SaleMLS ID #9579213, Rachel Anne Pugia, Keller Williams Clients Choice Realty. elevateMLS
- $500,0004 bd3 ba2.9k sqft7170 Mount Higgins Hts, Colorado Springs, CO 80922For SaleMLS ID #1326345, Colette King, REMAX PROPERTIES. elevateMLS
- $499,0005 bd4 ba2.7k sqft5239 Arroyo St, Colorado Springs, CO 80922For SaleMLS ID #8607006, Mike Sperry, Your Neighborhood Realty, Inc.. elevateMLS
- $539,0005 bd4 ba2.6k sqft7105 Allens Park Dr, Colorado Springs, CO 80922For SaleMLS ID #6325087, Craig Rogers, The Platinum Group. elevateMLS
- $465,0004 bd3 ba1.8k sqft2811 Keystone Cir, Colorado Springs, CO 80918For SaleMLS ID #9842721, Janalynn Rhein MRP SRES , The Cutting Edge. elevateMLS
- $615,0005 bd4 ba2.7k sqft2613 Flintridge Dr, Colorado Springs, CO 80918For SaleMLS ID #2488249, Shannon Davis, Keller Williams Clients Choice Realty. elevateMLS
