SOLAR-ASSISTED HOME WITH BIG ENERGY SAVINGS! Enjoy lower electric bills with a solar system featuring approximately 20 years of remaining warranty coverage! This spacious home welcomes you with beautiful hardwood flooring in the entryway, leading to a large, open eat-in kitchen featuring light oak cabinetry, a center island, and all appliances included. The inviting floor plan offers open living and dining areas, plus a generous family room highlighted by a stunning stone gas fireplace. Step outside onto the wood deck overlooking a fully landscaped backyard, complete with a chicken coop! Upstairs, you'll find four spacious bedrooms with ample closet space, including a generous primary suite featuring a luxurious five-piece bath and an oversized walk-in closet. Additional highlights include newer upstairs carpeting, Central A/C, 50-gallon water heater, six-panel doors, blinds, TV mounts, and an oversized 2.5-car garage offering plenty of room for vehicles and storage. The basement features some additional finished space and offers exciting potential for your personal finishing touches. Conveniently located just a couple of blocks from District 20 elementary schools, this home offers a fantastic combination of comfort, functionality, and energy efficiency. Don't miss this opportunity!
For sale
$519,500
4690 Malcom Ct, Colorado Springs, CO 80920
4beds
3,576sqft
Single Family Residence
Built in 1998
6,507 Square Feet Lot
$-- Zestimate®
$145/sqft
$-- HOA
What's special
- 49 days
- 439
- 58
Zillow last checked:
Listing updated:
Listed by:
Brian Maecker MRP GRI CRS CRP 719-593-2963,
REMAX PROPERTIES
Source: elevateMLS,MLS#: 5235405
Facts & features
Interior
Bedrooms & bathrooms
- Bedrooms: 4
- Bathrooms: 3
- Full bathrooms: 2
- 1/2 bathrooms: 1
Other
- Level: Upper
- Area: 272 Square Feet
- Dimensions: 16 x 17
Heating
- Forced Air, Natural Gas
Cooling
- Central Air
Appliances
- Included: Dishwasher, Disposal, Dryer, Gas in Kitchen, Microwave, Range, Refrigerator, Washer
- Laundry: Upper Level
Features
- 5-Pc Bath
- Flooring: Carpet, Wood
- Windows: Window Coverings
- Basement: Full,Partially Finished
- Number of fireplaces: 1
- Fireplace features: Gas, One
Interior area
- Total structure area: 3,576
- Total interior livable area: 3,576 sqft
- Finished area above ground: 2,456
- Finished area below ground: 1,120
Video & virtual tour
Property
Parking
- Total spaces: 2
- Parking features: Attached, Garage Door Opener, Oversized, Concrete Driveway
- Attached garage spaces: 2
Features
- Levels: Two
- Stories: 2
- Patio & porch: Wood Deck
- Fencing: Back Yard
Lot
- Size: 6,507 Square Feet
- Features: Level, Near Fire Station, Near Hospital, Near Schools, Near Shopping Center
Details
- Additional structures: Other
- Parcel number: 6302409035
Construction
Type & style
- Home type: SingleFamily
- Property subtype: Single Family Residence
Materials
- Masonite, Frame
- Roof: Composite Shingle
Condition
- Existing Home
- New construction: No
- Year built: 1998
Utilities & green energy
- Water: Municipal
- Utilities for property: Electricity Connected, Natural Gas Connected
Community & HOA
Location
- Region: Colorado Springs
Financial & listing details
- Price per square foot: $145/sqft
- Tax assessed value: $523,685
- Annual tax amount: $2,261
- Date on market: 8/28/2026
- Listing terms: Cash,Conventional,FHA,VA Loan
- Electric utility on property: Yes
Estimated market value
Not available
Estimated sales range
Not available
Not available
Price history
| Date | Event | Price |
|---|---|---|
| 8/28/2026 | Listed for sale | $519,500+28%$145/sqft |
Source:  elevateMLS #5235405 Report a problem elevateMLS #5235405 Report a problem | ||
| 6/25/2020 | Sold | $406,000+2.8%$114/sqft |
Source: Public Record Report a problem | ||
| 5/24/2020 | Pending sale | $395,000$110/sqft |
Source: Re/max Properties Inc #3104007 Report a problem | ||
| 5/22/2020 | Listed for sale | $395,000+58%$110/sqft |
Source: Re/Max Properties Inc #1633319 Report a problem | ||
| 8/6/2004 | Sold | $250,000+1.4%$70/sqft |
Source: Public Record Report a problem | ||
| 10/24/2002 | Sold | $246,500+14.2%$69/sqft |
Source: Public Record Report a problem | ||
| 11/19/1999 | Sold | $215,900+3.1%$60/sqft |
Source: Public Record Report a problem | ||
| 8/18/1998 | Sold | $209,400$59/sqft |
Source: Public Record Report a problem | ||
Public tax history
| Year | Property taxes | Tax assessment |
|---|---|---|
| 2025 | $2,221 +1.6% | $36,920 -3.7% |
| 2024 | $2,187 +14.3% | $38,330 |
| 2023 | $1,913 -9.6% | $38,330 +41.4% |
| 2022 | $2,115 | $27,100 -2.8% |
| 2021 | -- | $27,880 +6% |
| 2020 | $2,141 +1% | $26,300 |
| 2019 | $2,119 +18.5% | $26,300 +20% |
| 2018 | $1,788 -0.4% | $21,910 |
| 2017 | $1,795 +0.4% | $21,910 -2.6% |
| 2016 | $1,788 -2.7% | $22,490 |
| 2015 | $1,838 +9.1% | $22,490 +9% |
| 2014 | $1,684 | $20,630 |
| 2013 | -- | -- |
| 2012 | -- | $21,050 |
| 2011 | $1,779 | $21,050 -4% |
| 2010 | -- | $21,930 |
| 2009 | -- | $21,930 +2% |
| 2008 | -- | $21,500 |
| 2006 | -- | $21,500 +16.3% |
| 2004 | -- | $18,490 |
| 2003 | $1,592 +2.5% | $18,490 -6.7% |
| 2002 | $1,553 -0.6% | $19,810 +3% |
| 2001 | $1,563 | $19,230 |
Find assessor info on the county website
Monthly payment
Est. payment
Payment breakdown
Explore the cost of this home by adjusting the details. Changes won't be saved.Climate risks
Neighborhood: Briargate
Nearby schools
Schools provided by the listing agent
- Elementary: Prairie Hills
- Middle: Timberview
- High: Liberty
- District: Academy-20
Source: elevateMLS. This data may not be complete. We recommend contacting the local school district to confirm school assignments for this home.
- $536,2005 bd4 ba2.2k sqft4710 Malcom Ct, Colorado Springs, CO 80920Off Market
- $534,9004 bd3 ba3k sqft4680 Malcom Ct, Colorado Springs, CO 80920Off Market

- $495,0004 bd4 ba2.4k sqft8010 Camfield Cir, Colorado Springs, CO 80920Sold
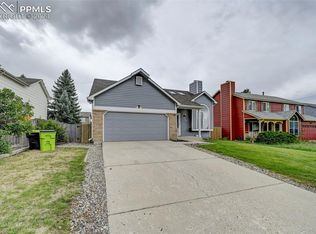
- $467,6004 bd4 ba2.5k sqft8020 Camfield Cir, Colorado Springs, CO 80920Off Market

Similar homes
- $520,0004 bd3 ba2.5k sqft2955 Rhapsody Dr, Colorado Springs, CO 80920For Sale

 MLS ID #8410202, Leslie Neumann, Keller Williams Clients Choice Realty. elevateMLS
 - $580,0006 bd4 ba3.2k sqft3640 Falco Ct, Colorado Springs, CO 80920For Sale
 MLS ID #9498103, Brittany Schlesinger, Engel & Voelkers Pikes Peak. elevateMLS
 - $539,9006 bd4 ba3k sqft6055 Bow River Dr, Colorado Springs, CO 80923For Sale
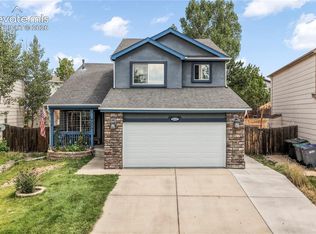 MLS ID #2048671, Tricia Mandeville ABR CLHMS CNHS CRS GRI MRP SFR , Exp Realty LLC. elevateMLS
 - $574,9004 bd3 ba3.2k sqft2917 Sovereign Vw, Colorado Springs, CO 80920For Sale
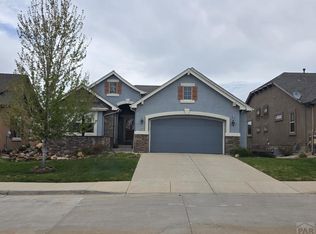 MLS ID #241376, Theodore Bachara, REMAX PROPERTIES. PAR
 - $459,9003 bd3 ba1.8k sqft8510 Freemantle Dr, Colorado Springs, CO 80920For SaleMLS ID #7703664, Jeremy Wynia GREEN SFR , REMAX PROPERTIES. elevateMLS
- $485,0005 bd4 ba2.6k sqft4912 Chariot Dr, Colorado Springs, CO 80918For SaleMLS ID #6873532, Michael Dillon, HomeSmart. elevateMLS
- $540,0004 bd4 ba2.6k sqft6973 Wood Lily Dr, Colorado Springs, CO 80923For SaleMLS ID #4486266, John Szpyrka, Your Choice Real Estate. elevateMLS
- $420,0003 bd3 ba1.8k sqft8550 Salsifa Ter, Colorado Springs, CO 80920For SaleMLS ID #9099216, Thomas Ewert, NAV Real Estate. elevateMLS
- $460,0004 bd3 ba2.3k sqft5047 Hawk Springs Dr, Colorado Springs, CO 80923For SaleMLS ID #7581771, David Reyes SFR , Exp Realty LLC. elevateMLS
- $484,9004 bd4 ba2.7k sqft7105 Amber Ridge Dr, Colorado Springs, CO 80922For SaleMLS ID #5090293, Tarema Riddle, The Platinum Group. elevateMLS
- $535,0004 bd4 ba2.8k sqft1495 Diamond Rim Drive, Colorado Springs, CO 80921For Sale
 MLS ID #7993264, Svetlana Lelchuk, Lesa Enterprises. REcolorado as distributed by MLS GRID
 - $500,0004 bd4 ba2.8k sqft5325 Autumn Hills Ct, Colorado Springs, CO 80919For SaleMLS ID #7141641, Joan Valverde CDPE CNE GRI MRP SRES , HomeSmart. elevateMLS
- $479,5004 bd3 ba2.8k sqft904 Dancing Horse Dr, Colorado Springs, CO 80919For SaleMLS ID #8059968, Matt Tolooee, Metro Real Estate Group. elevateMLS
- $429,0003 bd3 ba1.8k sqft7027 Big Timber Dr, Colorado Springs, CO 80918For SaleMLS ID #6586698, Mai Robinson ABR AHWD CDPE CLHMS GRI MRP RENE , Peak Real Estate Connection LLC. elevateMLS
- $575,0005 bd3 ba3.1k sqft7869 Fort Smith Rd, Peyton, CO 80831For SaleMLS ID #1483749, Monica Breckenridge ABR CDPE CLHMS GRI MRP PSA RSPS SFR SRES , Pink Realty Inc. elevateMLS
- $449,9005 bd3 ba2.5k sqft6345 Naturita Trl, Colorado Springs, CO 80922For SaleMLS ID #5894665, Cole Underwood GRI , REMAX PROPERTIES. elevateMLS
- $775,0003 bd3 ba3.8k sqft3385 Hollycrest Dr, Colorado Springs, CO 80920For SaleMLS ID #4045880, Stephanie Tanis ABR GRI SFR , Stephanie Tanis. elevateMLS
- $575,5005 bd4 ba3.2k sqft1622 Lookout Springs Dr, Colorado Springs, CO 80921For SaleMLS ID #7231914, Nathan Fisk, Exp Realty LLC. elevateMLS
- $520,0004 bd3 ba2.6k sqft1305 Eastmeadow Ct, Colorado Springs, CO 80906For SaleMLS ID #9397596, Tammy Jo Fields ABR MRP PSA , REMAX PROPERTIES. elevateMLS
- $569,0004 bd3 ba2k sqft6260 Garlock Way, Colorado Springs, CO 80918For SaleMLS ID #5806250, Christy Nixon, Exp Realty LLC. elevateMLS
