A welcoming covered front porch sets the tone for this thoughtfully updated Northgate home, where soaring 17-foot ceilings, abundant natural light and rich hardwood floors create an immediate sense of space. The formal dining room offers crown molding and generous wall space, while the kitchen features stainless steel appliances, recessed lighting, ample cabinetry and an easy connection to the backyard. The adjoining family room centers around a gas fireplace with lighted display niche and floating wood shelving, with breakfast-bar seating connecting the space to the kitchen. Upstairs, a versatile loft makes an ideal office or study nook and captures beautiful Front Range views. The primary suite includes crown molding and a spacious five-piece bath with soaking tub, separate shower with bench, double vanity, linen storage and walk-in closet. Secondary bedrooms also enjoy impressive mountain views. The newly finished basement adds exceptional flexibility with additional bedroom space, a walk-in closet, beautifully finished 3/4 bath with custom tile work, and a separate flex room ideal for a second family room, gym, office or media space. Outside, enjoy a stone patio beneath a lighted pergola and an established backyard with mature landscaping and trees—a setting that feels private, usable and refreshingly settled. The location is equally compelling: approximately .6 mile from Da Vinci Academy, under 2 miles from Discovery Canyon Campus, with additional charter-school options nearby. Northgate and InterQuest shopping, dining and entertainment are just minutes away, along with nearby parks and recreation. The home also offers convenient access to I-25, the Air Force Academy, Colorado Springs and Denver, with Denver International Airport approximately 59 miles from Northgate. A rare combination of space, mountain views, flexible living areas, an established outdoor setting and one of North Colorado Springs’ most convenient locations.
For sale
$575,500
1622 Lookout Springs Dr, Colorado Springs, CO 80921
5beds
3,201sqft
Single Family Residence
Built in 2003
8,041 Square Feet Lot
$-- Zestimate®
$180/sqft
$60/mo HOA
What's special
- 49 days
- 609
- 53
Zillow last checked:
Listing updated:
Listed by:
Nathan Fisk 719-359-1244,
Exp Realty LLC,
Lisa Fisk CRS 719-439-7130
Source: elevateMLS,MLS#: 7231914
Facts & features
Interior
Bedrooms & bathrooms
- Bedrooms: 5
- Bathrooms: 4
- Full bathrooms: 2
- 3/4 bathrooms: 1
- 1/2 bathrooms: 1
Other
- Level: Upper
- Area: 180 Square Feet
- Dimensions: 15 x 12
Heating
- Forced Air
Cooling
- Ceiling Fan(s), Central Air
Appliances
- Included: 220v in Kitchen, Dishwasher, Disposal, Dryer, Microwave, Range, Refrigerator, Washer
- Laundry: Electric Hook-up, Main Level
Features
- 5-Pc Bath, 6-Panel Doors, Crown Molding, French Doors, Great Room, High Speed Internet
- Flooring: Carpet, Tile, Wood
- Windows: Window Coverings
- Basement: Full,Partially Finished
- Number of fireplaces: 1
- Fireplace features: Gas, One
Interior area
- Total structure area: 3,201
- Total interior livable area: 3,201 sqft
- Finished area above ground: 2,121
- Finished area below ground: 1,080
Video & virtual tour
Property
Parking
- Total spaces: 2
- Parking features: Attached, Garage Door Opener, Concrete Driveway
- Attached garage spaces: 2
Features
- Levels: Two
- Stories: 2
- Patio & porch: Covered
- Fencing: Back Yard
Lot
- Size: 8,041 Square Feet
- Features: Level, Wooded, Near Schools, Near Shopping Center, HOA Required $, Landscaped
Details
- Parcel number: 6217406006
Construction
Type & style
- Home type: SingleFamily
- Property subtype: Single Family Residence
Materials
- Stucco, Frame
- Roof: Composite Shingle
Condition
- Existing Home
- New construction: No
- Year built: 2003
Utilities & green energy
- Water: Municipal
- Utilities for property: Electricity Connected, Natural Gas Connected
Community & HOA
Community
- Features: Hiking or Biking Trails
HOA
- Has HOA: Yes
- Services included: Covenant Enforcement, Trash Removal
- HOA fee: $165 quarterly
- Second HOA fee: $57 annually
Location
- Region: Colorado Springs
Financial & listing details
- Price per square foot: $180/sqft
- Tax assessed value: $542,975
- Annual tax amount: $2,195
- Date on market: 9/4/2026
- Listing terms: Cash,Conventional,VA Loan
- Electric utility on property: Yes
Estimated market value
Not available
Estimated sales range
Not available
Not available
Price history
| Date | Event | Price |
|---|---|---|
| 9/4/2026 | Listed for sale | $575,500+107.8%$180/sqft |
Source:  elevateMLS #7231914 Report a problem | ||
| 8/31/2004 | Sold | $276,900$87/sqft |
Source: Public Record Report a problem | ||
Public tax history
| Year | Property taxes | Tax assessment |
|---|---|---|
| 2025 | $1,929 +2% | $38,280 +6.2% |
| 2024 | $1,891 +3.5% | $36,040 |
| 2023 | $1,826 -10% | $36,040 +30.6% |
| 2022 | $2,029 | $27,600 -2.8% |
| 2021 | -- | $28,390 +7% |
| 2020 | $2,043 +1.1% | $26,540 |
| 2019 | $2,021 +10.9% | $26,540 +12.5% |
| 2018 | $1,822 -0.4% | $23,600 |
| 2017 | $1,829 +0.4% | $23,600 +0.1% |
| 2016 | $1,822 -8.3% | $23,580 |
| 2015 | $1,988 +7% | $23,580 +6.9% |
| 2014 | $1,857 | $22,050 |
| 2013 | -- | -- |
| 2012 | -- | $21,600 |
| 2011 | $2,010 | $21,600 -10% |
| 2010 | -- | $24,010 |
| 2009 | -- | $24,010 +2% |
| 2008 | -- | $23,540 |
| 2006 | -- | $23,540 +54.1% |
| 2004 | -- | $15,280 +69.8% |
| 2003 | $171 | $9,000 |
Find assessor info on the county website
Monthly payment
Est. payment
Payment breakdown
Explore the cost of this home by adjusting the details. Changes won't be saved.Climate risks
Neighborhood: Northgate
Nearby schools
Schools provided by the listing agent
- Elementary: Da Vinci Academy
- Middle: Discovery Canyon
- High: Discovery Canyon
- District: Academy-20
Source: elevateMLS. This data may not be complete. We recommend contacting the local school district to confirm school assignments for this home.
- $562,3004 bd4 ba2.9k sqft1612 Lookout Springs Dr, Colorado Springs, CO 80921Off Market
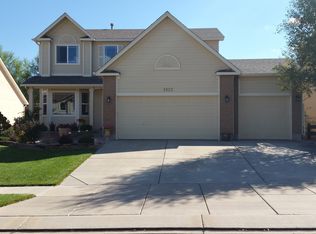
- $596,9004 bd4 ba3.2k sqft1632 Lookout Springs Dr, Colorado Springs, CO 80921Off Market

- $621,6004 bd2 ba2k sqft1602 Lookout Springs Dr, Colorado Springs, CO 80921Off Market
- $614,4006 bd4 ba3.9k sqft1642 Lookout Springs Dr, Colorado Springs, CO 80921Off Market
Similar homes
- $630,0005 bd4 ba3.2k sqft1272 Dream Lake Ct, Colorado Springs, CO 80921For Sale
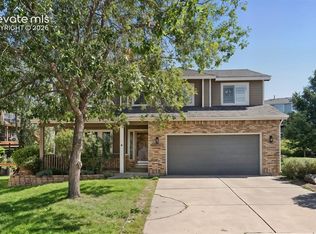
 MLS ID #5675502, Cassidy Bowdish Jones CNE , REMAX PROPERTIES. elevateMLS
- $600,0004 bd3 ba3.7k sqft1353 Lookout Springs Dr, Colorado Springs, CO 80921For Sale
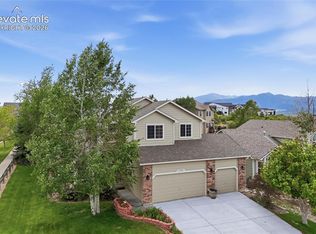 MLS ID #9248408, Derek Wagner, Keller Williams Premier Realty. elevateMLS
- $669,0006 bd4 ba3.6k sqft2164 Coldstone Way, Colorado Springs, CO 80921For Sale
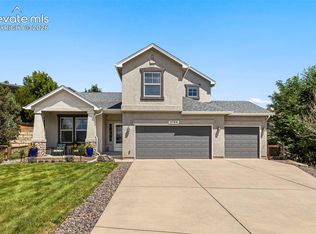 MLS ID #2714129, Rhonda Covey GRI MRP RENE , Covey Properties. elevateMLS
- $579,0004 bd3 ba3k sqft1295 Diamond Rim Dr, Colorado Springs, CO 80921For Sale
 MLS ID #2619571, Tiffany Lachnidt CDPE , Keller Williams Premier Realty. elevateMLS
- $569,0006 bd4 ba3.2k sqft3640 Falco Ct, Colorado Springs, CO 80920For SaleMLS ID #9498103, Brittany Schlesinger, Engel & Voelkers Pikes Peak. elevateMLS
- $685,0006 bd5 ba4.6k sqft13747 Narrowleaf Drive, Colorado Springs, CO 80921For Sale
 MLS ID #4144461, Andrew Livingston, Freedom Realty Group LLC. REcolorado as distributed by MLS GRID
- $569,9004 bd4 ba3.5k sqft4590 Squirreltail Dr, Colorado Springs, CO 80920For SaleMLS ID #7714415, Garrett Jones, 8Z Real Estate LLC. elevateMLS
- $719,9004 bd5 ba3.8k sqft2032 Ruffino Dr, Colorado Springs, CO 80921For SaleMLS ID #1615047, Caleb Leonard, Exp Realty LLC. elevateMLS
- $770,0004 bd3 ba4.4k sqft12578 Broad Oaks Dr, Colorado Springs, CO 80921For SaleMLS ID #7588875, Jennifer Davenport RENE , ERA Shields Real Estate. elevateMLS
- $729,9005 bd4 ba3.7k sqft14570 Bermuda Dunes Way, Colorado Springs, CO 80921For SaleMLS ID #3292439, Doug Marsh, Keller Williams Clients Choice Realty. elevateMLS
- $750,0005 bd4 ba4.6k sqft2114 Diamond Creek Dr, Colorado Springs, CO 80921For SaleMLS ID #4644844, Christy Nixon, Exp Realty LLC. elevateMLS
- $750,0004 bd3 ba3.7k sqft1168 Old North Gate Rd, Colorado Springs, CO 80921For SaleMLS ID #2506661, Tiffany Lachnidt CDPE , Keller Williams Premier Realty. elevateMLS
- $775,0006 bd5 ba4.6k sqft1136 Vista Oaks Dr, Colorado Springs, CO 80921For SaleMLS ID #4012601, Karie McLain CLHMS MCNE MRP , Exp Realty LLC. elevateMLS
- $724,9006 bd4 ba4.1k sqft13867 Antelope Pass Pl, Colorado Springs, CO 80921For SaleMLS ID #7515583, Aimee Fletcher CLHMS GRI , Exp Realty LLC. elevateMLS
- $650,0005 bd3 ba3.1k sqft2750 Helmsdale Dr, Colorado Springs, CO 80920For SaleMLS ID #1950368, Christine Callender CRS MRP RLC , EXIT Realty DTC, Cherry Creek, Pikes Peak. elevateMLS
- $674,9005 bd3 ba3.5k sqft2815 Helmsdale Dr, Colorado Springs, CO 80920For SaleMLS ID #9818276, Aimee Fletcher CLHMS GRI , Exp Realty LLC. elevateMLS
- $600,0004 bd3 ba3.6k sqft8360 Winding Passage Dr, Colorado Springs, CO 80924For SaleMLS ID #5903053, Tonya Fallows, RE/MAX Professionals. elevateMLS
- $539,9006 bd4 ba3k sqft6055 Bow River Dr, Colorado Springs, CO 80923For SaleMLS ID #2048671, Tricia Mandeville ABR CLHMS CNHS CRS GRI MRP SFR , Exp Realty LLC. elevateMLS
- $660,0004 bd4 ba3k sqft9630 Hollyleaf Ct, Colorado Springs, CO 80920For SaleMLS ID #8380175, Jed Johnson, Exp Realty LLC. elevateMLS
- $584,9004 bd4 ba3.5k sqft8121 De Anza Peak Trl, Colorado Springs, CO 80924For SaleMLS ID #8256384, Tricia Mandeville ABR CLHMS CNHS CRS GRI MRP SFR , Exp Realty LLC. elevateMLS
