Welcome to 13747 Narrowleaf Drive, a spacious and beautifully designed Colorado Springs home offering the perfect blend of comfort, function, and Colorado lifestyle. With 6 bedrooms, 5 bathrooms, a dedicated office, and over 4,600 finished square feet, this home delivers the room and flexibility today’s buyers are looking for.
Inside, you’ll find an impressive floor plan with soaring ceilings, warm wood-finish flooring, crown molding, built-ins, and multiple living spaces designed for everyday living and entertaining. The kitchen is a true centerpiece, featuring updated countertops, shaker cabinetry, glass insert cabinets, warm lighting, a large island, double ovens, and an open connection to the main living area.
The layout is one of the home’s strongest features, with every bedroom offering a walk-in closet. The dedicated office provides an ideal work-from-home setup, while the loft, formal living and dining spaces, and finished basement create flexibility for the way people live today. The basement includes a junior primary suite, bar area, and media room, making it a standout space for guests, entertaining, hobbies, or multi-generational living.
Step outside and enjoy Colorado living from the deck, outdoor dining area, fenced yard, and beautiful mountain views. Located in a desirable neighborhood within highly regarded District 20 schools, this home offers outstanding access to hiking trails, parks, dining, entertainment, shopping, I-25, the Air Force Academy, Monument, and the best of northern Colorado Springs. Spacious, functional, and full of standout features, this home offers room for everyone and a lifestyle buyers will love.
This Seller listed their home with the $5K Listing Advantage™
For sale
$685,000
13747 Narrowleaf Drive, Colorado Springs, CO 80921
6beds
4,618sqft
Single Family Residence
Built in 2003
8,983 Square Feet Lot
$682,000 Zestimate®
$148/sqft
$70/mo HOA
What's special
- 5 days
- 332
- 20
Zillow last checked:
Listing updated:
Listed by:
Andrew Livingston 720-437-9416 andrew@bringtheawesomeinc.com,
Freedom Realty Group LLC
Source: REcolorado as distributed by MLS GRID,MLS#: 4144461
Facts & features
Interior
Bedrooms & bathrooms
- Bedrooms: 6
- Bathrooms: 5
- Full bathrooms: 4
- 1/2 bathrooms: 1
- Main level bathrooms: 1
Bedroom
- Level: Upper
Bedroom
- Level: Upper
Bedroom
- Level: Upper
Bedroom
- Level: Upper
Bedroom
- Level: Basement
Bedroom
- Level: Basement
Bathroom
- Level: Basement
Bathroom
- Level: Upper
Bathroom
- Level: Upper
Bathroom
- Level: Basement
Bathroom
- Level: Main
Bonus room
- Level: Main
Heating
- Forced Air
Cooling
- Air Conditioning-Room
Features
- Basement: Full
Interior area
- Total structure area: 4,618
- Total interior livable area: 4,618 sqft
- Finished area above ground: 3,018
- Finished area below ground: 1,494
Property
Parking
- Total spaces: 3
- Parking features: Garage - Attached
- Attached garage spaces: 3
Features
- Levels: Tri-Level
Lot
- Size: 8,983 Square Feet
Details
- Parcel number: 6206403009
- Zoning: R-1 6 DF
- Special conditions: Standard
Construction
Type & style
- Home type: SingleFamily
- Property subtype: Single Family Residence
Materials
- Frame
- Roof: Composition
Condition
- Year built: 2003
Utilities & green energy
- Water: Public
Community & HOA
Community
- Subdivision: Northgate Highlands Fil 1
HOA
- Has HOA: Yes
- HOA fee: $210 quarterly
- HOA name: Northgate Highlands Homeowners Association
- HOA phone: 719-534-0266
Location
- Region: Colorado Springs
Financial & listing details
- Price per square foot: $148/sqft
- Tax assessed value: $771,019
- Annual tax amount: $2,847
- Date on market: 10/4/2026
- Listing terms: Cash,Conventional,FHA,VA Loan
- Exclusions: Seller's Persona Property
- Ownership: Individual
Estimated market value
$682,000
$648,000 - $716,000
$3,860/mo
Price history
| Date | Event | Price |
|---|---|---|
| 10/4/2026 | Listed for sale | $685,000-1.4%$148/sqft |
Source:  REcolorado as distributed by MLS GRID #4144461 Report a problem REcolorado as distributed by MLS GRID #4144461 Report a problem | ||
| 8/26/2026 | Listing removed | $694,900$150/sqft |
Source: REcolorado as distributed by MLS GRID #4144461 Report a problem | ||
| 7/30/2026 | Price change | $694,900-0.7%$150/sqft |
Source: REcolorado as distributed by MLS GRID #4144461 Report a problem | ||
| 7/17/2026 | Price change | $699,900-2.1%$152/sqft |
Source: REcolorado as distributed by MLS GRID #4144461 Report a problem | ||
| 7/7/2026 | Price change | $714,999-1.4%$155/sqft |
Source: REcolorado as distributed by MLS GRID #4144461 Report a problem | ||
| 6/24/2026 | Price change | $724,900-0.7%$157/sqft |
Source: REcolorado as distributed by MLS GRID #4144461 Report a problem | ||
| 6/12/2026 | Listed for sale | $729,900+53.7%$158/sqft |
Source: REcolorado as distributed by MLS GRID #4144461 Report a problem | ||
| 12/16/2019 | Sold | $475,000$103/sqft |
Source: Public Record Report a problem | ||
| 11/2/2019 | Listed for sale | $475,000+115%$103/sqft |
Source: Keller Williams Clients Choice #5210059 Report a problem | ||
| 5/4/2004 | Sold | $220,890$48/sqft |
Source: Public Record Report a problem | ||
Public tax history
| Year | Property taxes | Tax assessment |
|---|---|---|
| 2025 | $2,847 +0.3% | $54,360 +6.2% |
| 2024 | $2,838 +24.4% | $51,170 |
| 2023 | $2,281 -10% | $51,170 +48.4% |
| 2022 | $2,535 | $34,480 -2.8% |
| 2021 | -- | $35,470 +11.2% |
| 2020 | $2,456 +1.1% | $31,900 |
| 2019 | $2,430 +1.3% | $31,900 +12% |
| 2018 | $2,398 +8.6% | $28,480 |
| 2017 | $2,207 -8% | $28,480 -0.3% |
| 2016 | $2,398 -0.5% | $28,580 |
| 2015 | $2,410 +7.1% | $28,580 +7% |
| 2014 | $2,250 | $26,710 |
| 2013 | -- | -- |
| 2012 | -- | $26,180 |
| 2011 | $2,435 | $26,180 -10% |
| 2010 | -- | $29,090 |
| 2009 | -- | $29,090 +3.6% |
| 2008 | -- | $28,090 |
| 2006 | -- | $28,090 +129.3% |
| 2004 | -- | $12,250 +5.5% |
| 2003 | $766 +42.7% | $11,610 +18.1% |
| 2002 | $537 +453.7% | $9,830 +699.2% |
| 2001 | $97 | $1,230 |
Find assessor info on the county website
Monthly payment
Est. payment
Payment breakdown
Explore the cost of this home by adjusting the details. Changes won't be saved.Climate risks
Neighborhood: Northgate
Nearby schools
Schools provided by the listing agent
- Elementary: Antelope Trails
- Middle: Discovery Canyon
- High: Discovery Canyon
- District: Academy 20
Source: REcolorado as distributed by MLS GRID. This data may not be complete. We recommend contacting the local school district to confirm school assignments for this home.
- $598,2004 bd2 ba3.7k sqft13759 Narrowleaf Dr, Colorado Springs, CO 80921Off Market

- $663,8005 bd4 ba3.2k sqft13729 Narrowleaf Dr, Colorado Springs, CO 80921Off Market

- $344,800-- bd-- ba-- sqftNarrowleaf Dr, Colorado springs, CO 80921Off Market
- $396,800-- bd-- ba-- sqftNarrowleaf Dr, Colorado springs, CO 80921Off Market
Similar homes
- $724,9006 bd4 ba4.1k sqft13867 Antelope Pass Pl, Colorado Springs, CO 80921For Sale
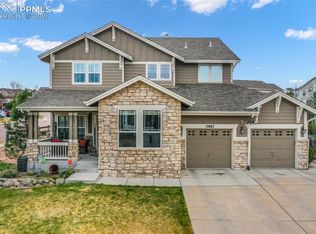
 MLS ID #7515583, Aimee Fletcher CLHMS GRI , Exp Realty LLC. elevateMLS
 - $689,9006 bd4 ba3.6k sqft2164 Coldstone Way, Colorado Springs, CO 80921For Sale
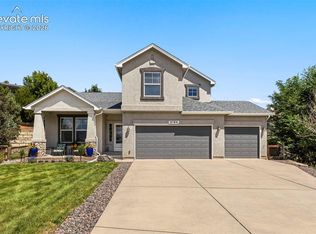 MLS ID #2714129, Rhonda Covey GRI MRP RENE , Covey Properties. elevateMLS
 - $729,9005 bd4 ba3.7k sqft14570 Bermuda Dunes Way, Colorado Springs, CO 80921For Sale
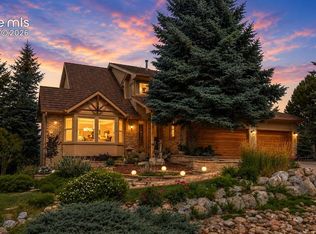 MLS ID #3292439, Doug Marsh, Keller Williams Clients Choice Realty. elevateMLS
 - $699,9004 bd3 ba3.9k sqft15390 Copperfield Dr, Colorado Springs, CO 80921For Sale
 MLS ID #1907617, Patrick Manchester, Manchester Properties, LLC. elevateMLS
 - $750,0005 bd4 ba4.6k sqft2114 Diamond Creek Dr, Colorado Springs, CO 80921For SaleMLS ID #4644844, Christy Nixon, Exp Realty LLC. elevateMLS
- $649,0005 bd3 ba4.1k sqft15505 Curwood Dr, Colorado Springs, CO 80921For SaleMLS ID #1078453, Jed Johnson, Exp Realty LLC. elevateMLS
- $630,0005 bd4 ba3.2k sqft1272 Dream Lake Ct, Colorado Springs, CO 80921For SaleMLS ID #5675502, Cassidy Bowdish Jones CNE , REMAX PROPERTIES. elevateMLS
- $660,0005 bd4 ba3.5k sqft16273 Windsor Creek Dr, Monument, CO 80132For SaleMLS ID #8433156, Anna White, Porch & Willow LLC. elevateMLS
- $799,0006 bd5 ba4.6k sqft1136 Vista Oaks Dr, Colorado Springs, CO 80921For SaleMLS ID #4012601, Karie McLain CLHMS MCNE MRP , Exp Realty LLC. elevateMLS
- $799,0005 bd3 ba4.3k sqft14190 Gleneagle Dr, Colorado Springs, CO 80921For SaleMLS ID #8169945, Katie Ann Morse ABR MRP , PB Signature Group, LLC. elevateMLS
- $949,9006 bd5 ba5.1k sqft1630 Oakmont Dr, Colorado Springs, CO 80921For SaleMLS ID #6232128, Matthew Orsillo, Better Homes and Gardens Real Estate Kenney & Company. elevateMLS
- $770,0004 bd3 ba4.4k sqft12578 Broad Oaks Dr, Colorado Springs, CO 80921For SaleMLS ID #7588875, Jennifer Davenport RENE , ERA Shields Real Estate. elevateMLS
- $750,0004 bd3 ba3.7k sqft1168 Old North Gate Rd, Colorado Springs, CO 80921For SaleMLS ID #2506661, Tiffany Lachnidt CDPE , Keller Williams Premier Realty. elevateMLS
- $719,9004 bd5 ba3.8k sqft2032 Ruffino Dr, Colorado Springs, CO 80921For SaleMLS ID #1615047, Caleb Leonard, Exp Realty LLC. elevateMLS
- $580,0004 bd3 ba3k sqft1295 Diamond Rim Dr, Colorado Springs, CO 80921For SaleMLS ID #2619571, Tiffany Lachnidt CDPE , Keller Williams Premier Realty. elevateMLS
- $684,9003 bd3 ba3.8k sqft9321 Sky King Dr, Colorado Springs, CO 80924For SaleMLS ID #7977453, Patricia Beck ABR GRI MRP , REMAX PROPERTIES. elevateMLS
- $575,5005 bd4 ba3.2k sqft1622 Lookout Springs Dr, Colorado Springs, CO 80921For SaleMLS ID #7231914, Nathan Fisk, Exp Realty LLC. elevateMLS
- $600,0004 bd3 ba3.7k sqft1353 Lookout Springs Dr, Colorado Springs, CO 80921For SaleMLS ID #9248408, Derek Wagner, Keller Williams Premier Realty. elevateMLS
- $689,0005 bd4 ba3.8k sqft9215 Chetwood Dr, Colorado Springs, CO 80920For SaleMLS ID #6222559, Bianca Taylor GRI , ERA Shields Real Estate. elevateMLS
- $778,0005 bd3 ba4k sqft2998 Wild Cherry Ln, Colorado Springs, CO 80920For SaleMLS ID #3576718, Alzira Escobar-Pruitt ABR CLP GRI MRP PMN PPRES SRES , REMAX PROPERTIES. elevateMLS
