Welcome to an exceptional home in highly sought-after Gleneagle, where incredible outdoor living, and a rare massive double lot create an opportunity that is nearly impossible to find. The floor plan features a main-level primary suite with a beautifully updated five-piece bathroom. Relax in the jetted soaking tub, the newly tiled shower, and appreciate the elegant granite countertops. The heart of the home is the beautifully appointed kitchen, showcasing gorgeous granite countertops, ample workspace, and a walkout to the outdoor spaces. Rich hardwood floors span the main level, while a striking stacked stone fireplace surrounding the gas fireplace creates a warm and sophisticated focal point for gathering with family and friends. Throughout the home, vinyl windows fill every room with natural light while enhancing energy efficiency. Upstairs, you'll find three additional bedrooms, including an oversized bedroom with a dramatic pitched ceiling that offers endless possibilities as a guest suite, home office, playroom, or bonus living space. The unfinished basement is where your imagination can truly take over. With nearly 1,500 square feet of open space, it is a blank canvas ready to become the home theater, game room, fitness center, or custom entertainment area you've always envisioned. The backyard is an entertainer's dream, featuring multiple outdoor gathering spaces, hot tub, mature landscaping, and beautiful mountain views that create the perfect backdrop for Colorado living. Then there's the feature that makes this property truly one of a kind. The expansive double lot offers opportunities rarely available in Gleneagle. Whether you envision lush gardens, additional outdoor recreation space, a custom sports court, a playground, or simply the privacy and elbow room that comes with owning one of the largest properties in the neighborhood, this extraordinary lot gives you the freedom to create the lifestyle you've been dreaming of.
For sale
$725,000
15390 Copperfield Dr, Colorado Springs, CO 80921
4beds
3,946sqft
:
Get pre-qualified$4,505/mo
Single Family Residence
Built in 2001
0.56 Acres Lot
$-- Zestimate®
$184/sqft
$59/mo HOA
What's special
- 18 days |
- 1,024 |
- 76 |
Likely to sell faster than
Zillow last checked:
Listing updated:
Listed by:
Patrick Manchester 719-338-3203,
Manchester Properties, LLC
Source: elevateMLS,MLS#: 1907617
Facts & features
Interior
Bedrooms & bathrooms
- Bedrooms: 4
- Bathrooms: 3
- Full bathrooms: 2
- 1/2 bathrooms: 1
Other
- Level: Main
- Area: 169 Square Feet
- Dimensions: 13 x 13
Heating
- Forced Air, Natural Gas
Cooling
- Central Air
Appliances
- Included: Cooktop, Dishwasher, Disposal, Dryer, Gas in Kitchen, Microwave, Oven, Refrigerator, Washer
- Laundry: Electric Hook-up, Main Level
Features
- 5-Pc Bath, 6-Panel Doors, Vaulted Ceiling(s)
- Flooring: Carpet, Ceramic Tile, Wood
- Basement: Full,Unfinished
- Number of fireplaces: 1
- Fireplace features: Gas, One
Interior area
- Total structure area: 3,946
- Total interior livable area: 3,946 sqft
- Finished area above ground: 2,482
- Finished area below ground: 1,464
Property
Parking
- Total spaces: 2
- Parking features: Attached
- Attached garage spaces: 2
Features
- Levels: Two
- Stories: 2
- Has view: Yes
- View description: Mountain(s)
Lot
- Size: 0.56 Acres
- Features: Flag Lot, See Remarks
Details
- Parcel number: 6131202010
Construction
Type & style
- Home type: SingleFamily
- Property subtype: Single Family Residence
Materials
- Stucco, Frame
- Roof: Composite Shingle
Condition
- Existing Home
- New construction: No
- Year built: 2001
Utilities & green energy
- Water: Assoc/Distr
- Utilities for property: Electricity Connected, Natural Gas Connected
Community & HOA
HOA
- Has HOA: Yes
- Services included: Covenant Enforcement, Trash Removal
- HOA fee: $178 quarterly
Location
- Region: Colorado Springs
Financial & listing details
- Price per square foot: $184/sqft
- Tax assessed value: $595,303
- Annual tax amount: $4,003
- Date on market: 7/10/2026
- Listing terms: Cash,Conventional,VA Loan
- Electric utility on property: Yes
Estimated market value
Not available
Estimated sales range
Not available
Not available
Price history
| Date | Event | Price |
|---|---|---|
| 7/10/2026 | Listed for sale | $725,000+123.1%$184/sqft |
Source:  elevateMLS #1907617 Report a problem elevateMLS #1907617 Report a problem | ||
| 3/16/2021 | Listing removed | -- |
Source: Owner Report a problem | ||
| 3/31/2009 | Sold | $325,000-9.7%$82/sqft |
Source: Public Record Report a problem | ||
| 9/29/2008 | Price change | $359,900-8.9%$91/sqft |
Source: Owner Report a problem | ||
| 7/22/2008 | Price change | $395,000-3.6%$100/sqft |
Source: Owner Report a problem | ||
| 7/7/2008 | Listed for sale | $409,913+44.8%$104/sqft |
Source: Owner Report a problem | ||
| 3/17/2003 | Sold | $283,000+543.2%$72/sqft |
Source: Public Record Report a problem | ||
| 3/19/2001 | Sold | $44,000$11/sqft |
Source: Public Record Report a problem | ||
Public tax history
| Year | Property taxes | Tax assessment |
|---|---|---|
| 2024 | $3,515 +4.8% | $39,890 |
| 2023 | $3,354 -7.1% | $39,890 +25% |
| 2022 | $3,609 | $31,920 -2.8% |
| 2021 | -- | $32,840 +6.7% |
| 2020 | $3,538 +0.7% | $30,780 |
| 2019 | $3,514 +20.2% | $30,780 +21.2% |
| 2018 | $2,925 -0.3% | $25,390 |
| 2017 | $2,932 +0.3% | $25,390 +2.1% |
| 2016 | $2,925 +17.1% | $24,870 |
| 2015 | $2,497 +7.1% | $24,870 +7% |
| 2014 | $2,332 | $23,250 |
| 2013 | -- | -- |
| 2012 | -- | $23,720 |
| 2011 | $2,444 | $23,720 -8% |
| 2010 | -- | $25,780 |
| 2009 | -- | $25,780 +1% |
| 2008 | -- | $25,530 |
| 2006 | -- | $25,530 +23% |
| 2004 | -- | $20,750 +49.8% |
| 2003 | $1,024 +2.4% | $13,850 +19.4% |
| 2002 | $1,000 +7.9% | $11,600 +11.1% |
| 2001 | $927 | $10,440 |
Find assessor info on the county website
Monthly payment
Est. payment
Payment breakdown
Explore the cost of this home by adjusting the details. Changes won't be saved.Climate risks
Neighborhood: 80921
Nearby schools
GreatSchools rating
- 9/10Antelope Trails Elementary SchoolGrades: PK-5Distance: 0.2 mi
- 7/10Discovery Canyon Campus Middle SchoolGrades: 6-8Distance: 2.5 mi
- 6/10Discovery Canyon Campus SchoolGrades: 9-12Distance: 2.5 mi
Schools provided by the listing agent
- District: Academy-20
Source: elevateMLS. This data may not be complete. We recommend contacting the local school district to confirm school assignments for this home.
- $683,3004 bd3 ba3.6k sqft15410 Copperfield Dr, Colorado Springs, CO 80921Off Market
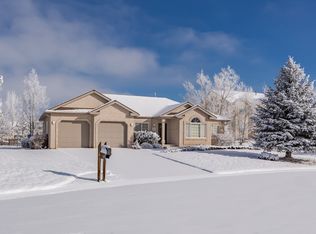
- $517,3995 bd4 ba4k sqft15380 Copperfield Dr, Colorado Springs, CO 80921Off Market
- $673,5004 bd3 ba3.3k sqft15465 Pompeii Sq, Colorado Springs, CO 80921Off Market

- $742,7005 bd3 ba2.6k sqft15420 Copperfield Dr, Colorado Springs, CO 80921Off Market
- $504,4003 bd3 ba2.4k sqft73 Misty Creek Dr, Monument, CO 80132Off Market
- $580,0004 bd3 ba2.8k sqft79 Misty Creek Dr, Monument, CO 80132Sold
- $508,0004 bd3 ba1.8k sqft67 Misty Creek Dr, Monument, CO 80132Sold
- $614,7003 bd2 ba1.7k sqft15455 Pompeii Sq, Colorado Springs, CO 80921Off Market
A local agent can set up tours, give advice and negotiate with sellers.
Similar homes
- $715,0006 bd4 ba3.5k sqft15849 Longmeadow Ln, Colorado Springs, CO 80921For Sale

 MLS ID #8511165, Marnie Terry, The Platinum Group. elevateMLS
 - $835,0004 bd4 ba4.3k sqft15930 Longmeadow Ln, Colorado Springs, CO 80921For Sale
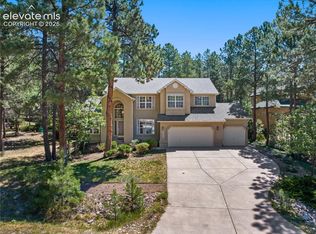 MLS ID #8537850, George Nehme C2EX CRS GRI , LIV Sotheby's International Realty CO Springs. elevateMLS
 - $695,0005 bd4 ba4.2k sqft315 Sedona Dr, Colorado Springs, CO 80921For Sale
 MLS ID #7551980, Jed Johnson, Exp Realty LLC. elevateMLS
 - $750,0005 bd4 ba3.5k sqft15973 Longmeadow Ln, Colorado Springs, CO 80921For Sale
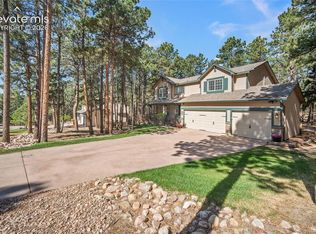 MLS ID #1457612, Jennifer Crosby, Springs Home Finders. elevateMLS
 - $744,9006 bd4 ba4.1k sqft13867 Antelope Pass Pl, Colorado Springs, CO 80921For SaleMLS ID #7515583, Aimee Fletcher CLHMS GRI , Exp Realty LLC. elevateMLS
- $699,9006 bd5 ba4.6k sqft13747 Narrowleaf Drive, Colorado Springs, CO 80921For Sale
 MLS ID #4144461, Andrew Livingston, Freedom Realty Group LLC. REcolorado as distributed by MLS GRID
 - $775,0004 bd3 ba3.7k sqft1168 Old North Gate Rd, Colorado Springs, CO 80921For SaleMLS ID #2506661, Tiffany Lachnidt CDPE , Keller Williams Premier Realty. elevateMLS
- $735,0005 bd3 ba3.2k sqft13901 Penfold, Colorado Springs, CO 80921For SaleMLS ID #8073028, Jeffrey Meinz, Keller Williams Clients Choice Realty. REcolorado as distributed by MLS GRID
- $840,0005 bd3 ba4.3k sqft14190 Gleneagle Dr, Colorado Springs, CO 80921For SaleMLS ID #8169945, Katie Ann Morse ABR MRP , PB Signature Group, LLC. elevateMLS
- $759,9004 bd5 ba3.8k sqft2032 Ruffino Dr, Colorado Springs, CO 80921For SaleMLS ID #1615047, Caleb Leonard, Exp Realty LLC. elevateMLS
- $850,0005 bd3 ba4k sqft12441 Woodruff Dr, Colorado Springs, CO 80921For SaleMLS ID #9581406, Lucas Tl Jensen, REMAX PROPERTIES. elevateMLS
- $835,0004 bd3 ba4.3k sqft2171 Diamond Creek Dr, Colorado Springs, CO 80921For SaleMLS ID #3971572, Stephen Kenney, Better Homes and Gardens Real Estate Kenney & Company. elevateMLS
- $715,0004 bd3 ba3.4k sqft16565 Elk Valley Trl, Monument, CO 80132For SaleMLS ID #5065714, Aimee Fletcher CLHMS GRI , Exp Realty LLC. elevateMLS
- $699,0004 bd3 ba3.7k sqft9506 Hollydale Ct, Colorado Springs, CO 80920For SaleMLS ID #9024330, Bobbi Price, The Platinum Group. elevateMLS
- $600,0004 bd3 ba3.7k sqft1353 Lookout Springs Dr, Colorado Springs, CO 80921For SaleMLS ID #9248408, Derek Wagner, Keller Williams Premier Realty. elevateMLS
- $759,0004 bd4 ba3k sqft17910 Grama Rdg, Colorado Springs, CO 80908For SaleMLS ID #5044960, Casey Ann Clark, Exp Realty LLC. elevateMLS
- $719,0004 bd4 ba3.8k sqft9215 Chetwood Dr, Colorado Springs, CO 80920For SaleMLS ID #6222559, Bianca Taylor GRI , ERA Shields Real Estate. elevateMLS
- $750,0004 bd2 ba2.2k sqft18350 Woodhaven Dr, Colorado Springs, CO 80908For SaleMLS ID #1527293, Jennifer Dion C2EX GRI SRES , The Platinum Group. elevateMLS
- $875,0004 bd4 ba3.7k sqft15871 Agate Creek Dr, Monument, CO 80132For SaleMLS ID #7939170, Darlene Haines AHWD C2EX GRI MRP RENE SFR SRS , 1List Realty. elevateMLS
- $625,0004 bd4 ba2.9k sqft756 Chesapeake Ave, Monument, CO 80132For SaleMLS ID #6221725, Matthew Leigh, Real Broker, LLC DBA Real. elevateMLS
