Urban homestead meets Colorado living on 1.46 acres with no HOA! Discover the perfect blend of privacy, functionality, and modern updates in this beautifully maintained 4-bedroom, 2 bath home in Walden and backing to open space at the Preserve at Walden with mountain views and a fully fenced backyard. Whether you’ve dreamed of raising chickens, growing your own food, running a home business, or simply enjoying wide-open space, this property is ready to make it happen. The heart of the home features hardwood floors, soaring vaulted ceilings with exposed wood beams, a cozy wood-burning fireplace, and an open floor plan designed for everyday living and entertaining. The updated kitchen offers granite countertops, a prep island, built-in desk, and abundant workspace. On the upper level, you will wake up to mountain views from the private deck off the spacious primary suite, complete with dual closets and a beautifully updated spa-inspired bath featuring a large walk-in shower. Both bathrooms have been tastefully remodeled. Outside is where this property truly shines. A greenhouse, chicken coop, heated 30’ x 40’ workshop with an office, storage shed, circular driveway, and expansive fenced yard provide endless opportunities for gardening, hobbies, small business, livestock, or recreational storage. RV and boat parking. So much opportunity. You’ll also enjoy the peace of mind that comes with extensive recent improvements, including a new roof, new siding, new windows, new exterior doors, fresh interior updates, and a newer rear deck. The oversized two-car garage and enormous 36' x 26’ crawl space offers exceptional storage. Located in the highly desirable Lewis-Palmer School District, this rare property offers the freedom of country living without sacrificing convenience—and with no HOA, the possibilities are truly endless.
Under contract
Price cut: $20K (8/4)
$730,000
18350 Woodhaven Dr, Colorado Springs, CO 80908
4beds
2,272sqft
:
Get pre-qualified$4,475/mo
Single Family Residence
Built in 1974
1.46 Acres Lot
$-- Zestimate®
$321/sqft
$-- HOA
What's special
- 29 days |
- 2,141 |
- 137 |
Likely to sell faster than
Zillow last checked:
Listing updated:
Listed by:
Jennifer Dion C2EX GRI SRES 719-203-0293,
The Platinum Group
Source: elevateMLS,MLS#: 1527293
Facts & features
Interior
Bedrooms & bathrooms
- Bedrooms: 4
- Bathrooms: 2
- Full bathrooms: 1
- 3/4 bathrooms: 1
Other
- Level: Upper
- Area: 180 Square Feet
- Dimensions: 12 x 15
Heating
- Baseboard, Electric, Wood
Cooling
- Ceiling Fan(s)
Appliances
- Included: 220v in Kitchen, Dishwasher, Disposal, Microwave, Range, Refrigerator
- Laundry: In Basement, Electric Hook-up
Features
- 9Ft + Ceilings, Beamed Ceilings, Great Room, Vaulted Ceiling(s), See Prop Desc Remarks, High Speed Internet, Pantry
- Flooring: Carpet, Tile, Wood
- Windows: Window Coverings
- Basement: Partial,Partially Finished
- Has fireplace: Yes
Interior area
- Total structure area: 2,272
- Total interior livable area: 2,272 sqft
- Finished area above ground: 1,632
- Finished area below ground: 640
Video & virtual tour
Property
Parking
- Total spaces: 4
- Parking features: Detached, Even with Main Level, Garage Door Opener, Heated Garage, Oversized, Workshop in Garage, Garage Amenities (Other), Gravel Driveway, RV Access/Parking
- Garage spaces: 4
Accessibility
- Accessibility features: See Prop Desc Remarks, Stairs to back entrance, Stairs to front entrance, Stairs to garage
Features
- Levels: Two
- Stories: 2
- Patio & porch: Composite, Other
- Has spa: Yes
- Spa features: Hot Tub/Spa
- Fencing: Back Yard
- Has view: Yes
- View description: Mountain(s), View of Pikes Peak
Lot
- Size: 1.46 Acres
- Features: Backs to Open Space, Level, Meadow, Rural, Wooded, See Remarks, Hiking Trail, Near Fire Station, Near Park, Near Public Transit, Near Schools, Landscaped
Details
- Additional structures: Greenhouse, Workshop, Storage, Other, See Remarks
- Parcel number: 6115005005
Construction
Type & style
- Home type: SingleFamily
- Property subtype: Single Family Residence
Materials
- Masonite, Framed on Lot, Frame
- Foundation: Crawl Space
- Roof: Composite Shingle
Condition
- Existing Home
- New construction: No
- Year built: 1974
Utilities & green energy
- Electric: 220 Volts in Garage
- Water: Assoc/Distr
- Utilities for property: Cable Available, Electricity Connected, Natural Gas Available, Propane, Phone Available, See Remarks
Community & HOA
Community
- Features: Hiking or Biking Trails, Lake
Location
- Region: Colorado Springs
Financial & listing details
- Price per square foot: $321/sqft
- Tax assessed value: $703,692
- Annual tax amount: $2,924
- Date on market: 7/15/2026
- Listing terms: Cash,Conventional,VA Loan,See Show/Agent Remarks
- Electric utility on property: Yes
Estimated market value
Not available
Estimated sales range
Not available
$2,738/mo
Price history
| Date | Event | Price |
|---|---|---|
| 8/10/2026 | Pending sale | $730,000$321/sqft |
Source:  REcolorado as distributed by MLS GRID #8369393 Report a problem REcolorado as distributed by MLS GRID #8369393 Report a problem | ||
| 8/10/2026 | Contingent | $730,000$321/sqft |
Source:  elevateMLS #1527293 Report a problem elevateMLS #1527293 Report a problem | ||
| 8/4/2026 | Price change | $730,000-2.7%$321/sqft |
Source: elevateMLS #1527293 Report a problem | ||
| 7/14/2026 | Listed for sale | $750,000+63%$330/sqft |
Source: REcolorado as distributed by MLS GRID #8369393 Report a problem | ||
| 9/28/2018 | Sold | $460,000+2.4%$202/sqft |
Source: HomeSmart Intl Solds #5031688_80908 Report a problem | ||
| 8/25/2018 | Pending sale | $449,000$198/sqft |
Source: HomeSmart Cherry Creek #5031688 Report a problem | ||
| 8/14/2018 | Listed for sale | $449,000+52.5%$198/sqft |
Source: Homesmart Cherry Creek #9915545 Report a problem | ||
| 5/7/2013 | Sold | $294,500-1.8%$130/sqft |
Source: Public Record Report a problem | ||
| 3/7/2013 | Listed for sale | $299,900+106.1%$132/sqft |
Source: Mazatlan Intl Prop DBA RE/MAX Avenues #1165507 Report a problem | ||
| 7/18/2007 | Sold | $145,500-38.9%$64/sqft |
Source: Public Record Report a problem | ||
| 4/4/2005 | Sold | $238,000+13.3%$105/sqft |
Source: Public Record Report a problem | ||
| 7/14/2000 | Sold | $210,000$92/sqft |
Source: Public Record Report a problem | ||
Public tax history
| Year | Property taxes | Tax assessment |
|---|---|---|
| 2024 | $2,742 +19.7% | $47,140 |
| 2023 | $2,290 +3.1% | $47,140 +39.3% |
| 2022 | $2,222 | $33,850 +3.7% |
| 2021 | -- | $32,650 +14.4% |
| 2020 | $2,025 +0.5% | $28,540 |
| 2019 | $2,015 +7.8% | $28,540 +13.8% |
| 2018 | $1,869 0% | $25,080 |
| 2017 | $1,869 +0% | $25,080 +6.2% |
| 2016 | $1,869 +13.4% | $23,620 |
| 2015 | $1,648 +24.3% | $23,620 +30% |
| 2014 | $1,326 | $18,170 |
| 2013 | -- | -- |
| 2012 | -- | $19,130 |
| 2011 | $1,368 | $19,130 -1.9% |
| 2010 | -- | $19,510 |
| 2009 | -- | $19,510 +2% |
| 2008 | -- | $19,130 |
| 2006 | -- | $19,130 +19.9% |
| 2004 | -- | $15,950 |
| 2003 | $1,023 +3.4% | $15,950 -7.9% |
| 2002 | $989 +18.6% | $17,310 +24% |
| 2001 | $834 | $13,960 |
Find assessor info on the county website
Monthly payment
Est. payment
Payment breakdown
Explore the cost of this home by adjusting the details. Changes won't be saved.Climate risks
Neighborhood: 80908
Nearby schools
GreatSchools rating
- 8/10Ray E Kilmer Elementary SchoolGrades: PK-6Distance: 0.9 mi
- 5/10Lewis-Palmer Middle SchoolGrades: 7-8Distance: 5.2 mi
- 8/10Lewis-Palmer High SchoolGrades: 9-12Distance: 5.1 mi
Schools provided by the listing agent
- Elementary: Ray E Kilmer
- Middle: Lewis Palmer
- High: Lewis Palmer
- District: Lewis-Palmer-38
Source: elevateMLS. This data may not be complete. We recommend contacting the local school district to confirm school assignments for this home.
- $546,7002 bd2 ba1.8k sqft18370 Woodhaven Dr, Colorado Springs, CO 80908Off Market
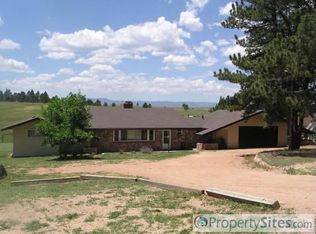
- $689,0005 bd3 ba1.5k sqft18310 Woodhaven Dr, Colorado Springs, CO 80908Off Market
- $670,0003 bd2 ba2k sqft18280 Woodhaven Dr, Colorado Springs, CO 80908Sold

- $746,7005 bd3 ba2.8k sqft18390 Woodhaven Dr, Colorado Springs, CO 80908Off Market
- $763,5004 bd3 ba3.2k sqft18365 Woodhaven Dr, Colorado Springs, CO 80908Off Market
- $625,0004 bd3 ba2.4k sqft3550 Pitch Pl, Colorado Springs, CO 80908Sold
- $552,3004 bd3 ba1.8k sqft18230 Woodhaven Dr, Colorado Springs, CO 80908Off Market
- $846,7005 bd3 ba3.6k sqft18420 Woodhaven Dr, Colorado Springs, CO 80908Off Market
A local agent can set up tours, give advice and negotiate with sellers.
Similar homes
- $759,0004 bd4 ba3k sqft17910 Grama Rdg, Colorado Springs, CO 80908For Sale
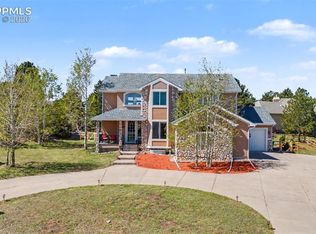
 MLS ID #5044960, Casey Ann Clark, Exp Realty LLC. elevateMLS
 - $649,9004 bd3 ba2.2k sqft17730 Grama Ridge, Colorado Springs, CO 80908For Sale
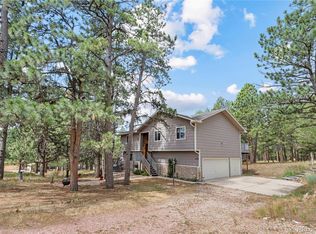
 MLS ID #5303014, Sandra McCarthy, Sandra R. McCarthy. REcolorado as distributed by MLS GRID
 - $675,0004 bd3 ba2.2k sqft14390 Herring Rd, Colorado Springs, CO 80908For Sale
 MLS ID #4287220, Susan Myers ALC CDPE CNE GRI SFR , MODUS Real Estate. elevateMLS
 - $710,0004 bd3 ba2.7k sqft1250 Woodmoor Dr, Monument, CO 80132For Sale
 MLS ID #4686957, Scott Sanchez, Keller Williams Clients Choice Realty. elevateMLS
 - $670,0003 bd2 ba1.3k sqft9950 Pine Park Trl, Colorado Springs, CO 80908For SaleMLS ID #8873449, Michael Turner, LIV Sotheby's International Realty CO Springs. elevateMLS
- $650,0003 bd2 ba2.6k sqft9650 Hardin Rd, Colorado Springs, CO 80908For SaleMLS ID #9304186, Ally Presicci, Coldwell Banker Realty. elevateMLS
- $775,0004 bd3 ba2.6k sqft240 Scrub Oak Way, Monument, CO 80132For SaleMLS ID #9679589, Casey Mitchell, Orchard Brokerage LLC. elevateMLS
- $899,9003 bd3 ba2.9k sqft18415 Lake Dr, Monument, CO 80132For SaleMLS ID #4732753, Nadine Kirk, RE/MAX Alliance - Castle Rock. elevateMLS
- $1,075,0003 bd3 ba2.5k sqft14225 Ponderosa Rd, Colorado Springs, CO 80908For SaleMLS ID #6029440, Thomas Kenney, Better Homes and Gardens Real Estate Kenney & Company. elevateMLS
- $750,0004 bd3 ba2.8k sqft15680 Eastonville Rd, Elbert, CO 80106For SaleMLS ID #6389576, Diana Dunston GRI , HomeSmart. elevateMLS
- $595,0004 bd4 ba3.2k sqft8408 Hardwood Cir, Colorado Springs, CO 80908For SaleMLS ID #9564895, Darlene Haines AHWD C2EX GRI MRP RENE SFR SRS , 1List Realty. elevateMLS
- $695,0005 bd4 ba3.4k sqft18555 Knollwood Blvd, Monument, CO 80132For SaleMLS ID #7968761, Shannon Dudnick, Realty ONE Group Elevations. elevateMLS
- $775,0004 bd3 ba2.7k sqft1150 Forest Hill Pl, Woodland Park, CO 80863For SaleMLS ID #6656989, Karen Schaefer, REMAX PROPERTIES. elevateMLS
- $699,0005 bd4 ba2.7k sqft234 Dolomite Drive, Colorado Springs, CO 80919For SaleMLS ID #1895054, Lee Harwell, Summit Ridge Group LLC. REcolorado as distributed by MLS GRID
- $775,0004 bd4 ba2.9k sqft4770 Diamond Dr, Colorado Springs, CO 80918For SaleMLS ID #6587002, Thomas Kenney, Better Homes and Gardens Real Estate Kenney & Company. elevateMLS
- $714,5004 bd3 ba3k sqft1400 Eagle Trace Ct, Woodland Park, CO 80863For SaleMLS ID #3852712, Renae Trichell SRES , High Country Realty LLC. elevateMLS
- $615,0003 bd4 ba2.6k sqft920 Grey Eagle Cir N, Colorado Springs, CO 80919For SaleMLS ID #7495608, Camellia Coray, Coldwell Banker Realty. elevateMLS
- $700,0004 bd3 ba2.3k sqft16010 Connies Dr, Peyton, CO 80831For SaleMLS ID #9993380, Andrea Price, Price & Co. Real Estate. elevateMLS
- $569,9004 bd4 ba2.4k sqft17035 Snowwood Dr, Monument, CO 80132For SaleMLS ID #6005666, George Nehme C2EX CRS GRI , LIV Sotheby's International Realty CO Springs. elevateMLS
- $799,0004 bd3 ba3.2k sqft4751 Red Rock Drive, Larkspur, CO 80118For SaleMLS ID #1735120, Anita Wilkinson, HomeSmart. REcolorado as distributed by MLS GRID
