BACKS TO OPEN SPACE! Experience contemporary mountain living at its finest in this beautifully designed home, perfectly positioned to capture breathtaking mountain views and back to open space for exceptional privacy and tranquility. Soaring vaulted tongue-and-groove ceilings and an open floor plan create a light-filled, inviting atmosphere, while the stunning stone fireplace anchors the comfortable living room with warmth and character. The custom kitchen is thoughtfully designed with beautiful all-wood cabinetry, abundant workspace, and a generous pantry, making it ideal for everyday living and entertaining alike. The private primary suite overlooks the peaceful backyard, offering a quiet retreat with serene natural views. Secondary bedrooms feature private entrances, providing flexibility for guests, multigenerational living, or a home office. With three expansive living areas, there's room for everyone to gather or spread out, including a separate impressive 14.7'x30' multipurpose room perfect for recreation, fitness, hobbies, or media. Step outside to enjoy the new maintenance-free decking, where you'll savor the peaceful surroundings and exquisite mountain views that make this property truly special. Combining contemporary design, functional living spaces, and an unbeatable setting, this exceptional home offers the perfect balance of comfort, privacy, and natural beauty. Some highlights include new carpeting, new sliding doors, some new oversized custom windows, new dishwasher, water filtration system, new trex type decking, new furnace, rebuilt wood burning fireplace with new chimney, new garage door and opener. Home is well maintained with meticulous records including original building plans. Enjoy private golfing, social membership and dining at Perry Park Country Club! Multiple trails, parks, lakes, ponds, and equine opportunities all around you yet conveniently located just 20 min from Castle Rock or Monument. Make this fabulous house your home today!
For sale
$799,000
4751 Red Rock Drive, Larkspur, CO 80118
4beds
3,240sqft
:
Get pre-qualified$5,021/mo
Single Family Residence
Built in 1972
1 Acres Lot
$-- Zestimate®
$247/sqft
$-- HOA
What's special
- 16 days |
- 1,551 |
- 129 |
Zillow last checked:
Listing updated:
Listed by:
Anita Wilkinson 720-454-8783,
HomeSmart
Source: REcolorado as distributed by MLS GRID,MLS#: 1735120
Facts & features
Interior
Bedrooms & bathrooms
- Bedrooms: 4
- Bathrooms: 3
- Full bathrooms: 1
- 3/4 bathrooms: 2
Bedroom
- Description: Primary Suite With New Carpet And Private Deck Access. Overlooking The Peaceful Yard That Backs To Open Space!
- Features: Primary Suite
- Level: Upper
Bedroom
- Description: Secondary Bedroom With New Carpet And Private Side Deck Entrance Via New Sliding Door.
- Level: Upper
Bedroom
- Description: Third Bedroom With New Carpet And Private Deck Access Via New Sliding Door.
- Level: Upper
Bedroom
- Description: 4th Bedroom Located In The Lower Level For Privacy. Would Also Make A Great Home Office!
- Level: Lower
Bathroom
- Description: Unique Vaulted Ceilings And Thoughtfully Placed Windows For Great Lighting And Walk-In Closet.
- Features: En Suite Bathroom
- Level: Upper
Bathroom
- Description: Full Bath Conveniently Located Between The Secondary Bedrooms And Thoughtfully Designed For Privacy Between The Vanity Room And Bath Room.
- Level: Upper
Bathroom
- Description: 3/4 Bath Conveniently Located In The Lower Level. Central To 4th Bedroom And Family Room.
- Level: Lower
Bonus room
- Description: A Third Living/Family/Media Room. This Home Has So Many Possibilities!
- Level: Lower
Bonus room
- Description: A Huge 14'7''x30' Multipurpose Room. Great For A Home Gym, Crafting, Home Based Business, Or Game Room.
- Level: Lower
- Area: 441 Square Feet
- Dimensions: 14.7 x 30
Dining room
- Description: Light And Bright With Front And Rear Deck Access Via Brand New Sliders!
- Level: Upper
Family room
- Description: Large Family Room With Cozy Stone Fireplace. Great Spot For Wildlife Viewing!
- Level: Lower
Kitchen
- Description: All Wood Custom Cabinetry Featuring Gas Range, New Dishwasher, Double Ovens, And Pot Filler At The Sink For Cooking Or Instant Hot Water For Tea.
- Level: Upper
Laundry
- Description: Oversized Laundry Room.
- Level: Lower
Living room
- Description: Beautiful Vaulted Ceiling And Cozy Stone Fireplace. Deck Access With Brand New Sliding Door. Fireplace Has Been Gutted, Cleaned And Reconstructed!
- Level: Upper
Heating
- Forced Air, Natural Gas
Cooling
- None
Appliances
- Included: Dishwasher, Disposal, Double Oven, Gas Water Heater, Range, Range Hood, Refrigerator, Water Purifier
Features
- Built-in Features, Eat-in Kitchen, Entrance Foyer, High Ceilings, High Speed Internet, Open Floorplan, Pantry, Primary Suite, Smoke Free, Solid Surface Counters, T&G Ceilings, Vaulted Ceiling(s), Walk-In Closet(s)
- Flooring: Carpet, Tile, Wood
- Windows: Double Pane Windows
- Has basement: No
- Number of fireplaces: 2
- Fireplace features: Family Room, Living Room, Wood Burning
Interior area
- Total structure area: 3,240
- Total interior livable area: 3,240 sqft
- Finished area above ground: 3,240
Video & virtual tour
Property
Parking
- Total spaces: 2
- Parking features: Concrete
- Garage spaces: 2
Features
- Patio & porch: Deck, Patio
- Exterior features: Private Yard
- Has view: Yes
- View description: Mountain(s)
Lot
- Size: 1 Acres
- Features: Foothills, Landscaped, Rolling Slope, Secluded
Details
- Parcel number: R0008053
- Zoning: SR
- Special conditions: Standard
Construction
Type & style
- Home type: SingleFamily
- Architectural style: Contemporary
- Property subtype: Single Family Residence
Materials
- Wood Siding
- Roof: Composition
Condition
- Year built: 1972
Utilities & green energy
- Sewer: Public Sewer
- Water: Public
- Utilities for property: Electricity Connected, Internet Access (Wired), Natural Gas Connected
Community & HOA
Community
- Subdivision: Perry Park
HOA
- Has HOA: No
Location
- Region: Larkspur
Financial & listing details
- Price per square foot: $247/sqft
- Tax assessed value: $751,153
- Annual tax amount: $5,038
- Date on market: 7/27/2026
- Listing terms: Cash,Conventional,FHA,Jumbo,VA Loan
- Exclusions: Washer, Dryer And Seller's Personal Property.
- Ownership: Individual
- Electric utility on property: Yes
- Road surface type: Paved
Estimated market value
Not available
Estimated sales range
Not available
Not available
Price history
| Date | Event | Price |
|---|---|---|
| 7/27/2026 | Listed for sale | $799,000+135%$247/sqft |
Source:  REcolorado as distributed by MLS GRID #1735120 Report a problem REcolorado as distributed by MLS GRID #1735120 Report a problem | ||
| 5/8/2012 | Sold | $340,000-1.4%$105/sqft |
Source: Public Record Report a problem | ||
| 9/7/2011 | Listed for sale | $345,000$106/sqft |
Source: RE/MAX Alliance #1033069 Report a problem | ||
Public tax history
| Year | Property taxes | Tax assessment |
|---|---|---|
| 2025 | $5,166 -0.8% | $46,950 -13.8% |
| 2024 | $5,207 +46.3% | $54,460 -0.9% |
| 2023 | $3,559 -3.4% | $54,980 +53.4% |
| 2022 | $3,684 | $35,830 -2.8% |
| 2021 | -- | $36,870 +1.4% |
| 2020 | $3,659 +23.3% | $36,350 |
| 2019 | $2,969 | $36,350 +25.7% |
| 2018 | $2,969 +6.1% | $28,910 |
| 2017 | $2,798 +104.4% | $28,910 +3.8% |
| 2016 | $1,369 -48.9% | $27,850 |
| 2015 | $2,681 +6.9% | $27,850 +13.6% |
| 2014 | $2,508 | $24,510 |
| 2013 | -- | $24,510 +21.5% |
| 2012 | -- | $20,170 |
| 2011 | -- | $20,170 -4.5% |
| 2010 | -- | $21,120 -11.6% |
| 2009 | $790 | $23,880 |
| 2008 | -- | $23,880 +0.3% |
| 2007 | -- | $23,800 |
| 2006 | $2,453 +3.9% | $23,800 +6.6% |
| 2004 | $2,360 -42.1% | $22,320 -14% |
| 2003 | $4,078 | $25,950 |
| 2002 | -- | $25,950 +21.1% |
| 2001 | $2,389 -6.3% | $21,430 -4.3% |
| 2000 | $2,551 | $22,402 |
Find assessor info on the county website
Monthly payment
Est. payment
Payment breakdown
Explore the cost of this home by adjusting the details. Changes won't be saved.Climate risks
Neighborhood: 80118
Nearby schools
GreatSchools rating
- 8/10Larkspur Elementary SchoolGrades: K-6Distance: 4 mi
- 5/10Castle Rock Middle SchoolGrades: 7-8Distance: 12.2 mi
- 8/10Castle View High SchoolGrades: 9-12Distance: 12.4 mi
Schools provided by the listing agent
- Elementary: Larkspur
- Middle: Castle Rock
- High: Castle View
- District: Douglas RE-1
Source: REcolorado as distributed by MLS GRID. This data may not be complete. We recommend contacting the local school district to confirm school assignments for this home.
- $688,6004 bd2 ba1.9k sqft4721 Red Rock Dr, Larkspur, CO 80118Off Market
- $976,3004 bd3 ba4.7k sqft4769 Red Rock Dr, Larkspur, CO 80118Off Market
- $849,3004 bd4 ba2.8k sqft4695 Red Rock Dr, Larkspur, CO 80118Off Market
- $707,4004 bd3 ba1.9k sqft4795 Red Rock Dr, Larkspur, CO 80118Off Market
- $847,3004 bd3 ba4.1k sqft4758 Red Rock Dr, Larkspur, CO 80118Off Market
- $716,9005 bd4 ba3.5k sqft4746 Red Rock Dr, Larkspur, CO 80118Off Market
- $650,0003 bd3 ba2.3k sqft4708 Red Rock Dr, Larkspur, CO 80118Sold
- $801,4004 bd4 ba3.2k sqft4675 Red Rock Dr, Larkspur, CO 80118Off Market
A local agent can set up tours, give advice and negotiate with sellers.
Similar homes
- $899,9504 bd4 ba3.7k sqft5581 Osage Pl, Larkspur, CO 80118For Sale
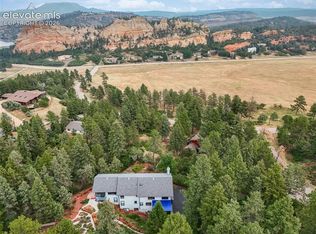
 MLS ID #1562287, Dave Gardner, Results Realty of Colorado. elevateMLS
 - $824,0005 bd3 ba3.7k sqft6323 Pike Cir, Larkspur, CO 80118For Sale
 MLS ID #4430531, Ben Wolfe, Wolfe Realty Group, Inc.. elevateMLS
 - $985,0005 bd5 ba3.7k sqft6478 S Pike Drive, Larkspur, CO 80118For Sale
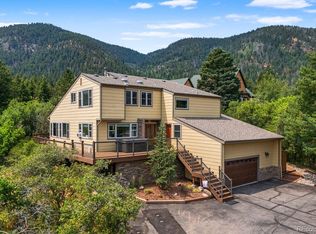
 MLS ID #2322093, Brian Cowdrey, Real Broker, LLC DBA Real. REcolorado as distributed by MLS GRID
 - $1,050,0003 bd3 ba3.6k sqft2510 Valley Park Drive, Larkspur, CO 80118For Sale
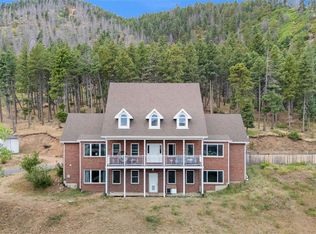 MLS ID #7535964, David Wiegand, eXp Realty, LLC. REcolorado as distributed by MLS GRID
 - $1,179,0004 bd3 ba4.2k sqft1118 Kenosha Drive, Larkspur, CO 80118For SaleMLS ID #5253110, Randy White, Unique Homes LLC. REcolorado as distributed by MLS GRID
- $969,9995 bd4 ba4.7k sqft730 Tenderfoot Drive, Larkspur, CO 80118For SaleMLS ID #8347720, Anita Wilkinson, HomeSmart. REcolorado as distributed by MLS GRID
- $800,0005 bd4 ba3.8k sqft115 Hawkridge Dr, Woodland Park, CO 80863For SaleMLS ID #2918334, Thomas Kenney, Better Homes and Gardens Real Estate Kenney & Company. elevateMLS
- $775,0004 bd3 ba2.7k sqft1150 Forest Hill Pl, Woodland Park, CO 80863For SaleMLS ID #6656989, Karen Schaefer, REMAX PROPERTIES. elevateMLS
- $925,0005 bd4 ba3.5k sqft3392 Estates Circle, Larkspur, CO 80118For SaleMLS ID #5400225, Ellen Smirnoff, Keller Williams DTC. REcolorado as distributed by MLS GRID
- $795,0004 bd4 ba3.5k sqft20070 Lofty Pine Ln, Monument, CO 80132For SaleMLS ID #8808954, Laurie Derickson, Exp Realty LLC. elevateMLS
- $899,9003 bd3 ba2.9k sqft18415 Lake Dr, Monument, CO 80132For SaleMLS ID #4732753, Nadine Kirk, RE/MAX Alliance - Castle Rock. elevateMLS
- $785,0003 bd3 ba2.8k sqft5440 Huxtable Street, Sedalia, CO 80135For SaleMLS ID #4982291, Gregory Pickett, Compass - Denver. REcolorado as distributed by MLS GRID
- $819,9906 bd4 ba4.4k sqft476 Saber Creek Dr, Monument, CO 80132For SaleMLS ID #1580894, Stanley Brandstater, Jason Mitchell Real Estate Colorado, LLC DBA JMG. elevateMLS
- $710,0004 bd3 ba2.7k sqft1250 Woodmoor Dr, Monument, CO 80132For SaleMLS ID #4686957, Scott Sanchez, Keller Williams Clients Choice Realty. elevateMLS
- $895,0005 bd3 ba2.8k sqft3904 S Russellville Road, Franktown, CO 80116For SaleMLS ID #7249163, Kelley Beskur, JPAR Modern Real Estate. REcolorado as distributed by MLS GRID
- $779,9005 bd4 ba3.7k sqft14570 Bermuda Dunes Way, Colorado Springs, CO 80921For SaleMLS ID #7537648, Doug Marsh, Acquire Homes Inc. elevateMLS
- $845,0004 bd4 ba3.2k sqft1195 Karen Ln, Woodland Park, CO 80863For SaleMLS ID #2358041, Jason Dreger SRES PSA CRS , Coldwell Banker 1st Choice Realty. elevateMLS
- $775,0004 bd3 ba4.1k sqft380 Scrub Oak Cir, Monument, CO 80132For SaleMLS ID #5685829, Karie McLain CLHMS MCNE MRP , Exp Realty LLC. elevateMLS
- $784,0004 bd4 ba3.2k sqft1240 Ponderosa Way, Woodland Park, CO 80863For SaleMLS ID #3971761, James Dean, Exp Realty LLC. elevateMLS
- $714,5004 bd3 ba3k sqft1400 Eagle Trace Ct, Woodland Park, CO 80863For SaleMLS ID #3852712, Renae Trichell SRES , High Country Realty LLC. elevateMLS
