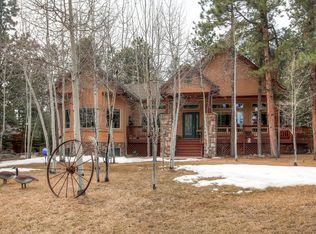
Let's be honest—you weren't scrolling through listings hoping to find another cookie-cutter house. You were looking for mountain charm, character, trees, views, a corner lot, and a great location. Welcome home. Some homes simply sit in the mountains—this one embraces the lifestyle. Located on a corner lot near Shining Mountain Golf Course, in an area that has paved streets and Colorado mountain vibe. The wood siding, stone exterior and inviting front porch are many reasons that make this house feel like a home. As you make your way inside, the vaulted wood beamed ceilings with bright open windows, a floor-to-ceiling stone fireplace, and rustic log railings add warmth and timeless charm throughout the main level. The living room opens to the backyard patio, making it easy to enjoy mornings and evenings outdoors. The primary suite also offers private patio access and an attached ensuite, while two additional bedrooms and a full bath provide room for family or guests. Host holiday dinners in the formal dining room or gather around the breakfast bar in the eat-in kitchen featuring stainless steel appliances, spacious countertops and storage. A mudroom conveniently connects the kitchen to the attached three-car garage, making life just a little easier after a day of exploring. The lower level offers incredible flexibility with a large family room perfect for movie nights, game tables, a home gym, or entertaining. A spacious bedroom with a sitting area provides extra room for guests, bunk beds, or a private retreat. A full bath, laundry room, and mechanical room complete the basement. Located just minutes from Woodland Park with easy access to Highways 67 and 24, you'll enjoy a convenient commute to Colorado Springs while living surrounded by Pike National Forest. Hiking, fishing, kayaking, paddleboarding, skiing, and endless Colorado adventures are all within reach. This isn't just a place to live—it's where mountain memories begin.
For sale
$714,500
1400 Eagle Trace Ct, Woodland Park, CO 80863
4beds
3,027sqft
Single Family Residence
Built in 1997
0.46 Acres Lot
$-- Zestimate®
$236/sqft
$-- HOA
What's special
- 21 days |
- 849 |
- 55 |
Likely to sell faster than
Zillow last checked:
Listing updated:
Listed by:
Renae Trichell SRES 719-323-1641,
High Country Realty LLC
Source: elevateMLS,MLS#: 3852712
Facts & features
Interior
Bedrooms & bathrooms
- Bedrooms: 4
- Bathrooms: 3
- Full bathrooms: 2
- 3/4 bathrooms: 1
Other
- Level: Main
- Area: 165 Square Feet
- Dimensions: 15 x 11
Heating
- Forced Air, Natural Gas
Cooling
- None
Appliances
- Included: 220v in Kitchen, Dishwasher, Microwave, Range, Refrigerator, Self Cleaning Oven, Smart Home Appliances, Water Softener
- Laundry: In Basement, Electric Hook-up, Gas Hook-up
Features
- 5-Pc Bath, 6-Panel Doors, Vaulted Ceiling(s), Breakfast Bar, High Speed Internet, Pantry, Smart Home Door Locks, Smart Thermostat
- Flooring: Parquet, Tile, Wood
- Windows: Window Coverings
- Basement: Full,Partially Finished
- Number of fireplaces: 1
- Fireplace features: Gas, Insert, One
Interior area
- Total structure area: 3,027
- Total interior livable area: 3,027 sqft
- Finished area above ground: 1,562
- Finished area below ground: 1,465
Video & virtual tour
Property
Parking
- Total spaces: 3
- Parking features: Attached, Garage Door Opener, Paved Driveway
- Attached garage spaces: 3
Features
- Patio & porch: Covered, Wood Deck
- Fencing: None
- Has view: Yes
- View description: Mountain(s)
Lot
- Size: 0.46 Acres
- Features: Corner Lot, Level, Wooded, Hiking Trail, Near Fire Station, Near Hospital, Near Park, Near Schools, Near Shopping Center, Front Landscaped
Details
- Parcel number: 6229114050130
- Other equipment: Sump Pump
Construction
Type & style
- Home type: SingleFamily
- Architectural style: Ranch
- Property subtype: Single Family Residence
Materials
- Stone, Wood Siding, Framed on Lot, Frame
- Foundation: Slab
- Roof: Composite Shingle
Condition
- Existing Home
- New construction: No
- Year built: 1997
Details
- Warranty included: Yes
Utilities & green energy
- Water: Municipal
- Utilities for property: Electricity Connected, Natural Gas Connected
Community & HOA
Location
- Region: Woodland Park
Financial & listing details
- Price per square foot: $236/sqft
- Tax assessed value: $696,540
- Annual tax amount: $3,742
- Date on market: 8/6/2026
- Listing terms: Cash,Conventional,FHA,VA Loan
- Electric utility on property: Yes
Estimated market value
Not available
Estimated sales range
Not available
Not available
Price history
| Date | Event | Price |
|---|---|---|
| 8/6/2026 | Listed for sale | $714,500+9.1%$236/sqft |
Source:  elevateMLS #3852712 Report a problem elevateMLS #3852712 Report a problem | ||
| 9/23/2022 | Sold | $655,000-1.5%$216/sqft |
Source: Public Record Report a problem | ||
| 8/2/2022 | Contingent | $665,000$220/sqft |
Source: elevateMLS #6726162 Report a problem | ||
| 7/26/2022 | Price change | $665,000-4.9%$220/sqft |
Source: elevateMLS #6726162 Report a problem | ||
| 7/12/2022 | Price change | $699,000-2.9%$231/sqft |
Source: elevateMLS #6726162 Report a problem | ||
| 7/6/2022 | Price change | $720,000-4%$238/sqft |
Source: elevateMLS #6726162 Report a problem | ||
| 6/1/2022 | Price change | $750,000-2%$248/sqft |
Source: elevateMLS #6726162 Report a problem | ||
| 5/18/2022 | Listed for sale | $765,000+75.1%$253/sqft |
Source: elevateMLS #6726162 Report a problem | ||
| 9/10/2017 | Listing removed | $437,000$144/sqft |
Source: Pikes Peak Homes and Land #9760699 Report a problem | ||
| 8/21/2017 | Pending sale | $437,000$144/sqft |
Source: Pikes Peak Homes and Land #9760699 Report a problem | ||
| 6/12/2017 | Price change | $437,000-2.2%$144/sqft |
Source: Pikes Peak Homes and Land #9760699 Report a problem | ||
| 5/4/2017 | Listed for sale | $447,000$148/sqft |
Source: Pikes Peak Homes and Land #9760699 Report a problem | ||
Public tax history
| Year | Property taxes | Tax assessment |
|---|---|---|
| 2024 | $2,284 -2.2% | $42,980 +6.5% |
| 2023 | $2,335 | $40,360 +12% |
| 2022 | $2,335 +3.2% | $36,030 |
| 2021 | $2,262 +0.7% | $36,030 |
| 2020 | $2,247 | $36,030 +25.8% |
| 2019 | $2,247 0% | $28,630 +7.6% |
| 2018 | $2,247 +5.3% | $26,600 |
| 2017 | $2,134 -0.2% | $26,600 +16.4% |
| 2016 | $2,137 +6.9% | $22,860 |
| 2015 | $2,000 -1% | $22,860 |
| 2014 | $2,019 -12% | $22,860 |
| 2013 | $2,295 +7.2% | $22,860 -9.7% |
| 2012 | $2,141 -11.1% | $25,310 |
| 2011 | $2,409 -0.7% | $25,310 -10.4% |
| 2010 | $2,425 -8.8% | $28,250 -8.9% |
| 2009 | $2,658 -0.5% | $31,000 |
| 2008 | $2,673 +7.3% | $31,000 +8.7% |
| 2007 | $2,491 -1.1% | $28,530 |
| 2006 | $2,519 +6.4% | $28,530 +4.9% |
| 2005 | $2,368 +1% | $27,210 |
| 2004 | $2,344 +8% | $27,210 +1.1% |
| 2003 | $2,170 -2.9% | $26,910 |
| 2002 | $2,236 +3.5% | $26,910 |
| 2001 | $2,160 | -- |
Find assessor info on the county website
Monthly payment
Est. payment
Payment breakdown
Explore the cost of this home by adjusting the details. Changes won't be saved.Climate risks
Neighborhood: 80863
Nearby schools
GreatSchools rating
- 6/10Columbine Elementary SchoolGrades: PK-6Distance: 1.2 mi
- 3/10Woodland Park Middle SchoolGrades: 7-8Distance: 1.4 mi
- 6/10Woodland Park High SchoolGrades: 9-12Distance: 2.1 mi
Schools provided by the listing agent
- Elementary: Columbine
- Middle: Woodland Park
- High: Woodland Park
- District: Woodland Park RE2
Source: elevateMLS. This data may not be complete. We recommend contacting the local school district to confirm school assignments for this home.
- $849,3005 bd4 ba3.7k sqft1410 Eagle Trace Ct, Woodland Park, CO 80863Off Market
- $686,1004 bd3 ba2.8k sqft1310 Masters Dr, Woodland Park, CO 80863Off Market

- $670,3003 bd3 ba1.8k sqft1401 Eagle Trace Ct, Woodland Park, CO 80863Off Market
- $643,7004 bd2 ba2.8k sqft1420 Eagle Trace Ct, Woodland Park, CO 80863Off Market

- $676,0004 bd4 ba1.9k sqft1300 Masters Dr, Woodland Park, CO 80863Off Market
- $751,5004 bd3 ba3.5k sqft1411 Eagle Trace Ct, Woodland Park, CO 80863Off Market
- $115,0000.39 acres109 Flagstick Dr, Woodland Park, CO 80863Lot/Land
- $777,5003 bd3 ba3.8k sqft1311 Masters Dr, Woodland Park, CO 80863Sold
A local agent can set up tours, give advice and negotiate with sellers.
Similar homes
- $815,0004 bd3 ba3.9k sqft113 Flagstick Dr, Woodland Park, CO 80863For Sale

 MLS ID #1111485, Amy Kunce-Martinez, The Cutting Edge. elevateMLS
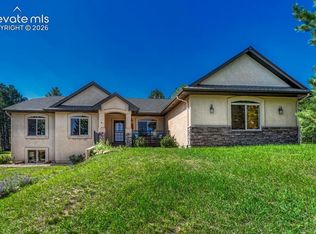
 - $800,0005 bd4 ba3.8k sqft115 Hawkridge Dr, Woodland Park, CO 80863For Sale
 MLS ID #2918334, Thomas Kenney, Better Homes and Gardens Real Estate Kenney & Company. elevateMLS
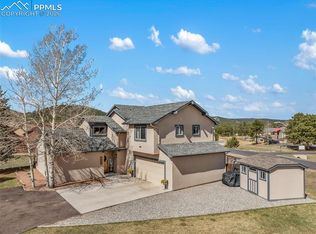
 - $689,0005 bd3 ba2.3k sqft1860 Black Foot Trl, Woodland Park, CO 80863For Sale
 MLS ID #7037560, Stephanie Tanis ABR GRI SFR , Stephanie Tanis. elevateMLS
 - $849,9004 bd4 ba3.1k sqft1350 Masters Dr, Woodland Park, CO 80863For Sale
 MLS ID #8659005, Kaitlin Sears ABR MRP , REMAX PROPERTIES. elevateMLS
 - $649,7505 bd4 ba2.9k sqft2141 Valley View Dr, Woodland Park, CO 80863For SaleMLS ID #6636391, Stephen Sato ABR MRP , HomeSmart. elevateMLS
- $845,0004 bd4 ba3.2k sqft1195 Karen Ln, Woodland Park, CO 80863For SaleMLS ID #2358041, Jason Dreger SRES PSA CRS , Coldwell Banker 1st Choice Realty. elevateMLS
- $650,0006 bd3 ba3.3k sqft821 Red Eagle Ct, Woodland Park, CO 80863For SaleMLS ID #3949281, Bernadine Vayle CRS GRI , Coldwell Banker 1st Choice Realty. elevateMLS
- $580,0004 bd4 ba2k sqft290 Taopi Cir, Woodland Park, CO 80863For SaleMLS ID #6733484, Todd Zeller, Coldwell Banker 1st Choice Realty. elevateMLS
- $599,9004 bd3 ba2.1k sqft1178 Forest Hill Rd, Woodland Park, CO 80863For SaleMLS ID #1564595, Jacob Graber, Better Homes and Gardens Real Estate Kenney & Company. elevateMLS
- $619,0005 bd3 ba3.2k sqft723 N Center St, Woodland Park, CO 80863For SaleMLS ID #6680724, Stephanie Tanis ABR GRI SFR , Stephanie Tanis. elevateMLS
- $590,0003 bd2 ba2.3k sqft340 Ponderosa Ct, Woodland Park, CO 80863For SaleMLS ID #6677819, Tammy Smidt CRS GRI , Coldwell Banker 1st Choice Realty. elevateMLS
- $580,0005 bd3 ba2.2k sqft417 Coraline St, Woodland Park, CO 80863For SaleMLS ID #2577898, Austin Pollock GRI , Better Homes and Gardens Real Estate Kenney & Company. elevateMLS
- $550,0003 bd3 ba2.6k sqft481 Black Bear Trl, Woodland Park, CO 80863For SaleMLS ID #1131069, Bernadine Vayle CRS GRI , Coldwell Banker 1st Choice Realty. elevateMLS
- $565,0003 bd3 ba1.8k sqft861 Teller Ln, Woodland Park, CO 80863For SaleMLS ID #1109353, Jason Roshek CRS GRI , Coldwell Banker Beyond. elevateMLS
- $640,0003 bd4 ba2.6k sqft996 Spring Valley Dr, Divide, CO 80814For SaleMLS ID #6020853, Coleen Hellen CRS GRI MRP , The Compass Team REAL ESTATE GROUP LLC. elevateMLS
- $745,0004 bd3 ba2.5k sqft69 Cody Creek Trl, Divide, CO 80814For SaleMLS ID #7472831, Stephanie Tanis ABR GRI SFR , Stephanie Tanis. elevateMLS
- $710,0004 bd3 ba2.7k sqft1250 Woodmoor Dr, Monument, CO 80132For SaleMLS ID #4686957, Scott Sanchez, Keller Williams Clients Choice Realty. elevateMLS
- $800,0003 bd4 ba2.4k sqft5544 County Road 5, Divide, CO 80814For SaleMLS ID #6680856, Allyson Cantrell GRI MRP , Coldwell Banker 1st Choice Realty. elevateMLS
- $599,0003 bd3 ba1.6k sqft15970 Willow Way, Woodland Park, CO 80863For SaleMLS ID #9925524, ReeKae Tillman, Orchard Brokerage LLC. elevateMLS
- $725,0004 bd3 ba3.9k sqft15390 Copperfield Dr, Colorado Springs, CO 80921For SaleMLS ID #1907617, Patrick Manchester, Manchester Properties, LLC. elevateMLS
