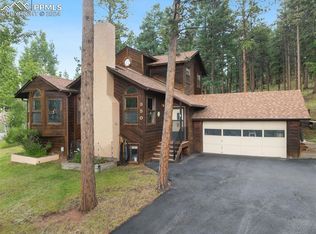
Welcome to your dream self-sustaining retreat right in the heart of Woodland Park! This exceptional mountain residence seamlessly blends rustic charm, energy independence, and thoughtful interior updates. Nestled among mature pines with sweeping views of Pikes Peak, this property offers a rare setup for sustainable, self-sufficient living without sacrificing comfort. Equipped with a dedicated ground-mounted solar panel array designed to offset electrical demands and keep monthly utility bills to a minimum, the property is tailored for efficiency. Step outside to an enclosed greenhouse structure perfect for extending the high-altitude growing season, paired with raised garden beds and cold-frame crop covers. A fully enclosed perimeter fence protects your crops, herbs, and gardens from local wildlife, giving you peace of mind and bountiful harvests year after year, supported by an integrated water-catching system for sustainable water needs. Inside, modernize your living experience with high-quality interior finishes throughout, including rich hardwood floors in the kitchen, tiled sunroom spaces, and upgraded carpet—all installed just one year ago. Expansive wall-to-wall windows flood the living area with natural light and capture stunning vistas of the surrounding forest and Pikes Peak. The home provides outstanding functional utility, featuring a spacious walk-in pantry with ample built-in shelving for long-term food storage and canning, plus a dedicated workshop space complete with built-in workbenches and pegboard organization. Open-concept living areas transition smoothly into a well-appointed kitchen featuring solid wood cabinetry, and stainless steel appliances. Relax on the expansive multi-level wooden decking overlooking your private mountain sanctuary. With a durable metal roof, paved driveway, mature trees, and incredible high-country surroundings, this property offers the ultimate blend of self-reliance and town convenience.
Pending
Price cut: $10K (8/10)
$590,000
340 Ponderosa Ct, Woodland Park, CO 80863
3beds
2,318sqft
Single Family Residence
Built in 1981
0.71 Acres Lot
$-- Zestimate®
$255/sqft
$-- HOA
What's special
- 28 days
- 4,398
- 317
Likely to sell faster than
Zillow last checked:
Listing updated:
Listed by:
Tammy Smidt CRS GRI 719-338-3347,
Coldwell Banker 1st Choice Realty,
Bernadine Vayle CRS GRI 719-237-4498
Source: elevateMLS,MLS#: 6677819
Facts & features
Interior
Bedrooms & bathrooms
- Bedrooms: 3
- Bathrooms: 2
- Full bathrooms: 1
- 3/4 bathrooms: 1
Other
- Level: Main
- Area: 204 Square Feet
- Dimensions: 17 x 12
Heating
- Forced Air, Natural Gas, Passive Solar
Cooling
- Ceiling Fan(s)
Appliances
- Included: 220v in Kitchen, Dishwasher, Dryer, Oven, Range, Refrigerator, Washer
- Laundry: Main Level
Features
- 6-Panel Doors, Other, See Prop Desc Remarks, Pantry
- Flooring: Carpet, Tile
- Windows: Window Coverings
- Basement: Full
- Has fireplace: Yes
- Fireplace features: Basement, Gas
Interior area
- Total structure area: 2,318
- Total interior livable area: 2,318 sqft
- Finished area above ground: 2,318
- Finished area below ground: 0
Property
Parking
- Total spaces: 2
- Parking features: Attached, Workshop in Garage, Paved Driveway, RV Access/Parking
- Attached garage spaces: 2
Features
- Levels: Bi-level
- Patio & porch: Wood Deck
- Exterior features: Auto Sprinkler System, Manual Sprinkler System
- Fencing: Back Yard
- Has view: Yes
- View description: Mountain(s), View of Pikes Peak
Lot
- Size: 0.71 Acres
- Features: Cul-De-Sac, Wooded, Near Public Transit, Near Shopping Center
Details
- Additional structures: Kennel/Dog Run, Greenhouse, Storage, Other, Workshop
- Parcel number: 6031193120150
Construction
Type & style
- Home type: SingleFamily
- Property subtype: Single Family Residence
Materials
- Wood Siding, Framed on Lot, Frame
- Roof: Metal
Condition
- Existing Home
- New construction: No
- Year built: 1981
Utilities & green energy
- Water: Municipal
- Utilities for property: Electricity Connected, Natural Gas Connected, Solar
Community & HOA
Community
- Security: Security System
Location
- Region: Woodland Park
Financial & listing details
- Price per square foot: $255/sqft
- Tax assessed value: $560,000
- Annual tax amount: $2,661
- Date on market: 8/4/2026
- Listing terms: Cash,Conventional,FHA,VA Loan
- Electric utility on property: Yes
Estimated market value
Not available
Estimated sales range
Not available
Not available
Price history
| Date | Event | Price |
|---|---|---|
| 8/31/2026 | Pending sale | $590,000$255/sqft |
Source:  elevateMLS #6677819 Report a problem elevateMLS #6677819 Report a problem | ||
| 8/10/2026 | Price change | $590,000-1.7%$255/sqft |
Source: elevateMLS #6677819 Report a problem | ||
| 8/4/2026 | Listed for sale | $600,000-9.1%$259/sqft |
Source: elevateMLS #6677819 Report a problem | ||
| 1/30/2026 | Listing removed | $660,000$285/sqft |
Source:  PAR #236086 Report a problem PAR #236086 Report a problem | ||
| 12/12/2025 | Listed for sale | $660,000-5.4%$285/sqft |
Source: elevateMLS #2387039 Report a problem | ||
| 11/29/2025 | Listing removed | $698,000$301/sqft |
Source: elevateMLS #3868560 Report a problem | ||
| 7/25/2025 | Listed for sale | $698,000+132.7%$301/sqft |
Source: elevateMLS #3868560 Report a problem | ||
| 10/12/2005 | Sold | $299,900+27.6%$129/sqft |
Source: Public Record Report a problem | ||
| 3/6/2002 | Sold | $235,000$101/sqft |
Source: Public Record Report a problem | ||
Public tax history
| Year | Property taxes | Tax assessment |
|---|---|---|
| 2024 | $1,623 -12.5% | $27,140 -12.8% |
| 2023 | $1,854 | $31,110 +3.3% |
| 2022 | $1,854 +34.1% | $30,110 +31.1% |
| 2021 | $1,382 +0.7% | $22,960 |
| 2020 | $1,373 | $22,960 +31.1% |
| 2019 | $1,373 0% | $17,520 +44.6% |
| 2018 | $1,373 +41.4% | $12,120 |
| 2017 | $971 -0.2% | $12,120 -19% |
| 2016 | $972 -51.4% | $14,960 -34.7% |
| 2015 | $2,002 +12.2% | $22,920 +13.2% |
| 2014 | $1,785 -8.3% | $20,240 |
| 2013 | $1,946 +7.2% | $20,240 -5.8% |
| 2012 | $1,815 -6.3% | $21,490 |
| 2011 | $1,936 -0.7% | $21,490 -5.5% |
| 2010 | $1,949 +1.9% | $22,740 +1.7% |
| 2009 | $1,914 -0.5% | $22,350 |
| 2008 | $1,924 +8.3% | $22,350 +9.7% |
| 2007 | $1,776 -1.1% | $20,370 |
| 2006 | $1,796 +5.4% | $20,370 +3.9% |
| 2005 | $1,703 +1% | $19,600 |
| 2004 | $1,686 -4.3% | $19,600 -10.4% |
| 2003 | $1,762 -3% | $21,880 |
| 2002 | $1,816 +2.9% | $21,880 |
| 2001 | $1,764 | -- |
Find assessor info on the county website
Monthly payment
Est. payment
Payment breakdown
Explore the cost of this home by adjusting the details. Changes won't be saved.Climate risks
Neighborhood: 80863
Nearby schools
Schools provided by the listing agent
- Elementary: Columbine
- Middle: Woodland Park
- High: Woodland Park
- District: Woodland Park RE2
Source: elevateMLS. This data may not be complete. We recommend contacting the local school district to confirm school assignments for this home.


Similar homes
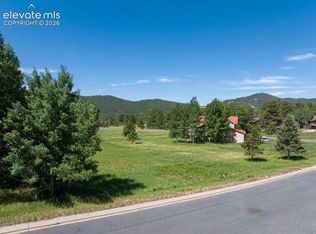
- $599,9004 bd3 ba2.1k sqft1178 Forest Hill Rd, Woodland Park, CO 80863For Sale
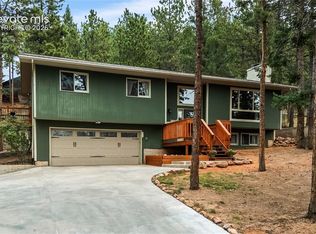
 MLS ID #1564595, Jacob Graber, Better Homes and Gardens Real Estate Kenney & Company. elevateMLS
 - $580,0004 bd4 ba2k sqft290 Taopi Cir, Woodland Park, CO 80863For Sale
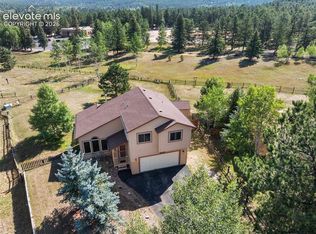 MLS ID #6733484, Todd Zeller, Coldwell Banker 1st Choice Realty. elevateMLS
 - $529,0004 bd3 ba2.6k sqft300 Ute Trl, Woodland Park, CO 80863For Sale
 MLS ID #1601194, Todd Zeller, Coldwell Banker 1st Choice Realty. elevateMLS
 - $565,0003 bd3 ba1.8k sqft861 Teller Ln, Woodland Park, CO 80863For Sale
 MLS ID #1109353, Jason Roshek CRS GRI , Coldwell Banker Beyond. elevateMLS
 - $580,0005 bd3 ba2.2k sqft417 Coraline St, Woodland Park, CO 80863For SaleMLS ID #2577898, Austin Pollock GRI , Better Homes and Gardens Real Estate Kenney & Company. elevateMLS
- $615,0003 bd3 ba2k sqft219 Dewell Rd, Woodland Park, CO 80863For SaleMLS ID #4235174, Tracy Ellis, Exp Realty LLC. elevateMLS
- $619,0005 bd3 ba3.2k sqft723 N Center St, Woodland Park, CO 80863For SaleMLS ID #6680724, Stephanie Tanis ABR GRI SFR , Stephanie Tanis. elevateMLS
- $650,0006 bd3 ba3.3k sqft821 Red Eagle Ct, Woodland Park, CO 80863For SaleMLS ID #3949281, Bernadine Vayle CRS GRI , Coldwell Banker 1st Choice Realty. elevateMLS
- $639,7505 bd4 ba2.9k sqft2141 Valley View Dr, Woodland Park, CO 80863For SaleMLS ID #6636391, Stephen Sato ABR MRP , HomeSmart. elevateMLS
- $644,5003 bd4 ba2.6k sqft671 Misty Pines Cir, Woodland Park, CO 80863For SaleMLS ID #5919213, Joe Tanis ABR AHWD GRI , Joe Tanis. elevateMLS
- $689,0005 bd3 ba2.3k sqft1860 Black Foot Trl, Woodland Park, CO 80863For SaleMLS ID #7037560, Stephanie Tanis ABR GRI SFR , Stephanie Tanis. elevateMLS
- $714,5004 bd3 ba3k sqft1400 Eagle Trace Ct, Woodland Park, CO 80863For SaleMLS ID #3852712, Renae Trichell SRES , High Country Realty LLC. elevateMLS
- $759,0004 bd3 ba2.6k sqft1231 Telemark Dr, Woodland Park, CO 80863For SaleMLS ID #3715190, Irene Tanis CRS GRI , Irene Tanis. elevateMLS
- $525,0003 bd4 ba2.3k sqft133 Elk Grove Ln, Woodland Park, CO 80863For SaleMLS ID #2501293, Coleen Hellen CRS GRI MRP , The Compass Team REAL ESTATE GROUP LLC. elevateMLS
- $475,0003 bd2 ba1.2k sqft509 N Center St, Woodland Park, CO 80863For SaleMLS ID #9560802, Kellie Case, High Country Realty LLC. elevateMLS
- $599,0003 bd3 ba1.6k sqft15970 Willow Way, Woodland Park, CO 80863For SaleMLS ID #9925524, ReeKae Tillman, Orchard Brokerage LLC. elevateMLS
- $845,0004 bd4 ba3.2k sqft1195 Karen Ln, Woodland Park, CO 80863For SaleMLS ID #2358041, Jason Dreger SRES PSA CRS , Coldwell Banker 1st Choice Realty. elevateMLS
- $599,0003 bd2 ba2.5k sqft55 Crystal Peak Dr, Lake George, CO 80827For SaleMLS ID #4587333, Jacob Thetford ABR MRP SFR , High Country Realty LLC. elevateMLS
- $640,0003 bd4 ba2.6k sqft996 Spring Valley Dr, Divide, CO 80814For SaleMLS ID #6020853, Coleen Hellen CRS GRI MRP , The Compass Team REAL ESTATE GROUP LLC. elevateMLS
- $600,0003 bd2 ba2k sqft19155 Spring Valley Rd, Monument, CO 80132For SaleMLS ID #6321823, Jerrod Butler ABR GRI MRP SFR , Wish Realty LLC. elevateMLS
