VIEWS, VIEWS, VIEWS! Unobstructed panoramic Pikes Peak views steal the show from this beautifully maintained custom ranch. Expansive windows, a spacious view deck, and a walkout lower level opening to more than 400 square feet of flagstone terraces create a front-row seat to one of Colorado’s most iconic landscapes. From morning coffee to evening sunsets and entertaining guests, the views are truly unforgettable. Fantastic USDA-eligible property! Qualified buyers may be able to finance 100% of the purchase price with no PMI. Built in 2010, this thoughtfully designed home offers beautiful hardwood floors throughout the main level, abundant natural light, and a spacious granite kitchen featuring a custom tile backsplash, generous storage, and a large walk-in pantry. The private primary suite is a peaceful retreat with a clawfoot soaking tub, while each bedroom has its own adjoining bathroom, providing comfort and privacy for family and guests. Outside, mature aspens, Colorado blue spruce, and established perennial gardens frame the home, while the fully fenced front yard creates a welcoming and private setting. A custom front door, composite front porch, newly resurfaced cedar deck, newer composite shingle roof, stucco exterior, and oversized one-car attached garage reflect the quality and care found throughout the property. Ideally located just a few blocks from downtown Woodland Park's shops, restaurants, parks, and library, yet only about 20 minutes from Colorado Springs, this exceptional home offers the perfect blend of convenience and mountain living. This is where breathtaking Pikes Peak views, thoughtful design, and an unbeatable location come together to create an exceptional place to call home.
For sale
Price cut: $10K (10/2)
$565,000
219 Dewell Rd, Woodland Park, CO 80863
3beds
2,094sqft
Single Family Residence
Built in 2010
6,490 Square Feet Lot
$-- Zestimate®
$270/sqft
$-- HOA
What's special
- 68 days
- 864
- 131
Zillow last checked:
Listing updated:
Listed by:
Tracy Ellis 720-660-4169,
Exp Realty LLC
Source: elevateMLS,MLS#: 4235174
Facts & features
Interior
Bedrooms & bathrooms
- Bedrooms: 3
- Bathrooms: 3
- Full bathrooms: 1
- 3/4 bathrooms: 1
- 1/2 bathrooms: 1
Other
- Level: Upper
Heating
- Forced Air
Cooling
- Ceiling Fan(s), None
Appliances
- Included: Dishwasher, Dryer, Range, Refrigerator, Washer
Features
- Basement: Partial,Finished
Interior area
- Total structure area: 2,094
- Total interior livable area: 2,094 sqft
- Finished area above ground: 1,508
- Finished area below ground: 586
Video & virtual tour
Property
Parking
- Total spaces: 1
- Parking features: Attached
- Attached garage spaces: 1
Features
- Has view: Yes
- View description: Mountain(s)
Lot
- Size: 6,490 Square Feet
Details
- Parcel number: 6029244060210
Construction
Type & style
- Home type: SingleFamily
- Architectural style: Ranch
- Property subtype: Single Family Residence
Materials
- Stucco, Frame
- Foundation: Walk Out
- Roof: Composite Shingle
Condition
- Existing Home
- New construction: No
- Year built: 2010
Utilities & green energy
- Water: Municipal
- Utilities for property: Electricity Connected, Natural Gas Connected
Community & HOA
Location
- Region: Woodland Park
Financial & listing details
- Price per square foot: $270/sqft
- Tax assessed value: $522,679
- Annual tax amount: $2,780
- Date on market: 8/5/2026
- Listing terms: Cash,Conventional,FHA,Other,USDA Loan,VA Loan
- Electric utility on property: Yes
Estimated market value
Not available
Estimated sales range
Not available
Not available
Price history
| Date | Event | Price |
|---|---|---|
| 10/2/2026 | Price change | $565,000-1.7%$270/sqft |
Source:  elevateMLS #4235174 Report a problem elevateMLS #4235174 Report a problem | ||
| 9/19/2026 | Price change | $575,000-4%$275/sqft |
Source: elevateMLS #4235174 Report a problem | ||
| 9/9/2026 | Price change | $599,000-0.2%$286/sqft |
Source: elevateMLS #4235174 Report a problem | ||
| 9/9/2026 | Price change | $599,999-2.4%$287/sqft |
Source:  REcolorado as distributed by MLS GRID #8690108 Report a problem REcolorado as distributed by MLS GRID #8690108 Report a problem | ||
| 8/28/2026 | Price change | $615,000-1.6%$294/sqft |
Source: REcolorado as distributed by MLS GRID #8690108 Report a problem | ||
| 8/5/2026 | Listed for sale | $625,000+83.8%$298/sqft |
Source: eXp Realty #8690108 Report a problem | ||
| 4/8/2019 | Sold | $340,000-4.8%$162/sqft |
Source: Public Record Report a problem | ||
| 2/18/2019 | Pending sale | $357,000$170/sqft |
Source: Coldwell Banker 1st Choice Realty #4836966 Report a problem | ||
| 2/14/2019 | Price change | $357,000-4.8%$170/sqft |
Source: Coldwell Banker 1st Choice Realty #4836966 Report a problem | ||
| 2/8/2019 | Listed for sale | $375,000+19%$179/sqft |
Source: Coldwell Banker 1st Choice Rlt #4836966 Report a problem | ||
| 1/19/2018 | Sold | $315,000-4.5%$150/sqft |
Source: Public Record Report a problem | ||
| 12/7/2017 | Pending sale | $329,900$158/sqft |
Source: RE/MAX PERFORMANCE #3903752 Report a problem | ||
| 11/30/2017 | Price change | $329,900-4.7%$158/sqft |
Source: RE/MAX PERFORMANCE #3903752 Report a problem | ||
| 10/31/2017 | Listed for sale | $345,999+888.6%$165/sqft |
Source: RE/MAX PERFORMANCE #3903752 Report a problem | ||
| 11/13/2009 | Sold | $35,000$17/sqft |
Source: Public Record Report a problem | ||
Public tax history
| Year | Property taxes | Tax assessment |
|---|---|---|
| 2024 | $1,696 -25.8% | $31,330 -11.4% |
| 2023 | $2,284 | $35,360 +25% |
| 2022 | $2,284 +15.7% | $28,290 |
| 2021 | $1,974 +0.7% | $28,290 |
| 2020 | $1,960 | $28,290 +13.1% |
| 2019 | $1,960 0% | $25,020 +12.2% |
| 2018 | $1,961 +9.8% | $22,290 |
| 2017 | $1,785 -0.2% | $22,290 +0.5% |
| 2016 | $1,788 -7.7% | $22,180 |
| 2015 | $1,937 +4.1% | $22,180 +5.1% |
| 2014 | $1,862 -19.7% | $21,110 |
| 2013 | $2,317 +7.2% | $21,110 -17.5% |
| 2012 | $2,161 +176.2% | $25,590 |
| 2011 | $782 | $25,590 |
Find assessor info on the county website
Monthly payment
Est. payment
Payment breakdown
Explore the cost of this home by adjusting the details. Changes won't be saved.Climate risks
Neighborhood: 80863
Nearby schools
Schools provided by the listing agent
- Elementary: Gateway
- Middle: Woodland Park
- High: Woodland Park
- District: Woodland Park RE2
Source: elevateMLS. This data may not be complete. We recommend contacting the local school district to confirm school assignments for this home.
Similar homes
- $550,0004 bd2 ba2.1k sqft120 Red Rock Ct, Woodland Park, CO 80863For Sale
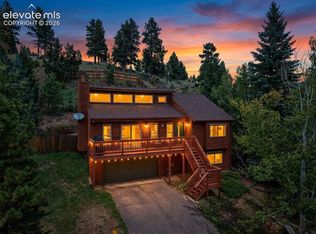
 MLS ID #5490641, Charles Beaton ABR MRP RENE SRS , Real Broker, LLC DBA Real. elevateMLS
 - $580,0004 bd4 ba2k sqft290 Taopi Cir, Woodland Park, CO 80863For Sale
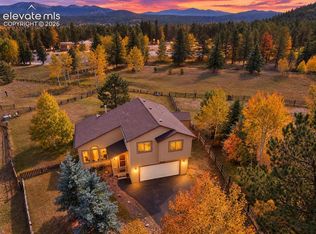 MLS ID #6733484, Todd Zeller, Coldwell Banker 1st Choice Realty. elevateMLS
 - $565,0003 bd3 ba1.8k sqft861 Teller Ln, Woodland Park, CO 80863For Sale
 MLS ID #1109353, Jason Roshek CRS GRI , Coldwell Banker Beyond. elevateMLS
 - $580,0005 bd3 ba2.2k sqft417 Coraline St, Woodland Park, CO 80863For Sale
 MLS ID #2577898, Austin Pollock GRI , Better Homes and Gardens Real Estate Kenney & Company. elevateMLS
 - $598,7505 bd4 ba2.9k sqft2141 Valley View Dr, Woodland Park, CO 80863For SaleMLS ID #6636391, Stephen Sato ABR MRP , HomeSmart. elevateMLS
- $644,5003 bd4 ba2.6k sqft671 Misty Pines Cir, Woodland Park, CO 80863For SaleMLS ID #5919213, Joe Tanis ABR AHWD GRI , Joe Tanis. elevateMLS
- $625,0004 bd2 ba1.7k sqft330 W Ridge Dr, Woodland Park, CO 80863For SaleMLS ID #9913521, Nicole Peters, High Country Realty LLC. elevateMLS
- $675,0005 bd3 ba2.3k sqft1860 Black Foot Trl, Woodland Park, CO 80863For SaleMLS ID #7037560, Stephanie Tanis ABR GRI SFR , Stephanie Tanis. elevateMLS
- $560,0003 bd3 ba1.6k sqft15970 Willow Way, Woodland Park, CO 80863For SaleMLS ID #9925524, ReeKae Tillman, Orchard Brokerage LLC. elevateMLS
- $705,0004 bd3 ba3k sqft1400 Eagle Trace Ct, Woodland Park, CO 80863For SaleMLS ID #3852712, Renae Trichell SRES , High Country Realty LLC. elevateMLS
- $430,0003 bd3 ba1.8k sqft701 Valley View Dr, Woodland Park, CO 80863For SaleMLS ID #7038522, Nicole Peters, High Country Realty LLC. elevateMLS
- $745,0004 bd3 ba2.5k sqft1382 Ridgestone Dr, Woodland Park, CO 80863For SaleMLS ID #4564609, Kellie Case, High Country Realty LLC. elevateMLS
- $759,0004 bd3 ba2.6k sqft1231 Telemark Dr, Woodland Park, CO 80863For SaleMLS ID #3715190, Irene Tanis CRS GRI , Irene Tanis. elevateMLS
- $640,0003 bd4 ba2.6k sqft996 Spring Valley Dr, Divide, CO 80814For SaleMLS ID #6020853, Coleen Hellen CRS GRI MRP , The Compass Team REAL ESTATE GROUP LLC. elevateMLS
- $565,0003 bd2 ba2k sqft19155 Spring Valley Rd, Monument, CO 80132For SaleMLS ID #2748524, Jerrod Butler ABR GRI MRP SFR , Wish Realty LLC. elevateMLS
- $844,9004 bd4 ba3.1k sqft1350 Masters Dr, Woodland Park, CO 80863For SaleMLS ID #8659005, Kaitlin Sears ABR MRP , REMAX PROPERTIES. elevateMLS
- $599,0003 bd2 ba2.5k sqft55 Crystal Peak Dr, Lake George, CO 80827For SaleMLS ID #4587333, Jacob Thetford ABR MRP SFR , High Country Realty LLC. elevateMLS
- $569,0003 bd2 ba2.3k sqft605 Obsidian Dr, Florissant, CO 80816For SaleMLS ID #6681932, Chandra Herman AHWD , BrightCO Home Group. elevateMLS
- $569,0002 bd2 ba2.1k sqft100 Wildcat Creek Drive, Florissant, CO 80816New Construction
 MLS ID #4362551, Michael Orist, United Country Timberline Realty. REcolorado as distributed by MLS GRID
