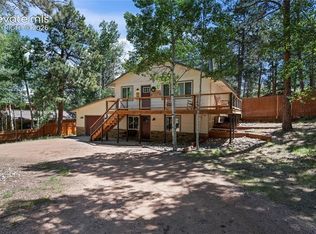
Set on just under an acre with southern exposure and impressive Pikes Peak views, this thoughtfully maintained mountain home combines a peaceful setting with comfortable, functional living. Large windows capture the surrounding mountain scenery and abundant natural light, while the wrap-around deck creates an inviting place to relax, entertain, and take in the views. A partially fenced area adds versatility to the outdoor space, providing a defined area especially useful for pets while creating separation from the surrounding mountain environment and wildlife. Inside, the main living area is warm and inviting, centered around a cozy fireplace with plenty of space to gather and unwind. The well-appointed kitchen features generous counter space, attractive cabinetry, modern appliances, an eat-in dining area, and direct access to the deck. An additional sunroom-style flex room offers a bright, versatile space that works well as a home office, study area, playroom, or quiet sitting room. A main-level bedroom and bathroom add convenience, while the upper level includes additional bedrooms and another full bath. The former upstairs flex space has been converted into a legal, permitted fourth bedroom. Recent improvements add to the home's move-in-ready feel and include a Class 4 impact-resistant roof, new furnace, newer windows and gutters, updated bathrooms with new vanities and fixtures, and a cleaned and repainted deck. The property has also undergone fire mitigation and features a circle drive, added RV parking, a heated garage with 12' ceiling, and a level parking area that could serve as a future hot tub space, with the electrical panel capable of supporting one. City water and sewer add everyday convenience. With sweeping Pikes Peak views, four bedrooms, flexible bonus space, recent improvements, and usable outdoor areas, this property offers a great combination of mountain living, comfort, and functionality. Schedule your showing today.
For sale
$625,000
330 W Ridge Dr, Woodland Park, CO 80863
4beds
1,760sqft
Single Family Residence
Built in 1979
0.85 Acres Lot
$-- Zestimate®
$355/sqft
$-- HOA
What's special
- 49 days
- 453
- 37
Zillow last checked:
Listing updated:
Listed by:
Nicole Peters 720-301-0455,
High Country Realty LLC,
Jacob Thetford ABR MRP SFR 719-400-8771
Source: elevateMLS,MLS#: 9913521
Facts & features
Interior
Bedrooms & bathrooms
- Bedrooms: 4
- Bathrooms: 2
- Full bathrooms: 2
Other
- Level: Main
Heating
- Forced Air, Natural Gas, Passive Solar
Cooling
- Ceiling Fan(s)
Appliances
- Included: Dishwasher, Microwave, Range, Refrigerator
- Laundry: Main Level
Features
- Windows: Window Coverings
- Has basement: No
- Number of fireplaces: 1
- Fireplace features: Gas, One
Interior area
- Total structure area: 1,760
- Total interior livable area: 1,760 sqft
- Finished area above ground: 1,760
- Finished area below ground: 0
Video & virtual tour
Property
Parking
- Total spaces: 1
- Parking features: Attached, Heated Garage
- Attached garage spaces: 1
Features
- Levels: One and One Half
- Stories: 1.5
- Patio & porch: Wood Deck
- Fencing: Other,See Remarks
- Has view: Yes
- View description: Mountain(s), View of Pikes Peak
Lot
- Size: 0.85 Acres
- Features: Sloped, Wooded, Hiking Trail, Near Fire Station, Near Schools
Details
- Parcel number: 3929124140130
Construction
Type & style
- Home type: SingleFamily
- Property subtype: Single Family Residence
Materials
- Stucco, Framed on Lot
- Foundation: Crawl Space
- Roof: Composite Shingle
Condition
- Existing Home
- New construction: No
- Year built: 1979
Utilities & green energy
- Water: Municipal
- Utilities for property: Electricity Connected, Natural Gas Connected
Community & HOA
Location
- Region: Woodland Park
Financial & listing details
- Price per square foot: $355/sqft
- Tax assessed value: $530,000
- Annual tax amount: $2,427
- Date on market: 9/3/2026
- Listing terms: Cash,Conventional,FHA,VA Loan
- Electric utility on property: Yes
Estimated market value
Not available
Estimated sales range
Not available
Not available
Price history
| Date | Event | Price |
|---|---|---|
| 9/3/2026 | Listed for sale | $625,000+8.9%$355/sqft |
Source:  elevateMLS #9913521 Report a problem | ||
| 5/29/2025 | Sold | $574,000$326/sqft |
Source: elevateMLS #3997184 Report a problem | ||
| 4/25/2025 | Contingent | $574,000$326/sqft |
Source: elevateMLS #3997184 Report a problem | ||
| 4/3/2025 | Listed for sale | $574,000+148.5%$326/sqft |
Source: elevateMLS #3997184 Report a problem | ||
| 3/8/2017 | Sold | $231,000+1.3%$131/sqft |
Source: Public Record Report a problem | ||
| 3/2/2004 | Sold | $228,000+11.3%$130/sqft |
Source: Public Record Report a problem | ||
| 3/13/2001 | Sold | $204,900$116/sqft |
Source: Public Record Report a problem | ||
Public tax history
| Year | Property taxes | Tax assessment |
|---|---|---|
| 2024 | $1,266 -27.3% | $31,820 -11.3% |
| 2023 | $1,742 | $35,860 +34.1% |
| 2022 | $1,742 +17.9% | $26,750 |
| 2021 | $1,477 +1.7% | $26,750 |
| 2020 | $1,453 | $26,750 +14.6% |
| 2019 | $1,453 0% | $23,340 +18.8% |
| 2018 | $1,453 +15.6% | $19,640 |
| 2017 | $1,256 -0.2% | $19,640 +2.3% |
| 2016 | $1,259 -7.9% | $19,190 |
| 2015 | $1,367 +15.4% | $19,190 +16.8% |
| 2014 | $1,184 -14.2% | $16,430 -2.2% |
| 2013 | $1,380 +8.9% | $16,800 -9.4% |
| 2012 | $1,267 -8.4% | $18,540 |
| 2011 | $1,383 -0.8% | $18,540 -7.5% |
| 2010 | $1,395 +7.8% | $20,040 +7.6% |
| 2009 | $1,294 -0.7% | $18,620 |
| 2008 | $1,303 +13.8% | $18,620 +15.6% |
| 2007 | $1,145 -1.3% | $16,110 |
| 2006 | $1,160 +6.5% | $16,110 +4.6% |
| 2005 | $1,090 +1.2% | $15,400 |
| 2004 | $1,077 -4.5% | $15,400 -12% |
| 2003 | $1,127 -3.7% | $17,500 |
| 2002 | $1,170 -0.6% | $17,500 |
| 2001 | $1,177 | -- |
Find assessor info on the county website
Monthly payment
Est. payment
Payment breakdown
Explore the cost of this home by adjusting the details. Changes won't be saved.Climate risks
Neighborhood: 80863
Nearby schools
Schools provided by the listing agent
- District: Woodland Park RE2
Source: elevateMLS. This data may not be complete. We recommend contacting the local school district to confirm school assignments for this home.
Similar homes
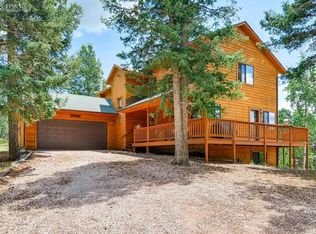
- $572,0004 bd4 ba2k sqft290 Taopi Cir, Woodland Park, CO 80863For Sale
 MLS ID #6733484, Todd Zeller, Coldwell Banker 1st Choice Realty. elevateMLS
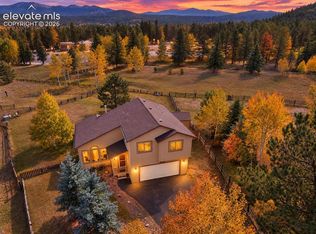
- $675,0005 bd3 ba2.3k sqft1860 Black Foot Trl, Woodland Park, CO 80863For Sale
 MLS ID #7037560, Stephanie Tanis ABR GRI SFR , Stephanie Tanis. elevateMLS
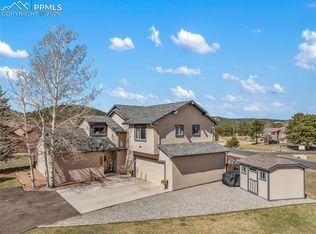
- $545,0004 bd2 ba2.1k sqft120 Red Rock Ct, Woodland Park, CO 80863For Sale
 MLS ID #5490641, Charles Beaton ABR MRP RENE SRS , Real Broker, LLC DBA Real. elevateMLS
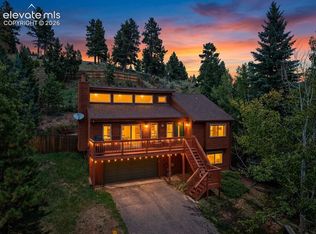
- $580,0005 bd3 ba2.2k sqft417 Coraline St, Woodland Park, CO 80863For Sale
 MLS ID #2577898, Austin Pollock GRI , Better Homes and Gardens Real Estate Kenney & Company. elevateMLS
- $565,0003 bd3 ba1.8k sqft861 Teller Ln, Woodland Park, CO 80863For SaleMLS ID #1109353, Jason Roshek CRS GRI , Coldwell Banker Beyond. elevateMLS
- $745,0004 bd3 ba2.5k sqft1382 Ridgestone Dr, Woodland Park, CO 80863For SaleMLS ID #4564609, Kellie Case, High Country Realty LLC. elevateMLS
- $879,0003 bd3 ba2.5k sqft3115 Regent Dr, Woodland Park, CO 80863For SaleMLS ID #6713422, Irene Tanis CRS GRI , Irene Tanis. elevateMLS
- $624,0003 bd3 ba1.7k sqft1369 Spring Valley Dr, Divide, CO 80814For SaleMLS ID #4980084, Bernadine Vayle CRS GRI , Coldwell Banker 1st Choice Realty. elevateMLS
- $430,0003 bd3 ba1.8k sqft701 Valley View Dr, Woodland Park, CO 80863For SaleMLS ID #7038522, Nicole Peters, High Country Realty LLC. elevateMLS
- $640,0003 bd4 ba2.6k sqft996 Spring Valley Dr, Divide, CO 80814For SaleMLS ID #6020853, Coleen Hellen CRS GRI MRP , The Compass Team REAL ESTATE GROUP LLC. elevateMLS
- $575,0004 bd3 ba2.2k sqft17730 Grama Ridge, Colorado Springs, CO 80908For Sale
 MLS ID #4744100, Sandra McCarthy, Sandra R. McCarthy. REcolorado as distributed by MLS GRID
- $525,0003 bd3 ba1.8k sqft101 Heather Cir, Divide, CO 80814For SaleMLS ID #4641267, Austin Pollock GRI , Better Homes and Gardens Real Estate Kenney & Company. elevateMLS
- $665,0004 bd3 ba2.5k sqft4465 Leprechaun Ln, Colorado Springs, CO 80908For SaleMLS ID #2357946, Michael Turner, LIV Sotheby's International Realty CO Springs. elevateMLS
- $550,0003 bd2 ba2k sqft19155 Spring Valley Rd, Monument, CO 80132For SaleMLS ID #2748524, Jerrod Butler ABR GRI MRP SFR , Wish Realty LLC. elevateMLS
- $599,0003 bd2 ba2.5k sqft55 Crystal Peak Dr, Lake George, CO 80827For SaleMLS ID #4587333, Jacob Thetford ABR MRP SFR , High Country Realty LLC. elevateMLS
- $550,0004 bd2 ba1.6k sqft34 Fetlock Cir, Florissant, CO 80816For SaleMLS ID #8855563, Stephanie Tanis ABR GRI SFR , Stephanie Tanis. elevateMLS
- $579,0003 bd2 ba2.3k sqft2270 Pikes Peak Dr, Florissant, CO 80816For SaleMLS ID #8201080, Michael Slaback, Your Neighborhood Realty, Inc.. elevateMLS
- $569,0002 bd2 ba2.1k sqft100 Wildcat Creek Drive, Florissant, CO 80816New ConstructionMLS ID #4362551, Michael Orist, United Country Timberline Realty. REcolorado as distributed by MLS GRID
- $545,0004 bd2 ba2.4k sqft5130 Neeper Valley Rd, Manitou Springs, CO 80829For SaleMLS ID #7206136, Cliff Pickett MRP , Pink Realty Inc. elevateMLS
