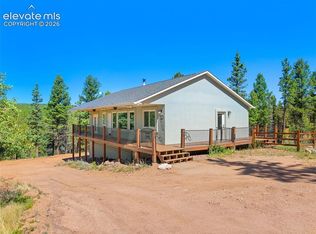
Welcome to 100 Wildcat Creek Drive, Florissant, CO. This beautifully crafted custom mountain home, built in 2020, was designed for comfort, efficiency, and lasting quality. Surrounded by the natural beauty of Florissant, this exceptional 2-bedroom, 2-bathroom home offers 2,132 square feet of thoughtfully designed living space with breathtaking mountain views, abundant wildlife, and the peaceful solitude Colorado mountain living is known for. Quality craftsmanship is evident throughout, featuring durable Hardie Board siding, energy-efficient radiant floor heating, T&G wood ceilings, luxury vinyl plank and tile flooring, large windows that flood the home with natural light, and a stunning stone gas fireplace. Step outside to the expansive Trex deck with custom metal railings and enjoy panoramic views of Crystal Peak and the surrounding mountains. The gourmet kitchen blends rustic charm with modern functionality, showcasing Cambria quartz countertops, custom Koch Rustic Hickory cabinetry, soft-close drawers, under-cabinet lighting, Samsung Stainless Steel appliances, and a large island with bar seating. The open-concept layout is ideal for entertaining and everyday living. The primary suite offers a relaxing retreat with mountain views, abundant natural light, a large walk-in closet, heated bathroom floors, and a custom walk-in shower. The guest bedroom is conveniently located near a well-appointed bath featuring heated tile floors and a Jacuzzi soaking tub. The unfinished lower level provides excellent expansion potential with radiant heated floors already installed, 8-foot ceilings, plumbing for a future bathroom, and space for additional bedrooms, a family room, office, or recreation area. A one-car attached garage adds convenience and functionality. Whether you're searching for a full-time residence or Colorado mountain retreat, this exceptional property combines modern efficiency, quality construction, room to grow, and the unmatched beauty of mountain living.
New construction
$569,000
100 Wildcat Creek Drive, Florissant, CO 80816
2beds
2,132sqft
Single Family Residence
Built in 2020
4.04 Acres Lot
$-- Zestimate®
$267/sqft
$-- HOA
What's special
- 76 days |
- 336 |
- 41 |
Zillow last checked:
Listing updated:
Listed by:
Michael Orist 719-426-0024 mike@oristrealty.com,
United Country Timberline Realty,
Carole Orist 719-229-4720,
United Country Timberline Realty
Source: REcolorado as distributed by MLS GRID,MLS#: 4362551
Facts & features
Interior
Bedrooms & bathrooms
- Bedrooms: 2
- Bathrooms: 2
- Full bathrooms: 1
- 3/4 bathrooms: 1
- Main level bathrooms: 2
- Main level bedrooms: 2
Bedroom
- Description: Lvt - Radiant Heat - Attached Custom Bathroom
- Features: Primary Suite
- Level: Main
- Area: 195 Square Feet
- Dimensions: 15 x 13
Bedroom
- Description: Lvt - Radiant Heat -Attached Full Bathroom
- Level: Main
- Area: 143 Square Feet
- Dimensions: 11 x 13
Bathroom
- Description: Custom Bathroom - Jacuzzi Tub- Heated Floors
- Level: Main
Bathroom
- Description: Custom Walk-In Shower
- Features: Primary Suite
- Level: Main
Bonus room
- Description: Partial Finished - Plumbed For Bath - Insulated
- Level: Basement
- Area: 600 Square Feet
- Dimensions: 20 x 30
Great room
- Description: Custom Stone Gas Log Fireplace
- Level: Main
- Area: 437 Square Feet
- Dimensions: 23 x 19
Kitchen
- Description: Custom Cabients - Quartz Countertops- Island
- Level: Main
- Area: 100 Square Feet
- Dimensions: 10 x 10
Laundry
- Level: Main
- Area: 48 Square Feet
- Dimensions: 8 x 6
Heating
- Hot Water, Passive Solar, Radiant Floor
Cooling
- Has cooling: Yes
Appliances
- Included: Dishwasher, Dryer, Gas Water Heater, Microwave, Refrigerator, Self Cleaning Oven, Tankless Water Heater, Washer
Features
- Ceiling Fan(s), Eat-in Kitchen, High Ceilings, Kitchen Island, Open Floorplan, Quartz Counters, Smoke Free, T&G Ceilings, Vaulted Ceiling(s), Walk-In Closet(s)
- Flooring: Tile, Vinyl
- Windows: Double Pane Windows, Skylight(s), Window Coverings, Window Treatments
- Basement: Bath/Stubbed,Daylight,Full,Unfinished,Walk-Out Access
- Number of fireplaces: 1
- Fireplace features: Gas Log, Great Room
Interior area
- Total structure area: 2,132
- Total interior livable area: 2,132 sqft
- Finished area above ground: 1,228
- Finished area below ground: 0
Property
Parking
- Total spaces: 1
- Parking features: Concrete, Exterior Access Door, Shared Driveway
- Has garage: Yes
- Carport spaces: 1
- Has uncovered spaces: Yes
Features
- Levels: Two
- Stories: 2
- Patio & porch: Covered, Deck
- Exterior features: Fire Pit, Rain Gutters
- Fencing: None
- Has view: Yes
- View description: Mountain(s)
Lot
- Size: 4.04 Acres
- Features: Cul-De-Sac, Many Trees, Mountainous, Sloped
Details
- Parcel number: R0053571
- Zoning: R-1M
- Special conditions: Standard
Construction
Type & style
- Home type: SingleFamily
- Architectural style: Mountain Contemporary
- Property subtype: Single Family Residence
Materials
- Cement Siding, Frame
- Foundation: Raised
- Roof: Composition
Condition
- New Construction
- New construction: Yes
- Year built: 2020
Utilities & green energy
- Electric: 110V, 220 Volts
- Water: Private, Well
- Utilities for property: Electricity Connected, Propane
Green energy
- Energy efficient items: Appliances, HVAC, Insulation, Windows
Community & HOA
Community
- Security: Video Doorbell
- Subdivision: Indian Creek
HOA
- Has HOA: No
Location
- Region: Florissant
Financial & listing details
- Price per square foot: $267/sqft
- Tax assessed value: $502,586
- Annual tax amount: $1,902
- Date on market: 6/11/2026
- Listing terms: Cash,Conventional,FHA,USDA Loan,VA Loan
- Exclusions: Sellers Personal Property
- Ownership: Individual
- Electric utility on property: Yes
- Road surface type: Gravel
Estimated market value
Not available
Estimated sales range
Not available
Not available
Price history
| Date | Event | Price |
|---|---|---|
| 6/11/2026 | Listed for sale | $569,000+983.8%$267/sqft |
Source:  REcolorado as distributed by MLS GRID #4362551 Report a problem REcolorado as distributed by MLS GRID #4362551 Report a problem | ||
| 2/14/2018 | Sold | $52,500+252.3%$25/sqft |
Source: Public Record Report a problem | ||
| 5/16/2017 | Sold | $14,900-25.1%$7/sqft |
Source: Public Record Report a problem | ||
| 11/18/2005 | Sold | $19,900$9/sqft |
Source: Public Record Report a problem | ||
Public tax history
| Year | Property taxes | Tax assessment |
|---|---|---|
| 2024 | $884 +1.6% | $29,990 -11.8% |
| 2023 | $870 | $34,000 +23.3% |
| 2022 | $870 +41.1% | $27,570 +80.3% |
| 2021 | $617 +1.2% | $15,290 |
| 2020 | $609 | $15,290 +37.7% |
| 2019 | $609 | $11,100 +28.6% |
| 2018 | $609 +24.7% | $8,630 |
| 2017 | $489 -0.2% | $8,630 -28.2% |
| 2016 | $490 -36.2% | $12,020 |
| 2015 | $768 | $12,020 |
Find assessor info on the county website
Monthly payment
Est. payment
Payment breakdown
Explore the cost of this home by adjusting the details. Changes won't be saved.Climate risks
Neighborhood: 80816
Getting around
0 / 100
Car-DependentNearby schools
GreatSchools rating
- 9/10Summit Elementary SchoolGrades: PK-6Distance: 6.7 mi
- 3/10Woodland Park Middle SchoolGrades: 7-8Distance: 11.3 mi
- 6/10Woodland Park High SchoolGrades: 9-12Distance: 11.5 mi
Schools provided by the listing agent
- Elementary: Summit
- Middle: Woodland Park
- High: Woodland Park
- District: Woodland Park RE-2
Source: REcolorado as distributed by MLS GRID. This data may not be complete. We recommend contacting the local school district to confirm school assignments for this home.
- $57,0774.1 acres62 Wildcat Creek Dr, Wildcat, CO 80816Off Market
- $119,4778.13 acres144 Wildcat Creek Dr, Florissant, CO 80816Off Market
- $614,1004 bd2 ba2k sqft101 Wildcat Creek Dr, Florissant, CO 80816Off Market
- $59,8574.09 acres1864 Pathfinder Rd, Florissant, CO 80816Off Market
- $16,0052 bd1 ba510 sqft1379 Spring Creek Dr, Spring, CO 80814Off Market
- $127,4002 bd1 ba400 sqft1379 Spring Creek Dr, Divide, CO 80814Off Market
- $764,8003 bd3 ba3.1k sqft1443 Spring Creek Dr, Divide, CO 80814Off Market
- $429,0003 bd2 ba1.8k sqft145 Wildcat Creek Dr, Florissant, CO 80816Sold
A local agent can set up tours, give advice and negotiate with sellers.
Similar homes
- $625,0003 bd3 ba1.7k sqft2775 Pathfinder Rd, Florissant, CO 80816For Sale
 MLS ID #9426774, Chandra Herman AHWD , BrightCO Home Group. elevateMLS
 - $589,0003 bd2 ba2.3k sqft605 Obsidian Dr, Florissant, CO 80816For Sale
 MLS ID #6681932, Chandra Herman AHWD , BrightCO Home Group. elevateMLS
 - $469,0005 bd2 ba1.9k sqft156 Fossil Creek Rd, Florissant, CO 80816For Sale
 MLS ID #2007320, Chandra Herman AHWD , BrightCO Home Group. elevateMLS
 - $540,0002 bd1 ba1.9k sqft715 W Bison Creek Trl, Florissant, CO 80816For Sale
 MLS ID #1698795, Chris Watson, RE/MAX Real Estate Group LLC. elevateMLS
 - $599,0003 bd2 ba2.5k sqft55 Crystal Peak Dr, Lake George, CO 80827For SaleMLS ID #4587333, Jacob Thetford ABR MRP SFR , High Country Realty LLC. elevateMLS
- $535,0003 bd2 ba2.4k sqft351 High Pasture Rd, Florissant, CO 80816For SaleMLS ID #2272789, Nicole Peters, High Country Realty LLC. elevateMLS
- $585,0004 bd3 ba2.4k sqft734 Kutsu Ridge Rd, Florissant, CO 80816For SaleMLS ID #6835463, Jason Dreger SRES PSA CRS , Coldwell Banker 1st Choice Realty. elevateMLS
- $625,0002 bd3 ba1.9k sqft5527 County Road 5 Road, Divide, CO 80814For Sale
 MLS ID #4961644, Tony Stolarczyk, Legacy Real Estate Company LLC. REcolorado as distributed by MLS GRID
 - $550,0004 bd2 ba1.6k sqft34 Fetlock Cir, Florissant, CO 80816For SaleMLS ID #8855563, Stephanie Tanis ABR GRI SFR , Stephanie Tanis. elevateMLS
- $745,0004 bd3 ba2.5k sqft69 Cody Creek Trl, Divide, CO 80814For SaleMLS ID #7472831, Stephanie Tanis ABR GRI SFR , Stephanie Tanis. elevateMLS
- $479,0003 bd2 ba1.5k sqft740 Crystal Peak Rd, Florissant, CO 80816For SaleMLS ID #5173736, Jake Censner, Coldwell Banker 1st Choice Realty. elevateMLS
- $549,0003 bd2 ba1.8k sqft1427 N Mountain Estates Rd, Florissant, CO 80816For SaleMLS ID #9693756, Doug Henderson EPRO , ERA Shields Real Estate. elevateMLS
- $462,0002 bd2 ba1.7k sqft187 Arrowrock Cir, Florissant, CO 80816For SaleMLS ID #5418312, Karen Benenati, Equity Colorado Real Estate. elevateMLS
- $560,0003 bd2 ba1.8k sqft215 S Valley Drive, Lake George, CO 80827For SaleMLS ID #7730827, Stephanie Scoville, HomeSmart Realty. REcolorado as distributed by MLS GRID
- $590,0003 bd3 ba3k sqft48 Walden Lake Cir, Divide, CO 80814For SaleMLS ID #8479112, Jennifer Erdley, The Compass Team REAL ESTATE GROUP LLC. elevateMLS
- $525,0003 bd3 ba1.8k sqft101 Heather Cir, Divide, CO 80814For SaleMLS ID #4641267, Austin Pollock GRI , Better Homes and Gardens Real Estate Kenney & Company. elevateMLS
- $569,0003 bd3 ba2.3k sqft73 Big Horn Ln, Florissant, CO 80816For SaleMLS ID #9179414, Stephanie Scalfri, Homesmart Preferred Realty. Royal Gorge AOR
- $640,0003 bd4 ba2.6k sqft996 Spring Valley Dr, Divide, CO 80814For SaleMLS ID #6020853, Coleen Hellen CRS GRI MRP , The Compass Team REAL ESTATE GROUP LLC. elevateMLS
- $525,0003 bd2 ba1.6k sqft485 Gerka Ln, Florissant, CO 80816For SaleMLS ID #5976344, Tiffany Lachnidt CDPE , Keller Williams Premier Realty. elevateMLS
- $730,0003 bd3 ba2.2k sqft4269 Cedar Mountain Road, Divide, CO 80814For SaleMLS ID #3100514, Jacob Thetford, High Country Realty. REcolorado as distributed by MLS GRID
