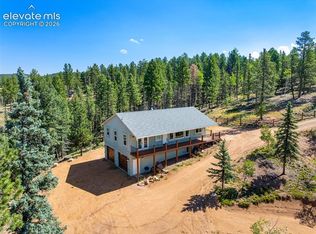
Offered for the first time by its original owner, this custom-built Colorado mountain retreat is a rare opportunity to own a home that has been lovingly maintained from day one. Nestled among towering pines, rock outcroppings, and 4.48 acres of peaceful mountain terrain, this property offers the privacy, character, and space that mountain buyers seek. Thoughtfully positioned on a gently sloping, secluded parcel, the home blends beautifully into its natural surroundings. Inside, warm wood floors, exposed beams, and an open-concept design create a welcoming atmosphere. The spacious living area flows seamlessly into the kitchen and dining space, while newer appliances and abundant natural light enhance the home's balance of rustic charm and modern convenience. Step outside onto the expansive deck, ideal for morning coffee, outdoor dining, wildlife watching, and enjoying the surrounding forest. Mature trees and impressive rock formations create a private mountain sanctuary. The floor plan offers a main-level bedroom and full bath, while upstairs features two additional bedrooms, including a spacious primary suite with a private balcony. A massive drywalled attic provides flexibility for a home office, studio, hobby space, or additional storage. The unfinished basement expands the possibilities, featuring a laundry area, drywall, rough plumbing for a future bathroom, and access to the attached 2-car garage—offering an excellent opportunity to add living space, a workshop, or customize to your needs. Located in desirable Florissant, you'll enjoy easy access to fishing, hiking, hunting, national forest land, and popular destinations including Eleven Mile Reservoir, Eleven Mile Canyon, Cripple Creek, and Pikes Peak. From its quality custom construction and one-owner history to its beautiful acreage and timeless mountain character, this property offers a rare combination that's becoming increasingly difficult to find.
For sale
$589,000
605 Obsidian Dr, Florissant, CO 80816
3beds
2,359sqft
Single Family Residence
Built in 2009
4.48 Acres Lot
$-- Zestimate®
$250/sqft
$6/mo HOA
What's special
- 98 days
- 691
- 69
Zillow last checked:
Listing updated:
Listed by:
Chandra Herman AHWD 719-661-5067,
BrightCO Home Group
Source: elevateMLS,MLS#: 6681932
Facts & features
Interior
Bedrooms & bathrooms
- Bedrooms: 3
- Bathrooms: 2
- Full bathrooms: 2
Other
- Level: Upper
- Area: 364 Square Feet
- Dimensions: 26 x 14
Heating
- Forced Air, Natural Gas
Cooling
- None
Appliances
- Included: Dishwasher, Gas in Kitchen, Oven, Range, Refrigerator
- Laundry: In Basement
Features
- 9Ft + Ceilings, Breakfast Bar
- Flooring: Ceramic Tile, Wood
- Windows: Window Coverings
- Basement: Partial,Partially Finished
- Attic: Storage
- Has fireplace: Yes
Interior area
- Total structure area: 2,359
- Total interior livable area: 2,359 sqft
- Finished area above ground: 1,932
- Finished area below ground: 427
Video & virtual tour
Property
Parking
- Total spaces: 2
- Parking features: Attached, Gravel Driveway
- Attached garage spaces: 2
Features
- Levels: 3 Story
- Stories: 3
- Patio & porch: Wood Deck
- Has view: Yes
- View description: Mountain(s), View of Rock Formations
Lot
- Size: 4.48 Acres
- Features: Foothill, Level, Rural, Sloped, Wooded, Hiking Trail, HOA Required $
Details
- Parcel number: 3745072020190
Construction
Type & style
- Home type: SingleFamily
- Property subtype: Single Family Residence
Materials
- Wood Siding, Frame
- Roof: Metal
Condition
- Existing Home
- New construction: No
- Year built: 2009
Utilities & green energy
- Water: Well
- Utilities for property: Electricity Connected, Natural Gas Connected
Community & HOA
HOA
- Has HOA: Yes
- HOA fee: $75 annually
Location
- Region: Florissant
Financial & listing details
- Price per square foot: $250/sqft
- Tax assessed value: $515,032
- Annual tax amount: $1,599
- Date on market: 6/4/2026
- Listing terms: Cash,Conventional,FHA,VA Loan
- Electric utility on property: Yes
Estimated market value
Not available
Estimated sales range
Not available
Not available
Price history
| Date | Event | Price |
|---|---|---|
| 8/24/2026 | Listed for sale | $589,000$250/sqft |
Source:  REcolorado as distributed by MLS GRID #8876065 Report a problem REcolorado as distributed by MLS GRID #8876065 Report a problem | ||
| 6/26/2026 | Pending sale | $589,000$250/sqft |
Source: REcolorado as distributed by MLS GRID #8876065 Report a problem | ||
| 6/26/2026 | Contingent | $589,000$250/sqft |
Source:  elevateMLS #6681932 Report a problem elevateMLS #6681932 Report a problem | ||
| 6/4/2026 | Listed for sale | $589,000$250/sqft |
Source: elevateMLS #6681932 Report a problem | ||
Public tax history
| Year | Property taxes | Tax assessment |
|---|---|---|
| 2024 | $743 -51.2% | $24,120 -14.1% |
| 2023 | $1,524 | $28,070 +4.9% |
| 2022 | $1,524 -3.6% | $26,770 |
| 2021 | $1,581 +1.2% | $26,770 |
| 2020 | $1,561 | $26,770 -5.9% |
| 2019 | $1,561 0% | $28,440 +35.4% |
| 2018 | $1,561 +31.2% | $21,010 |
| 2017 | $1,190 -0.2% | $21,010 +2.3% |
| 2016 | $1,192 -9.1% | $20,530 |
| 2015 | $1,312 +20% | $20,530 +21.6% |
| 2014 | $1,093 -25.1% | $16,890 |
| 2013 | $1,461 +0.8% | $16,890 -24.4% |
| 2012 | $1,449 -9.8% | $22,330 |
| 2011 | $1,607 | $22,330 |
Find assessor info on the county website
Monthly payment
Est. payment
Payment breakdown
Explore the cost of this home by adjusting the details. Changes won't be saved.Climate risks
Neighborhood: 80816
Nearby schools
Schools provided by the listing agent
- District: Woodland Park RE2
Source: elevateMLS. This data may not be complete. We recommend contacting the local school district to confirm school assignments for this home.


Similar homes
- $589,0003 bd3 ba1.7k sqft2775 Pathfinder Rd, Florissant, CO 80816For Sale
 MLS ID #9426774, Chandra Herman AHWD , BrightCO Home Group. elevateMLS
 - $549,0003 bd3 ba2k sqft127 Carlton Cir, Florissant, CO 80816For Sale
 MLS ID #4871627, Georgia Curie, HomeSmart. elevateMLS
 - $589,9004 bd3 ba3.1k sqft46 Kingston Cir, Florissant, CO 80816For Sale
 MLS ID #8443197, Joe Tanis ABR AHWD GRI , Joe Tanis. elevateMLS
 - $535,0003 bd2 ba2.4k sqft351 High Pasture Rd, Florissant, CO 80816For Sale
 MLS ID #2272789, Nicole Peters, High Country Realty LLC. elevateMLS
 - $569,0002 bd2 ba2.1k sqft100 Wildcat Creek Drive, Florissant, CO 80816New Construction
 MLS ID #4362551, Michael Orist, United Country Timberline Realty. REcolorado as distributed by MLS GRID
 - $570,0004 bd3 ba2.4k sqft734 Kutsu Ridge Rd, Florissant, CO 80816For SaleMLS ID #6835463, Jason Dreger SRES PSA CRS , Coldwell Banker 1st Choice Realty. elevateMLS
- $599,0003 bd2 ba2.5k sqft55 Crystal Peak Dr, Lake George, CO 80827For SaleMLS ID #4587333, Jacob Thetford ABR MRP SFR , High Country Realty LLC. elevateMLS
- $550,0004 bd2 ba1.6k sqft34 Fetlock Cir, Florissant, CO 80816For SaleMLS ID #8855563, Stephanie Tanis ABR GRI SFR , Stephanie Tanis. elevateMLS
- $479,0003 bd2 ba1.5k sqft740 Crystal Peak Rd, Florissant, CO 80816For SaleMLS ID #5173736, Jake Censner, Coldwell Banker 1st Choice Realty. elevateMLS
- $579,0004 bd2 ba2.6k sqft3943 CO Rd 403, Lake George, CO 80827For SaleMLS ID #5084724, Jennifer Gunn, Rocky Mtn Ranch Land & Auction. REcolorado as distributed by MLS GRID
- $590,0003 bd3 ba3k sqft48 Walden Lake Cir, Divide, CO 80814For SaleMLS ID #8479112, Jennifer Erdley, The Compass Team REAL ESTATE GROUP LLC. elevateMLS
- $699,9993 bd3 ba2.7k sqft396 Mohawk Heights, Florissant, CO 80816For SaleMLS ID #6615974, Courtney Monroe-Gregg, Realty One Group Premier. REcolorado as distributed by MLS GRID
- $469,0005 bd2 ba1.9k sqft156 Fossil Creek Rd, Florissant, CO 80816For SaleMLS ID #2007320, Chandra Herman AHWD , BrightCO Home Group. elevateMLS
- $549,0003 bd2 ba1.8k sqft1427 N Mountain Estates Rd, Florissant, CO 80816For SaleMLS ID #9693756, Doug Henderson EPRO , ERA Shields Real Estate. elevateMLS
- $525,0003 bd2 ba1.6k sqft485 Gerka Ln, Florissant, CO 80816For SaleMLS ID #5976344, Tiffany Lachnidt CDPE , Keller Williams Premier Realty. elevateMLS
- $674,0004 bd2 ba2.6k sqft381 Saddleback Creek Dr, Florissant, CO 80816For SaleMLS ID #6375366, Chris Clark CRS GRI , Pikes Peak Homes and Land Ltd. elevateMLS
- $750,0003 bd3 ba2.2k sqft74 Buckskin Cir, Florissant, CO 80816For SaleMLS ID #8915454, Kylie Walsh, Ranger Real Estate LLC. elevateMLS
- $820,0003 bd3 ba2.4k sqft457 Stonehenge Dr, Florissant, CO 80816For SaleMLS ID #3781533, Kathleen Flood C2EX REOS RSPS SFR , Flood Realty. elevateMLS
- $525,0003 bd3 ba2.1k sqft24 Big Horn Cir, Florissant, CO 80816For SaleMLS ID #7285997, Julia Waldorf ABR , Julia Waldorf. elevateMLS
