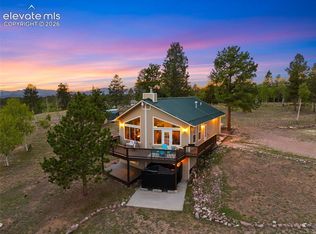
PRICE REDUCED!! This meticulously maintained one and 1 1/2 story, 2646 sq ft home with a large covered front deck offers an open living, dining, and kitchen floor plan and a total of 4 bedrooms & 2 full baths. The large kitchen has a breakfast bar and pressed accent lighting. The main level has two more bedrooms, a full bath and a wood-burning stove. 2 bedrooms on the main level. The top floor has a loft area for a sitting area or office space that overlooks the kitchen and living areas. The master bedroom features a large walk-in closet. The master bathroom exudes space and relaxation with a sunk in jetted tub and a walk-in shower, a large counter space and sink. The basement offers you a clean slate to add an additional full bathroom and additional bedrooms with one bedroom completed. There is a new forced air furnace recently installed in 2025 and a Rinnai on-demand water heater. Attached to the basement is a dog kennel with an easy access dog door, so your furry friends can easily access the outdoors when needed.
The original home is unoccupied and is now an official ADU that could be fixed back up and brought to code and could offer an additional income source. It has its own septic, electric and water cistern that is spring fed.
The property is bordered by national Forest and has beautiful tall, mature aspen and pine trees and stunning rock outcroppings. Very quiet and secluded and direct access to Lake George, Florissant, Woodland Park or Colorado Springs. 11 Mile and Spinney reservoirs are only minutes away. Easy access to Aspen or Breckenridge. Excellent opportunity for a primary, or secondary mountain retreat. Schedule your private showing today!
For sale
Price cut: $20.9K (8/26)
$579,000
3943 CO Rd 403, Lake George, CO 80827
4beds
2,646sqft
Single Family Residence
Built in 2006
5 Acres Lot
$-- Zestimate®
$219/sqft
$-- HOA
What's special
- 56 days
- 685
- 63
Zillow last checked:
Listing updated:
Listed by:
Jennifer Gunn 719-299-1844 jennifer@jennifergunn.com,
Rocky Mtn Ranch Land & Auction
Source: REcolorado as distributed by MLS GRID,MLS#: 5084724
Facts & features
Interior
Bedrooms & bathrooms
- Bedrooms: 4
- Bathrooms: 2
- Full bathrooms: 2
- Main level bathrooms: 1
- Main level bedrooms: 2
Bedroom
- Description: Bedroom 2
- Level: Main
Bedroom
- Description: Bedroom 3
- Level: Main
Bedroom
- Description: Master Bedroom With Walk-In Closet
- Features: Primary Suite
- Level: Upper
Bedroom
- Description: Basement Bedroom
- Level: Basement
Bathroom
- Description: 2nd Full Bath
- Level: Main
Bathroom
- Description: Master Bath With Sunk In Jetted Tub And Walk In Shower
- Level: Upper
Dining room
- Description: Open Ding And Living Area
- Level: Main
Family room
- Description: Unfinished
- Level: Basement
Kitchen
- Description: Open Kitchen With Breakfast Bar
- Level: Main
Laundry
- Level: Basement
Living room
- Description: Open Living Area
- Level: Main
Loft
- Description: Sitting Or Office Area
- Level: Upper
Utility room
- Level: Basement
Heating
- Electric, Forced Air, Wood Stove
Cooling
- None
Appliances
- Included: Disposal, Microwave, Oven, Refrigerator
Features
- Ceiling Fan(s), Eat-in Kitchen, High Ceilings, High Speed Internet, Laminate Counters, Open Floorplan, Pantry
- Flooring: Carpet, Concrete, Laminate, Tile, Wood
- Windows: Double Pane Windows
- Basement: Bath/Stubbed,Exterior Entry,Unfinished,Walk-Out Access
- Number of fireplaces: 1
- Fireplace features: Other, Wood Burning Stove
Interior area
- Total structure area: 2,646
- Total interior livable area: 2,646 sqft
- Finished area above ground: 1,612
- Finished area below ground: 0
Property
Parking
- Total spaces: 2
- Parking features: Circular Driveway
- Carport spaces: 2
- Has uncovered spaces: Yes
Features
- Levels: Two
- Stories: 2
- Patio & porch: Covered, Deck, Front Porch
- Exterior features: Balcony, Dog Run
- Fencing: Partial
Lot
- Size: 5 Acres
- Features: Borders National Forest, Meadow, Mountainous, Rock Outcropping
- Residential vegetation: Heavily Wooded, Mixed, Natural State, Wooded
Details
- Parcel number: 28136
- Zoning: R-20
- Special conditions: Standard
- Horses can be raised: Yes
Construction
Type & style
- Home type: SingleFamily
- Architectural style: Mountain Contemporary
- Property subtype: Single Family Residence
Materials
- Frame, Wood Siding
- Foundation: Concrete Perimeter
- Roof: Composition,Metal
Condition
- Year built: 2006
Utilities & green energy
- Water: Spring, Well
- Utilities for property: Electricity Connected, Propane
Community & HOA
Community
- Security: Carbon Monoxide Detector(s), Smart Cameras, Smoke Detector(s)
- Subdivision: Metes & Bounds
HOA
- Has HOA: No
Location
- Region: Lake George
Financial & listing details
- Price per square foot: $219/sqft
- Annual tax amount: $1,663
- Date on market: 7/30/2026
- Listing terms: Cash,Conventional,FHA,VA Loan
- Exclusions: Sellers’s Personal Property.
- Ownership: Individual
- Electric utility on property: Yes
- Road surface type: Dirt
Estimated market value
Not available
Estimated sales range
Not available
Not available
Price history
| Date | Event | Price |
|---|---|---|
| 8/26/2026 | Price change | $579,000-3.5%$219/sqft |
Source:  REcolorado as distributed by MLS GRID #5084724 Report a problem REcolorado as distributed by MLS GRID #5084724 Report a problem | ||
| 7/30/2026 | Listed for sale | $599,900$227/sqft |
Source: REcolorado as distributed by MLS GRID #5084724 Report a problem | ||
Public tax history
Tax history is unavailable.
Monthly payment
Est. payment
Payment breakdown
Explore the cost of this home by adjusting the details. Changes won't be saved.Climate risks
Neighborhood: 80827
Nearby schools
Schools provided by the listing agent
- Elementary: Lake George Charter
- Middle: South Park
- High: South Park
- District: Park County RE-2
Source: REcolorado as distributed by MLS GRID. This data may not be complete. We recommend contacting the local school district to confirm school assignments for this home.
Similar homes
- $599,0003 bd2 ba2.5k sqft55 Crystal Peak Dr, Lake George, CO 80827For Sale
 MLS ID #4587333, Jacob Thetford ABR MRP SFR , High Country Realty LLC. elevateMLS
 - $569,0003 bd2 ba2.3k sqft605 Obsidian Dr, Florissant, CO 80816For Sale
 MLS ID #6681932, Chandra Herman AHWD , BrightCO Home Group. elevateMLS
 - $550,0004 bd2 ba1.6k sqft34 Fetlock Cir, Florissant, CO 80816For Sale
 MLS ID #8855563, Stephanie Tanis ABR GRI SFR , Stephanie Tanis. elevateMLS
 - $660,0004 bd3 ba2.7k sqft524 Spring Valley Dr, Florissant, CO 80816For Sale
 MLS ID #4195472, Chandra Herman AHWD , BrightCO Home Group. elevateMLS
 - $579,0003 bd2 ba2.3k sqft2270 Pikes Peak Dr, Florissant, CO 80816For SaleMLS ID #8201080, Michael Slaback, Your Neighborhood Realty, Inc.. elevateMLS
- $535,0003 bd2 ba2.4k sqft351 High Pasture Rd, Florissant, CO 80816For SaleMLS ID #2272789, Nicole Peters, High Country Realty LLC. elevateMLS
- $589,9004 bd3 ba3.1k sqft46 Kingston Cir, Florissant, CO 80816For SaleMLS ID #8443197, Joe Tanis ABR AHWD GRI , Joe Tanis. elevateMLS
- $550,0003 bd2 ba2k sqft99 Peak Drive, Guffey, CO 80820For Sale
 MLS ID #7995678, Kelly Dolph, Keller Williams Foothills Realty. REcolorado as distributed by MLS GRID
 - $549,0003 bd3 ba2k sqft127 Carlton Cir, Florissant, CO 80816For SaleMLS ID #4871627, Georgia Curie, HomeSmart. elevateMLS
- $570,0004 bd3 ba2.4k sqft734 Kutsu Ridge Rd, Florissant, CO 80816For SaleMLS ID #6835463, Jason Dreger SRES PSA CRS , Coldwell Banker 1st Choice Realty. elevateMLS
- $649,0003 bd3 ba2.2k sqft60 Pawnee Path, Lake George, CO 80827For SaleMLS ID #4281358, Brett Mitchell, Hayden Outdoors LLC. REcolorado as distributed by MLS GRID
- $629,0004 bd3 ba2.8k sqft881 Trail Creek Rd, Lake George, CO 80827For SaleMLS ID #9763334, Ken Gorup, Homesmart Realty. elevateMLS
- $399,0004 bd3 ba2.2k sqft841 Plateau Dr, Florissant, CO 80816For SaleMLS ID #5587395, Chandra Herman AHWD , BrightCO Home Group. elevateMLS
- $549,0003 bd4 ba2.6k sqft925 Midland Ct, Lake George, CO 80827For SaleMLS ID #6764373, Connie Sims SRES , Keller Williams Clients Choice Realty. elevateMLS
- $560,0003 bd2 ba1.8k sqft215 S Valley Drive, Lake George, CO 80827For SaleMLS ID #7730827, Stephanie Scoville, HomeSmart Realty. REcolorado as distributed by MLS GRID
- $569,0002 bd2 ba2.1k sqft100 Wildcat Creek Drive, Florissant, CO 80816New ConstructionMLS ID #4362551, Michael Orist, United Country Timberline Realty. REcolorado as distributed by MLS GRID
- $499,9002 bd2 ba1.4k sqft744 Whale Dr, Lake George, CO 80827For SaleMLS ID #1302311, Jim Natchez, Enclave Realty LLC. elevateMLS
- $550,0003 bd3 ba1.7k sqft2775 Pathfinder Rd, Florissant, CO 80816For SaleMLS ID #9426774, Chandra Herman AHWD , BrightCO Home Group. elevateMLS
- $695,0004 bd3 ba3.1k sqft449 County Road 85, Guffey, CO 80820For SaleMLS ID #8165309, Daniel Sullivan, Saddle Up Realty LLC. elevateMLS
