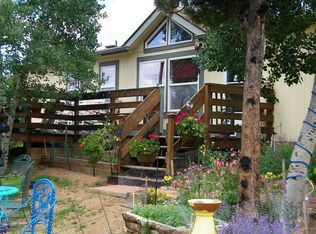
Welcome home to this beautiful and well kept retreat, situated atop a bluff overlooking the area. This remodeled 2 bedroom 2 bath home is ready to move in and features a great room with walk out to a full length deck, a huge primary bedroom suite with its own attached deck and even a large loft for so many uses! The fully remodeled and updated kitchen features a gas range, microwave hood, farm sink and french style refrigerator - all in updated chrome. The soft close cabinets and beautiful countertops add to the appeal. Adjacent to the kitchen is the main level full bathroom and the conveniently located laundry area, with cabinets and even the appliances included. The dining area is conveniently located between the kitchen and great room and includes can lighting and plenty of storage. The primary bedroom features a window and a patio door to the attached deck. The primary bath features double vanities, a free standing shower, and a massive walk-in closet. The heart of this home is the great room with its full wall of windows to enjoy the remarkable views, and custom french doors with double screens, to let the fresh air in. Notice the full wall fireplace with seat level hearth and timber mantle, an A/C unit for comfort, and even a custom ceiling fan with remote. The entire front section of the property is fenced for kids or pets, and there is also a fenced smaller yard inside that with a BBQ grilling area and even a working greenhouse! A studio is included, but it could also be converted to a 2 1/2 car garage with an attached carport because the patio door and window are done with garage door headers and the floor is concrete. The sky's the limit with what you could use the studio for but it has been use as an artist's workshop and the cabinets and tables reflect that. A full workable chicken coop, large storage shed, woodshed full of wood, and 2 large conex storage trailers are included. Don't wait on this one!
For sale
Price cut: $10K (8/22)
$539,900
192 Columbine Rd, Florissant, CO 80816
2beds
1,612sqft
Single Family Residence
Built in 1991
2 Acres Lot
$-- Zestimate®
$335/sqft
$3/mo HOA
What's special
Working greenhouseAttached deckFull length deckLarge storage shedFarm sinkGas rangeFull workable chicken coop
- 58 days
- 184
- 12
Zillow last checked:
Listing updated:
Listed by:
Barbara Asbury ABR C2EX CRS EPRO GRI SFR 719-337-7033,
Peak Realty & Consulting LLC
Source: elevateMLS,MLS#: 4696670
Facts & features
Interior
Bedrooms & bathrooms
- Bedrooms: 2
- Bathrooms: 2
- Full bathrooms: 1
- 3/4 bathrooms: 1
Other
- Level: Main
- Area: 247 Square Feet
- Dimensions: 13 x 19
Heating
- Forced Air, Heat Pump, Passive Solar, Propane, Wood
Cooling
- Ceiling Fan(s), Electric, See Prop Desc Remarks, Wall Unit(s)
Appliances
- Included: Dishwasher, Dryer, Indoor Grill, Gas in Kitchen, Microwave, Range, Refrigerator, Washer
- Laundry: Main Level
Features
- Beamed Ceilings, Great Room, Vaulted Ceiling(s), See Prop Desc Remarks, Pantry
- Flooring: Carpet, Ceramic Tile, Luxury Vinyl
- Has basement: No
- Has fireplace: Yes
Interior area
- Total structure area: 1,612
- Total interior livable area: 1,612 sqft
- Finished area above ground: 1,612
- Finished area below ground: 0
Video & virtual tour
Property
Parking
- Total spaces: 3
- Parking features: Detached, See Remarks, Gravel Driveway, RV Access/Parking
- Garage spaces: 3
Features
- Levels: One and One Half
- Stories: 1.5
- Patio & porch: Wood Deck, See Prop Desc Remarks
- Fencing: See Remarks
- Has view: Yes
- View description: Panoramic, Mountain(s), View of Rock Formations
Lot
- Size: 2 Acres
- Features: Wooded, See Remarks
Details
- Additional structures: Greenhouse, Storage, See Remarks, Workshop
- Parcel number: 3725352050160
Construction
Type & style
- Home type: SingleFamily
- Property subtype: Single Family Residence
Materials
- Stucco, Wood Siding, Framed on Lot
- Foundation: Crawl Space
- Roof: Composite Shingle
Condition
- Existing Home
- New construction: No
- Year built: 1991
Utilities & green energy
- Water: Well
- Utilities for property: Electricity Connected, Propane
Community & HOA
HOA
- Has HOA: Yes
- Services included: See Show/Agent Remarks
- HOA fee: $40 annually
Location
- Region: Florissant
Financial & listing details
- Price per square foot: $335/sqft
- Tax assessed value: $529,122
- Annual tax amount: $1,655
- Date on market: 7/24/2026
- Listing terms: Cash,Conventional,FHA,VA Loan
- Electric utility on property: Yes
Estimated market value
Not available
Estimated sales range
Not available
Not available
Price history
| Date | Event | Price |
|---|---|---|
| 8/22/2026 | Price change | $539,900-1.8%$335/sqft |
Source:  elevateMLS #4696670 Report a problem elevateMLS #4696670 Report a problem | ||
| 8/1/2026 | Price change | $549,900-1.8%$341/sqft |
Source: elevateMLS #4696670 Report a problem | ||
| 7/24/2026 | Listed for sale | $559,900+337.4%$347/sqft |
Source: elevateMLS #4696670 Report a problem | ||
| 3/30/2004 | Sold | $128,000$79/sqft |
Source: Public Record Report a problem | ||
Public tax history
| Year | Property taxes | Tax assessment |
|---|---|---|
| 2024 | $769 -17.6% | $25,070 -13.6% |
| 2023 | $934 | $29,030 +23.3% |
| 2022 | $934 -6.4% | $23,550 |
| 2021 | $997 +1.2% | $23,550 |
| 2020 | $985 | $23,550 +31.3% |
| 2019 | $985 0% | $17,940 +8% |
| 2018 | $985 +4.7% | $16,610 |
| 2017 | $941 -0.2% | $16,610 -4.5% |
| 2016 | $943 -15.2% | $17,400 |
| 2015 | $1,112 +94.7% | $17,400 +97.3% |
| 2014 | $571 -40.3% | $8,820 |
| 2013 | $957 +0.8% | $8,820 -39.7% |
| 2012 | $949 +3.1% | $14,630 |
| 2011 | $920 -0.9% | $14,630 +4.3% |
| 2010 | $929 +2.2% | $14,030 +2% |
| 2009 | $909 +8.4% | $13,750 +9.2% |
| 2008 | $839 +15.4% | $12,590 +17.3% |
| 2007 | $727 +5.1% | $10,730 +0.4% |
| 2006 | $691 +22% | $10,690 +27.1% |
| 2005 | $567 +3.2% | $8,410 |
| 2004 | $550 | $8,410 |
Find assessor info on the county website
Monthly payment
Est. payment
Payment breakdown
Explore the cost of this home by adjusting the details. Changes won't be saved.Climate risks
Neighborhood: 80816
Nearby schools
Schools provided by the listing agent
- District: Woodland Park RE2
Source: elevateMLS. This data may not be complete. We recommend contacting the local school district to confirm school assignments for this home.
Similar homes
- $474,9002 bd2 ba1.3k sqft1110 Pikes Peak Dr, Florissant, CO 80816For Sale

 MLS ID #1233078, Jason Daniels CDPE CIAS CLHMS MRP , Finch & Gable Real Estate Company. elevateMLS
 - $535,5002 bd2 ba1.5k sqft201 Turnabout Ln, Florissant, CO 80816For Sale
 MLS ID #2916062, Caitlin Hartman, Caitlin Hartman. elevateMLS
 - $519,0003 bd2 ba1.4k sqft138 Valley Crest Cir, Florissant, CO 80816For Sale
 MLS ID #6650882, Chris Clark CRS GRI , Pikes Peak Homes and Land Ltd. elevateMLS
 - $460,0002 bd2 ba1.6k sqft307 Berylium Rd, Florissant, CO 80816For Sale
 MLS ID #3553968, James Dean, Exp Realty LLC. elevateMLS
 - $464,9003 bd2 ba2.2k sqft927 Stonehenge Dr, Florissant, CO 80816For SaleMLS ID #3384409, Charla Lloyd, Homesmart Realty. elevateMLS
- $475,0003 bd2 ba1.5k sqft108 Spring Valley Ln, Florissant, CO 80816For SaleMLS ID #7173046, Gregory Luczak, Coldwell Banker Realty. elevateMLS
- $599,9004 bd4 ba2.2k sqft82 Apache Creek Dr, Florissant, CO 80816For SaleMLS ID #5012996, Ramona Williams, Exp Realty LLC. elevateMLS
- $360,0003 bd2 ba1.6k sqft1299 Pikes Peak Dr, Florissant, CO 80816For SaleMLS ID #9528618, John Magoon CNE , High Country Realty LLC. elevateMLS
- $415,0003 bd2 ba1.4k sqft464 Hackamore Dr, Florissant, CO 80816For SaleMLS ID #2600143, Kathi Wickizer, High Country Realty LLC. elevateMLS
- $399,0002 bd2 ba1.5k sqft901 Wilson Dr, Florissant, CO 80816For SaleMLS ID #8161037, Irene Tanis CRS GRI , Irene Tanis. elevateMLS
- $395,0003 bd3 ba1.5k sqft31 Wallace Dr, Florissant, CO 80816For SaleMLS ID #8798733, Jennifer Watton ABR EPRO GRI MRP PSA , Welcome Home CO, Inc.. elevateMLS
- $675,0002 bd2 ba1.6k sqft3050 Homestake Pl, Florissant, CO 80816For SaleMLS ID #4710232, Jennifer Erdley, The Compass Team REAL ESTATE GROUP LLC. elevateMLS
- $469,9003 bd2 ba1.9k sqft877 N Mountain Estates Rd, Florissant, CO 80816For SaleMLS ID #5330552, Chris Clark CRS GRI , Pikes Peak Homes and Land Ltd. elevateMLS
- $472,0003 bd2 ba1.1k sqft2627 Pikes Peak Dr, Florissant, CO 80816New ConstructionMLS ID #9450063, Michelle Serna, Best Realty Inc. elevateMLS
- $423,0004 bd2 ba1.5k sqft595 High Pasture Rd, Florissant, CO 80816For SaleMLS ID #8807094, Erik Galloway, Real Broker, LLC DBA Real. elevateMLS
- $765,0002 bd2 ba2k sqft1736 County Road 3, Florissant, CO 80816For SaleMLS ID #7162113, Brandon Tomic, Exp Realty LLC. elevateMLS
- $499,0004 bd3 ba2.3k sqft3543 Blue Mesa Dr, Divide, CO 80814For SaleMLS ID #3408484, David Carter ABR GRI MRP SRS , Call It Closed International Realty. elevateMLS
- $420,0003 bd2 ba1.6k sqft79 Beaver Creek Cir, Florissant, CO 80816For SaleMLS ID #6808609, Jennie Zinko, HomeSmart. elevateMLS
- $512,5002 bd3 ba1.7k sqft164 Aspen Cir, Divide, CO 80814For SaleMLS ID #7897741, Adam Dill, The Platinum Group. elevateMLS
- $499,0003 bd3 ba1.9k sqft1328 N Mountain Estates Rd, Florissant, CO 80816For SaleMLS ID #1970169, Stephen Prewitt ABR EPRO , VARA: The Real Estate Collective. elevateMLS
