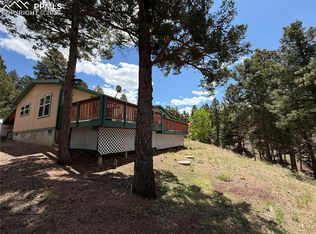
Enjoy Colorado mountain living in this 3-bedroom, 2-bath home on .68 acres in Florissant. Set in a quiet, wooded area, this home offers a comfortable single-level layout, multiple outdoor spaces, and an oversized heated detached garage. The spacious kitchen offers plenty of cabinet and counter space, with a comfortable living room and dining area that opens to the outdoor living space. The primary bedroom features a private ensuite with a soaking tub and separate shower. Several major updates have been completed within the last six years, including **all new Renewal by Andersen windows with a lifetime warranty, roof, furnace, garage door, and LifeProof LVP flooring**. These updates provide peace of mind while maintaining the comfortable mountain character of the home. Outside, enjoy the wooded setting from the large deck, BBQ area, and hot tub patio. A fenced dog run provides a convenient space for four-legged family members, and the oversized heated detached garage offers plenty of room for vehicles, storage, hobbies, or projects. With 3 bedrooms, 2 baths, .68 acres, a heated garage, and numerous recent updates, this property offers a great opportunity to enjoy mountain living without giving up everyday functionality. **Come take a look in person and see what has to offer!**
For sale
Price cut: $10K (6/29)
$370,000
45 La Abu Trl, Florissant, CO 80816
3beds
1,470sqft
Single Family Residence
Built in 1995
0.68 Acres Lot
$-- Zestimate®
$252/sqft
$6/mo HOA
What's special
- 93 days
- 499
- 24
Zillow last checked:
Listing updated:
Listed by:
Karli Podhirny MRP 719-201-3437,
High Country Realty LLC
Source: elevateMLS,MLS#: 7327064
Facts & features
Interior
Bedrooms & bathrooms
- Bedrooms: 3
- Bathrooms: 2
- Full bathrooms: 2
Other
- Level: Main
Heating
- Forced Air, Natural Gas
Cooling
- Ceiling Fan(s)
Appliances
- Included: Dishwasher, Dryer, Microwave, Range, Refrigerator, Washer
- Laundry: Main Level
Features
- Has basement: No
- Has fireplace: No
- Fireplace features: None
Interior area
- Total structure area: 1,470
- Total interior livable area: 1,470 sqft
- Finished area above ground: 1,470
- Finished area below ground: 0
Property
Parking
- Total spaces: 2
- Parking features: Detached, Heated Garage, Oversized
- Garage spaces: 2
Features
- Patio & porch: Wood Deck
- Fencing: Back Yard
- Has view: Yes
- View description: Mountain(s)
Lot
- Size: 0.68 Acres
- Features: Cul-De-Sac, Wooded, HOA Required $
Details
- Additional structures: Kennel/Dog Run, Storage
- Parcel number: 8545163010940
Construction
Type & style
- Home type: SingleFamily
- Architectural style: Ranch
- Property subtype: Single Family Residence
Materials
- Alum/Vinyl/Steel, UBC/IBC/IRC Standard Modular
- Foundation: Crawl Space, Pillar/Post/Pier, Tied Down Mobile
- Roof: Composite Shingle
Condition
- Existing Home
- New construction: No
- Year built: 1995
Utilities & green energy
- Water: Assoc/Distr
- Utilities for property: Electricity Connected, Natural Gas Connected
Community & HOA
HOA
- Has HOA: Yes
- HOA fee: $75 annually
Location
- Region: Florissant
Financial & listing details
- Price per square foot: $252/sqft
- Tax assessed value: $383,612
- Annual tax amount: $2,104
- Date on market: 6/9/2026
- Listing terms: Cash,Conventional,FHA,VA Loan
- Electric utility on property: Yes
Estimated market value
Not available
Estimated sales range
Not available
Not available
Price history
| Date | Event | Price |
|---|---|---|
| 6/29/2026 | Price change | $370,000-2.6%$252/sqft |
Source:  elevateMLS #7327064 Report a problem elevateMLS #7327064 Report a problem | ||
| 6/9/2026 | Listed for sale | $380,000+123.5%$259/sqft |
Source: elevateMLS #7327064 Report a problem | ||
| 1/3/2017 | Sold | $170,000-3.4%$116/sqft |
Source: Public Record Report a problem | ||
| 8/7/2016 | Price change | $175,900-2%$120/sqft |
Source: High Country Realty #9942071 Report a problem | ||
| 6/19/2016 | Listed for sale | $179,500+6.2%$122/sqft |
Source: High Country Realty #9942071 Report a problem | ||
| 5/21/2007 | Sold | $169,000+20.8%$115/sqft |
Source: Public Record Report a problem | ||
| 8/14/2001 | Sold | $139,900$95/sqft |
Source: Public Record Report a problem | ||
Public tax history
| Year | Property taxes | Tax assessment |
|---|---|---|
| 2024 | $1,304 -4.9% | $22,020 -15.2% |
| 2023 | $1,371 | $25,960 +51.8% |
| 2022 | $1,371 +17.8% | $17,100 |
| 2021 | $1,163 +0.9% | $17,100 |
| 2020 | $1,153 | $17,100 +16.1% |
| 2019 | $1,153 | $14,730 +39.2% |
| 2018 | $1,153 +36.2% | $10,580 |
| 2017 | $847 -3.2% | $10,580 -4.7% |
| 2016 | $874 -19% | $11,100 |
| 2015 | $1,080 +15.2% | $11,100 +16.2% |
| 2014 | $937 +7.7% | $9,550 |
| 2013 | $870 +0.6% | $9,550 -2.6% |
| 2012 | $865 -6.9% | $9,800 |
| 2011 | $929 -0.8% | $9,800 -6.2% |
| 2010 | $936 -3.4% | $10,450 -16.5% |
| 2009 | $970 +12.5% | $12,510 +13.2% |
| 2008 | $862 -9.1% | $11,050 -7.8% |
| 2007 | $947 -1.2% | $11,980 |
| 2006 | $959 +7.8% | $11,980 +6.1% |
| 2005 | $889 +0.3% | $11,290 |
| 2004 | $887 | $11,290 |
Find assessor info on the county website
Monthly payment
Est. payment
Payment breakdown
Explore the cost of this home by adjusting the details. Changes won't be saved.Climate risks
Neighborhood: 80816
Nearby schools
Schools provided by the listing agent
- District: Woodland Park RE2
Source: elevateMLS. This data may not be complete. We recommend contacting the local school district to confirm school assignments for this home.


Similar homes
- $375,0003 bd2 ba1.2k sqft17 Garfield Cir, Florissant, CO 80816For Sale

 MLS ID #5737725, Julia Waldorf ABR , Julia Waldorf. elevateMLS
 - $330,0003 bd2 ba1.1k sqft22 Silver Trl, Florissant, CO 80816For Sale
 MLS ID #5090319, Treshia Kuiper, Keller Williams Clients Choice Realty. elevateMLS
 - $370,0003 bd2 ba1.8k sqft17 Amanda Cir, Florissant, CO 80816For Sale
 MLS ID #4185644, Michelle Serna, Best Realty Inc. elevateMLS
 - $399,0003 bd2 ba1.4k sqft573 Empire Rd, Florissant, CO 80816For Sale
 MLS ID #11638858, Grant Dolby, Dolby Haas. My State MLS
 - $399,0003 bd3 ba1.8k sqft1625 N Mountain Estates Rd, Florissant, CO 80816For SaleMLS ID #9078967, Sandra Lehmann CDPE CNE SFR , Muldoon Associates Inc. elevateMLS
- $362,0003 bd2 ba1.3k sqft877 Maid Marian Dr, Divide, CO 80814For SaleMLS ID #9109705, Randy Ferguson CDPE GRI , Life House Real Estate Group. elevateMLS
- $329,0002 bd2 ba1k sqft2628 Southpark Road, Florissant, CO 80816For Sale
 MLS ID #9963034, David Singleton, Rocky Mountain Land. REcolorado as distributed by MLS GRID
 - $419,9993 bd2 ba1.4k sqft17 Deer Lake Circle, Divide, CO 80814For SaleMLS ID #1948033, Vincente Ozzello, Code of the West Real Estate. REcolorado as distributed by MLS GRID
- $519,0003 bd2 ba1.4k sqft138 Valley Crest Cir, Florissant, CO 80816For SaleMLS ID #6650882, Chris Clark CRS GRI , Pikes Peak Homes and Land Ltd. elevateMLS
- $410,0003 bd2 ba1.6k sqft891 S Mountain Estates Rd, Florissant, CO 80816For SaleMLS ID #3574503, Natascha McCants, Teller Mountain Real Estate. elevateMLS
- $525,0003 bd2 ba1.6k sqft485 Gerka Ln, Florissant, CO 80816For SaleMLS ID #5976344, Tiffany Lachnidt CDPE , Keller Williams Premier Realty. elevateMLS
- $430,0003 bd2 ba1.4k sqft3631 Cr 33 Drive #33, Florissant, CO 80816For SaleMLS ID #3979719, Adrienne Herzog, LPT Realty. REcolorado as distributed by MLS GRID
- $425,0003 bd3 ba1.5k sqft31 Wallace Dr, Florissant, CO 80816For SaleMLS ID #8798733, Jennifer Watton ABR EPRO GRI MRP PSA , Welcome Home CO, Inc.. elevateMLS
- $449,9003 bd2 ba1.5k sqft23 Nimbus Ln, Florissant, CO 80816For SaleMLS ID #9463090, Kathleen Haas, Colorado Realty 4 Less, LLC. elevateMLS
- $437,0003 bd3 ba1.4k sqft114 Homestead Ln, Florissant, CO 80816For SaleMLS ID #4972537, Jessica Schwab GRI PSA , Coldwell Banker 1st Choice Realty. elevateMLS
- $549,0003 bd3 ba2k sqft127 Carlton Cir, Florissant, CO 80816For SaleMLS ID #4871627, Georgia Curie, HomeSmart. elevateMLS
- $550,0004 bd2 ba1.6k sqft34 Fetlock Cir, Florissant, CO 80816For SaleMLS ID #8855563, Stephanie Tanis ABR GRI SFR , Stephanie Tanis. elevateMLS
