Skip main navigation
Sold for $509,000
  • $509,000

    29 Dusti Cir, Florissant, CO 80816

    3beds
    1,600sqft
    Single Family Residence
    Built in 2023
    0.7 Acres Lot
    $527,200 Zestimate®
    $318/sqft
    $2,387 Estimated rent

    Home value

    $527,200

    $501,000 - $554,000

    $2,387/mo

    Zestimate® history
    Loading
    Loading...

    Owner options

    List your home for rent

    $2,387/mo

    Rent Zestimate®

    Find your next renter with Zillow Rental Manager. Plus, with online applications, you can quickly screen prospective tenants – for free.

    Learn more

    $2,387/mo

    Rent Zestimate®

    Refinance and save

    $2,947/mo

    Est. payment

    Refinancing to a lower rate could help reduce your monthly payments and save thousands over the life of the loan.

    See today's rates

    $2,947/mo

    Est. payment

    Explore your selling options

    Work with a Zillow partner agent

    Leverage their expertise and Zillow's premium Showcase listings to get your home seen by more buyers.

    Get started

    List with your own agent

    Get your home in front of millions of buyers by listing it on Zillow.

    Learn how to do it

    Sell it yourself

    Take full control of how buyers see your home on Zillow by listing For Sale by Owner (FSBO).

    List your home

    What's special

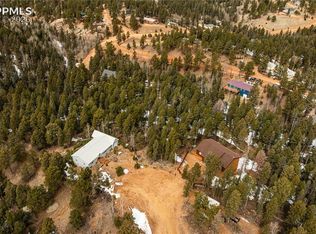
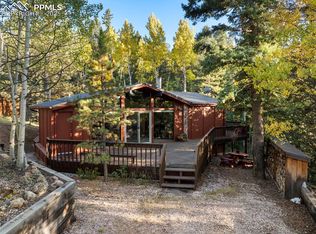
    Gorgeous single-level BRAND NEW home tucked into the trees! If you need peace and quiet, here it is! Amazing lot located on a quiet/private cul-de-sac. Low-maintenance stucco exterior mixed with Trulog Steel Log Siding, the look of real logs without any of the maintenance. 10ft+ ceilings, vaulted in the great room. Ample natural light as well as can lighting. Beautiful designer finishes throughout give this home the perfect rustic/mountain feel without a single compromise. Durable luxury vinyl plank flooring flows throughout the entire home, waterproof and easy to maintain. Cozy up to the gas fireplace in the colder winter months or lounge on the 12x10 back deck and take in the stunning mountain views and Colorado sunshine all year round. The kitchen is a cook's dream, featuring gorgeous granite countertops, marble look tile backsplash, designer accent lighting, and quality soft-close cabinetry including a pantry cabinet and large island which provide tons of storage. The primary bedroom has its own en suite bathroom, complete with a large walk-in shower with oversized tiles floor to ceiling, double vanity, and walk-in closet. Access the laundry room from the master bathroom or hallway. The laundry room has a deep utility sink and storage shelves. Ceiling fans in all bedrooms and living room. The secondary bathroom features an extra-deep bathtub and oversized tiles to the ceiling. The crawlspace is conditioned and can be accessed through an exterior full-size man door, great for extra storage or can be finished out if desired, as this crawl space has very tall ceilings 10ft+. Radon mitigation system installed. Easy access to Cripple Creek, Breckinridge and Woodland Park for shopping, dining, and outdoor recreation.

    Zillow last checked:

    Listing updated:

    Listed by:

    Michelle Serna 575-644-8700,

    Best Realty Inc

    Bought with:

    Brian Gallant CRS MRP PSA

    Coldwell Banker 1st Choice Realty

    Source: elevateMLS,MLS#: 1851313MLS Logo

    Facts & features

    Interior

    Bedrooms & bathrooms
    • Bedrooms: 3
    • Bathrooms: 2
    • Full bathrooms: 2
    Heating
    • Forced Air, Natural Gas
    Cooling
    • Ceiling Fan(s)
    Appliances
    • Included: Dishwasher, Disposal, Gas in Kitchen, Microwave, Refrigerator
    • Laundry: Main Level
    Features
    • 9Ft + Ceilings, Great Room, Vaulted Ceiling(s), Pantry
    • Has basement: No
    • Number of fireplaces: 1
    • Fireplace features: Gas, One
    Interior area
    • Total structure area: 1,600
    • Total interior livable area: 1,600 sqft
    • Finished area above ground: 1,600
    • Finished area below ground: 0

    Property

    Parking
    • Parking features: No Garage
    Features
    • Patio & porch: Composite
    • Has view: Yes
    • View description: Mountain(s), View of Rock Formations
    Lot
    • Size: 0.7 Acres
    • Features: Cul-De-Sac, Level, Sloped, Wooded, Hiking Trail, Near Fire Station, Near Hospital, Near Park
    Details
    • Parcel number: 8545163010920

    Construction

    Type & style
    • Home type: SingleFamily
    • Architectural style: Ranch
    • Property subtype: Single Family Residence
    Materials
    • Alum/Vinyl/Steel, Stucco, Framed on Lot
    • Foundation: Crawl Space
    • Roof: Composite Shingle
    Condition
    • New Construction
    • New construction: Yes
    • Year built: 2023
    Details
    • Builder name: Owner
    • Warranty included: Yes

    Utilities & green energy

    • Water: Assoc/Distr
    Green energy
    • Indoor air quality: Radon System

    Community & HOA

    HOA
    • Services included: Covenant Enforcement, Management
    • HOA fee: $50 annually
    Location
    • Region: Florissant

    Financial & listing details

    • Price per square foot: $318/sqft
    • Tax assessed value: $395,290
    • Annual tax amount: $166
    • Date on market: 5/30/2024
    • Listing terms: Cash,Conventional,FHA,VA Loan

    Price history

    DateEventPrice
    6/5/2026Listing removed$530,000$331/sqft
    Source: elevateMLS #6291314 Report a problem
    5/1/2026Price change$530,000-0.9%$331/sqft
    Source: elevateMLS #6291314 Report a problem
    1/20/2026Listed for sale$535,000$334/sqft
    Source: elevateMLS #6291314 Report a problem
    1/1/2026Listing removed$535,000$334/sqft
    Source: elevateMLS #6291314 Report a problem
    9/11/2025Price change$535,000-1.8%$334/sqft
    Source: elevateMLS #6291314 Report a problem
    8/20/2025Price change$545,000-1.8%$341/sqft
    Source: elevateMLS #6291314 Report a problem
    7/8/2025Listed for sale$555,000+9%$347/sqft
    Source: elevateMLS #6291314 Report a problem
    5/29/2024Sold$509,000$318/sqft
    Source: elevateMLS #1851313 Report a problem
    3/27/2024Contingent$509,000$318/sqft
    Source: elevateMLS #1851313 Report a problem
    2/28/2024Price change$509,000-0.2%$318/sqft
    Source: elevateMLS #1851313 Report a problem
    1/17/2024Price change$510,000-1%$319/sqft
    Source: elevateMLS #1851313 Report a problem
    10/26/2023Price change$515,000+1960%$322/sqft
    Source: elevateMLS #1851313 Report a problem
    10/24/2022Listed for sale$25,000$16/sqft
    Source: elevateMLS #2110467 Report a problem

    Public tax history

    YearProperty taxesTax assessment
    2024$1,701 +920.2%$22,800 +152.8%
    2023$167 $9,020 +333.7%
    2022$167 -10.2%$2,080
    2021$186 +0.9%$2,080
    2020$184 $2,080 -11.5%
    2019$184 $2,350 +21.8%
    2018$184 +19.1%$1,930
    2017$154 -3.2%$1,930 +4.3%
    2016$160 -11.4%$1,850
    2015$180 $1,850
    Find assessor info on the county website

    Neighborhood: 80816

    Nearby schools

    GreatSchools rating
    Schools provided by the listing agent
    • District: Woodland Park RE2

    Source: elevateMLS. This data may not be complete. We recommend contacting the local school district to confirm school assignments for this home.

    Get pre-qualified for a loan
    At Zillow Home Loans, we can pre-qualify you in as little as 5 minutes with no impact to your credit score.

    An equal housing lender. NMLS #10287.