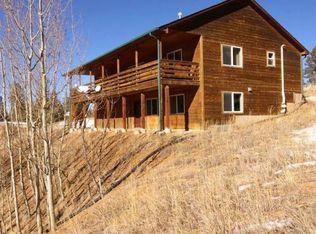
Escape to the tranquility of the Colorado mountains with this charming 3-bedroom, 2-bath cabin nestled on just over an acre in the desirable Highland Lakes subdivision. Located just 13 minutes from the heart of Divide, this mountain retreat offers the ideal blend of privacy, convenience, and outdoor adventure. Enjoy stunning views of the surrounding peaks, including the iconic Pikes Peak, right from your own property. The spacious lot provides plenty of room to relax, entertain, explore, or simply take in the peaceful mountain setting. Outdoor enthusiasts will love the convenient access to some of Colorado’s most sought-after recreation areas, including Eleven Mile Reservoir, Spinney Mountain Reservoir, and the famous Dream Stream offering world-class fishing, wildlife viewing, hiking, and endless outdoor adventures. Highland Lakes residents enjoy exclusive access to private HOA lakes, creating a peaceful mountain lifestyle with opportunities for fishing and enjoying nature right in the neighborhood. Conveniently located near Cripple Creek and an easy drive to Colorado Springs, you’ll have access to dining, shopping, entertainment, and city amenities while still enjoying the serenity of mountain living. Whether you’re looking for a full-time residence, vacation getaway, or investment property, this cabin offers the authentic Colorado mountain experience you’ve been searching for.
For sale
Price cut: $5K (8/6)
$419,999
17 Deer Lake Circle, Divide, CO 80814
3beds
1,440sqft
Single Family Residence
Built in 1996
1.3 Acres Lot
$-- Zestimate®
$292/sqft
$9/mo HOA
What's special
- 86 days
- 874
- 55
Zillow last checked:
Listing updated:
Listed by:
Vincente Ozzello 719-248-6934,
Code of the West Real Estate
Source: REcolorado as distributed by MLS GRID,MLS#: 1948033
Facts & features
Interior
Bedrooms & bathrooms
- Bedrooms: 3
- Bathrooms: 2
- Full bathrooms: 2
- Main level bathrooms: 1
- Main level bedrooms: 1
Bedroom
- Features: Primary Suite
- Level: Main
- Area: 143 Square Feet
- Dimensions: 13 x 11
Bedroom
- Level: Basement
- Area: 110 Square Feet
- Dimensions: 10 x 11
Bedroom
- Level: Basement
- Area: 110 Square Feet
- Dimensions: 10 x 11
Bathroom
- Level: Main
- Area: 42 Square Feet
- Dimensions: 7 x 6
Bathroom
- Level: Basement
- Area: 42 Square Feet
- Dimensions: 7 x 6
Family room
- Level: Basement
- Area: 210 Square Feet
- Dimensions: 14 x 15
Living room
- Level: Main
- Area: 180 Square Feet
- Dimensions: 12 x 15
Heating
- Electric
Cooling
- None
Features
- Basement: Finished,Full,Walk-Out Access
Interior area
- Total structure area: 1,440
- Total interior livable area: 1,440 sqft
- Finished area above ground: 720
- Finished area below ground: 720
Property
Features
- Levels: One
- Stories: 1
- Exterior features: Private Yard
- Has view: Yes
- View description: Mountain(s), Valley
Lot
- Size: 1.3 Acres
- Features: Cul-De-Sac, Many Trees, Mountainous
Details
- Parcel number: R0017369
- Special conditions: Standard
Construction
Type & style
- Home type: SingleFamily
- Property subtype: Single Family Residence
Materials
- Log
- Roof: Composition
Condition
- Year built: 1996
Community & HOA
Community
- Subdivision: Highland Lakes
HOA
- Has HOA: Yes
- HOA fee: $110 annually
- HOA name: Highland Lakes
- HOA phone: 719-581-9180
Location
- Region: Divide
Financial & listing details
- Price per square foot: $292/sqft
- Tax assessed value: $391,494
- Annual tax amount: $1,879
- Date on market: 6/11/2026
- Listing terms: Cash,Conventional,FHA,VA Loan
- Ownership: Individual
- Road surface type: Dirt, Gravel
Estimated market value
Not available
Estimated sales range
Not available
Not available
Price history
| Date | Event | Price |
|---|---|---|
| 8/6/2026 | Price change | $419,999-1.2%$292/sqft |
Source:  REcolorado as distributed by MLS GRID #1948033 Report a problem REcolorado as distributed by MLS GRID #1948033 Report a problem | ||
| 7/7/2026 | Price change | $424,999-2.3%$295/sqft |
Source: REcolorado as distributed by MLS GRID #1948033 Report a problem | ||
| 6/16/2026 | Listed for sale | $434,999+27.9%$302/sqft |
Source: REcolorado as distributed by MLS GRID #1948033 Report a problem | ||
| 9/10/2021 | Sold | $340,000+14.1%$236/sqft |
Source: Public Record Report a problem | ||
| 9/24/2019 | Sold | $298,000$207/sqft |
Source: Public Record Report a problem | ||
| 8/21/2019 | Pending sale | $298,000$207/sqft |
Source: BHHS Rocky Mountain #9276266 Report a problem | ||
| 8/6/2019 | Price change | $298,000+1%$207/sqft |
Source: BHHS Rocky Mountain #9276266 Report a problem | ||
| 7/22/2019 | Pending sale | $295,000$205/sqft |
Source: BHHS Rocky Mountain #9276266 Report a problem | ||
| 7/8/2019 | Price change | $295,000-3.3%$205/sqft |
Source: BHHS Rocky Mountain #9276266 Report a problem | ||
| 6/27/2019 | Price change | $305,000-3.2%$212/sqft |
Source: BHHS Rocky Mountain #9276266 Report a problem | ||
| 6/13/2019 | Price change | $315,000-1.6%$219/sqft |
Source: BHHS Rocky Mountain #9276266 Report a problem | ||
| 5/30/2019 | Listed for sale | $320,000+107.8%$222/sqft |
Source: Bhhs Rocky Mountain #9276266 Report a problem | ||
| 10/12/2001 | Sold | $154,000+2%$107/sqft |
Source: Public Record Report a problem | ||
| 3/2/2001 | Sold | $151,000$105/sqft |
Source: Public Record Report a problem | ||
Public tax history
| Year | Property taxes | Tax assessment |
|---|---|---|
| 2024 | $1,013 -28% | $22,540 -14.9% |
| 2023 | $1,408 | $26,490 +17.1% |
| 2022 | $1,408 +29.1% | $22,630 |
| 2021 | $1,091 +1.7% | $22,630 |
| 2020 | $1,072 | $22,630 +27.3% |
| 2019 | $1,072 0% | $17,770 +34.9% |
| 2018 | $1,072 +29.2% | $13,170 |
| 2017 | $830 -0.2% | $13,170 -7.7% |
| 2016 | $832 -16.5% | $14,270 |
| 2015 | $996 +20.1% | $14,270 +22.4% |
| 2014 | $830 -15.2% | $11,660 |
| 2013 | $978 +0.7% | $11,660 -14.4% |
| 2012 | $971 -8.5% | $13,620 |
| 2011 | $1,061 -1% | $13,620 -8% |
| 2010 | $1,071 +6.2% | $14,810 +6% |
| 2009 | $1,009 -0.2% | $13,970 |
| 2008 | $1,011 +17.3% | $13,970 +20.1% |
| 2007 | $862 -1.3% | $11,630 |
| 2006 | $873 +21.7% | $11,630 +19.7% |
| 2005 | $717 +0.3% | $9,720 |
| 2004 | $715 -15% | $9,720 |
| 2001 | $841 | -- |
Find assessor info on the county website
Monthly payment
Est. payment
Payment breakdown
Explore the cost of this home by adjusting the details. Changes won't be saved.Climate risks
Neighborhood: 80814
Nearby schools
Schools provided by the listing agent
- Elementary: Summit
- Middle: Woodland Park
- High: Woodland Park
- District: Woodland Park RE-2
Source: REcolorado as distributed by MLS GRID. This data may not be complete. We recommend contacting the local school district to confirm school assignments for this home.

Similar homes
- $362,0003 bd2 ba1.3k sqft877 Maid Marian Dr, Divide, CO 80814For Sale

 MLS ID #9109705, Randy Ferguson CDPE GRI , Life House Real Estate Group. elevateMLS
 - $403,0002 bd2 ba1.9k sqft1014 Elfin Glen Dr, Divide, CO 80814For Sale
 MLS ID #238611, Jubal Speers, BHHS Rocky Mountain, REALTORS. PAR
 - $450,0002 bd2 ba1.1k sqft126 Aspen Cir, Divide, CO 80814For Sale
 MLS ID #4640267, Mercede Ragghianti ABR GRI SRES , Redfin Corporation. elevateMLS
 - $370,0003 bd2 ba1.4k sqft45 La Abu Trl, Florissant, CO 80816For Sale
 MLS ID #7327064, Karli Podhirny MRP , High Country Realty LLC. elevateMLS
 - $430,0003 bd2 ba1.4k sqft3631 Cr 33 Drive #33, Florissant, CO 80816For Sale
 MLS ID #3979719, Adrienne Herzog, LPT Realty. REcolorado as distributed by MLS GRID
 - $375,0003 bd2 ba1.2k sqft17 Garfield Cir, Florissant, CO 80816For SaleMLS ID #5737725, Julia Waldorf ABR , Julia Waldorf. elevateMLS
- $525,0003 bd3 ba1.8k sqft101 Heather Cir, Divide, CO 80814For SaleMLS ID #4641267, Austin Pollock GRI , Better Homes and Gardens Real Estate Kenney & Company. elevateMLS
- $322,5003 bd2 ba1.5k sqft267 Longbow Drive, Divide, CO 80814For SaleMLS ID #3417942, Michael Orist, United Country Timberline Realty. REcolorado as distributed by MLS GRID
- $474,9003 bd2 ba1.2k sqft51 Copper Mountain Rd, Cripple Creek, CO 80813For SaleMLS ID #1004451, Blake Minger, Homesmart Realty. elevateMLS
- $420,0003 bd1 ba1.5k sqft177 Morning Star Creek Trl, Florissant, CO 80816For SaleMLS ID #8612919, Jessica Harper GRI , American Liberty Realty, LLC. elevateMLS
- $394,9003 bd2 ba1.3k sqft1056 Sundance Cir, Woodland Park, CO 80863For SaleMLS ID #8193987, Jerrod Butler ABR GRI MRP SFR , Wish Realty LLC. elevateMLS
- $519,0003 bd2 ba1.4k sqft138 Valley Crest Cir, Florissant, CO 80816For SaleMLS ID #6650882, Chris Clark CRS GRI , Pikes Peak Homes and Land Ltd. elevateMLS
- $449,9003 bd2 ba1.5k sqft23 Nimbus Ln, Florissant, CO 80816For SaleMLS ID #9463090, Kathleen Haas, Colorado Realty 4 Less, LLC. elevateMLS
- $389,0003 bd2 ba1.3k sqft76 Pine Dr, Woodland Park, CO 80863For SaleMLS ID #1312186, Thomas Pederson, Progressive Property Group LLC. elevateMLS
- $399,0003 bd3 ba1.8k sqft1625 N Mountain Estates Rd, Florissant, CO 80816For SaleMLS ID #9078967, Sandra Lehmann CDPE CNE SFR , Muldoon Associates Inc. elevateMLS
- $469,0004 bd2 ba1.6k sqft2675 Pikes Peak Drive, Florissant, CO 80816For SaleMLS ID #3434120, Dave M Moore, eXp Realty, LLC. REcolorado as distributed by MLS GRID
- $479,0003 bd2 ba1.5k sqft740 Crystal Peak Rd, Florissant, CO 80816For SaleMLS ID #5173736, Jake Censner, Coldwell Banker 1st Choice Realty. elevateMLS
- $410,0003 bd2 ba1.6k sqft891 S Mountain Estates Rd, Florissant, CO 80816For SaleMLS ID #3574503, Natascha McCants, Teller Mountain Real Estate. elevateMLS
