Skip main navigation
For sale
  • $425,000

    525 Wilson Way, Cripple Creek, CO 80813

    3beds
    1,586sqft
    : 
    $2,634/mo
    Get pre-qualified
    Single Family Residence
    Built in 1978
    8.35 Acres Lot
    $-- Zestimate®
    $268/sqft
    $25/mo HOA

    What's special

    Mature pine treesDramatic viewsStunning long-range mountain viewsSpacious decksVersatile walkout lower levelPrivate hot tubSoaring vaulted ceilings
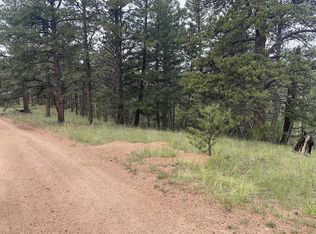
    Discover an authentic Colorado log cabin for sale at 525 Wilson Way in Cripple Creek, Colorado 80813. Situated on more than eight wooded acres, this 3-sleeping area, 2-bath mountain property combines privacy, stunning long-range mountain views and the opportunity to acquire an established short-term rental investment with reservations already booked into 2027. The cabin’s warm wood interior, exposed log details, soaring vaulted ceilings and expansive windows create a genuine Rocky Mountain atmosphere while filling the open living and dining areas with natural light and dramatic views. A loft and versatile walkout lower level provide additional space for guests, recreation or a home office. Outside, spacious decks and a private hot tub offer inviting places to enjoy morning coffee, Colorado sunsets and clear mountain skies surrounded by mature pine trees and distinctive rock formations. Whether you are searching for a Cripple Creek vacation home, Colorado mountain retreat, secluded log cabin or income-producing short-term rental property, 525 Wilson Way offers a rare combination of acreage, character, scenery and established rental momentum. The windows are renewal by Anderson and have lifetime warranty linked to the building. The main floor fireplace is propane and the basement fireplace is wood burning. Professional fire mitigation has been completed.
    12 hours
    173
    25

    Zillow last checked:

    Listing updated:

    Listed by:

    Zach Zaleski 720-210-3668,

    Downtown Properties

    Source: elevateMLS,MLS#: 4026414MLS Logo

      Facts & features

      Interior

      Bedrooms & bathrooms
      • Bedrooms: 3
      • Bathrooms: 2
      • Full bathrooms: 2
      Basement
      • Area: 676
      Heating
      • None
      Cooling
      • None
      Appliances
      • Included: Dishwasher, Disposal, Dryer, Microwave, Oven, Range, Refrigerator, Washer
      • Laundry: In Basement, Electric Hook-up
      Features
      • High Speed Internet
      • Flooring: Carpet, Tile, Vinyl/Linoleum, Luxury Vinyl
      • Basement: Full,Partially Finished
      • Has fireplace: Yes
      • Fireplace features: Basement, Gas
      Interior area
      • Total structure area: 1,586
      • Total interior livable area: 1,586 sqft
      • Finished area above ground: 910
      • Finished area below ground: 676

      Property

      Parking
      • Parking features: No Garage, Garage Amenities (None), Gravel Driveway
      Features
      • Levels: One and One Half
      • Stories: 1.5
      • Patio & porch: Wood Deck
      • Fencing: None
      • Has view: Yes
      • View description: Mountain(s)
      Lot
      • Size: 8.35 Acres
      • Features: Sloped, Wooded, No Landscaping
      Details
      • Additional structures: Storage
      • Parcel number: 1387353130090

      Construction

      Type & style
      • Home type: SingleFamily
      • Property subtype: Single Family Residence
      Materials
      • Log Siding, Log
      • Foundation: Walk Out
      • Roof: Composite Shingle
      Condition
      • Existing Home
      • New construction: No
      • Year built: 1978

      Utilities & green energy

      • Water: Assoc/Distr, Private, Well
      • Utilities for property: Electricity Connected, Propane

      Community & HOA

      Community
      • Features: Clubhouse, Community Center, Fitness Center, Hiking or Biking Trails, Playground, Tennis Court(s), Pool, Sauna
      HOA
      • Has HOA: Yes
      • Services included: Covenant Enforcement
      • HOA fee: $299 annually
      Location
      • Region: Cripple Creek

      Financial & listing details

      • Price per square foot: $268/sqft
      • Tax assessed value: $153,672
      • Annual tax amount: $1,188
      • Date on market: 9/10/2026
      • Listing terms: Cash,Conventional,FHA,VA Loan
      • Electric utility on property: Yes

        Estimated market value

        Not available

        Estimated sales range

        Not available

        Not available

        Price history

        DateEventPrice
        9/10/2026Listed for sale$425,000+9%$268/sqft
        Source: elevateMLS #4026414 Report a problem
        8/18/2024Listing removed$389,900+6.1%$246/sqft
        Source: elevateMLS #6061648 Report a problem
        8/17/2021Sold$367,450-5.8%$232/sqft
        Source: Agent Provided Report a problem
        7/20/2021Pending sale$389,900$246/sqft
        Source: RE/MAX International #6061648 Report a problem
        7/20/2021Contingent$389,900$246/sqft
        Source: elevateMLS #6061648 Report a problem
        7/7/2021Listed for sale$389,900+180.5%$246/sqft
        Source: elevateMLS #6061648 Report a problem
        8/4/2010Sold$139,000+58.7%$88/sqft
        Source: Agent Provided Report a problem
        9/5/1995Sold$87,600$55/sqft
        Source: Agent Provided Report a problem

        Public tax history

        YearProperty taxesTax assessment
        2016$527 0%$12,240
        2015$527 +32.1%$12,240 +29.7%
        2014$399 +69.6%$9,440 +100%
        2013$235 -49.4%$4,720 -13.9%
        2012$465 -1.1%$5,480 -50.1%
        2011$470 +4.4%$10,980 -1.1%
        2010$450 +62.4%$11,100 +66.7%
        2009$277 +1.5%$6,660
        2008$273 +45.8%$6,660 +39.6%
        2007$187 -51%$4,770 -50%
        2006$382 +1.7%$9,540 +4.4%
        2005$376 -8.5%$9,140 -5.8%
        2004$410 $9,700
        Find assessor info on the county website

        Monthly payment

        Est. payment

        Payment breakdown

        Explore the cost of this home by adjusting the details. Changes won't be saved.
        All calculations are estimates and provided by Zillow, Inc. for informational purposes only. Actual amounts may vary.
        HOA fees may include property taxes on listings classified as Co-Ops. Contact the listing agent and/or owner for fee details.
        See how much you could borrow to make a competitive offer.

        Climate risks

        Neighborhood: 80813

        Getting around

        0 / 100
        Car-Dependent
        4 / 100
        Somewhat Bikeable

        Nearby schools

        GreatSchools rating
        Schools provided by the listing agent
        • Elementary: Cresson
        • Middle: Cripple Creek/Victor
        • High: Cripple Creek/Victor
        • District: Cripple Crk/Victor-RE1

        Source: elevateMLS. This data may not be complete. We recommend contacting the local school district to confirm school assignments for this home.

        A local agent can set up tours, give advice and negotiate with sellers.

        Browse local experts