Welcome to the nostalgic mountain town of Cripple Creek! This 3 bedroom, 2 bath ranch style home offers comfortable single-level living on a corner lot with an attached 1 car garage, fenced backyard, municipal water, city sewer, natural gas, durable concrete siding, a new roof, and newer HVAC system, giving buyers practical in-town convenience without losing the mountain setting. New vinyl plank flooring brings a clean, updated feel to the main living areas, while large windows draw in natural light and views of the surrounding hillsides. The covered front porch is an easy place for morning coffee, quiet evenings, or a breath of fresh air before heading into town for restaurants, casinos, shops, and daily essentials. Inside, the living room feels bright and welcoming, and the kitchen is functional for everyday use with warm wood cabinetry, workable counter space, gas range, dishwasher, refrigerator, pantry storage, and room for a dining table. The primary suite includes an adjoining full bath and ample closet space, while two additional bedrooms and a second full bath provide flexibility for guests, family, hobbies, or a home office. A separate laundry room with washer and dryer included adds everyday convenience, and the attached garage offers protected parking, storage, and workspace year-round. The fenced backyard gives pets, gardening, grilling, or outdoor projects a manageable place to spread out without demanding constant upkeep, all framed by open sky and the rugged character of the area. Divide, Woodland Park, and Cañon City are within easy reach, while Colorado Springs and the Colorado Springs Airport are 1 hour and 15 minutes away for commuting, guests, or travel. Whether you are searching for a full-time residence, weekend retreat, or investment opportunity, this move-in ready home offers a smart foothold in one of Colorado's most recognized mountain communities with services close by, recreation in every direction, and room to settle in at your own pace!
For sale
$365,000
419 Aspen St, Cripple Creek, CO 80813
3beds
1,202sqft
:
Get pre-qualified$2,192/mo
Single Family Residence
Built in 2005
7,492 Square Feet Lot
$-- Zestimate®
$304/sqft
$-- HOA
What's special
Fenced backyardCorner lotCovered front porchNew roofSingle-level livingGas rangeWorkable counter space
- 106 days |
- 114 |
- 4 |
Zillow last checked:
Listing updated:
Listed by:
Daniel Sullivan 719-648-2230,
Saddle Up Realty LLC
Source: elevateMLS,MLS#: 6041055
Facts & features
Interior
Bedrooms & bathrooms
- Bedrooms: 3
- Bathrooms: 2
- Full bathrooms: 2
Other
- Level: Main
- Area: 196 Square Feet
- Dimensions: 14 x 14
Heating
- Forced Air, Natural Gas
Cooling
- Ceiling Fan(s)
Appliances
- Included: 220v in Kitchen, Dishwasher, Dryer, Gas in Kitchen, Exhaust Fan, Oven, Range, Refrigerator, Washer
- Laundry: Electric Hook-up, Main Level
Features
- 6-Panel Doors, See Prop Desc Remarks, High Speed Internet
- Flooring: Carpet, Plank, Vinyl/Linoleum
- Windows: Window Coverings
- Has basement: No
- Has fireplace: No
- Fireplace features: None
Interior area
- Total structure area: 1,202
- Total interior livable area: 1,202 sqft
- Finished area above ground: 1,202
- Finished area below ground: 0
Video & virtual tour
Property
Parking
- Total spaces: 1
- Parking features: Attached, Even with Main Level, See Remarks, Concrete Driveway
- Attached garage spaces: 1
Features
- Patio & porch: Covered, Wood Deck
- Fencing: Back Yard
- Has view: Yes
- View description: Mountain(s)
Lot
- Size: 7,492 Square Feet
- Features: Corner Lot, Level, See Remarks, Near Fire Station
Details
- Parcel number: 4005131190130
Construction
Type & style
- Home type: SingleFamily
- Architectural style: Ranch
- Property subtype: Single Family Residence
Materials
- Fiber Cement, Framed on Lot, Frame
- Foundation: Crawl Space
- Roof: Composite Shingle
Condition
- Existing Home
- New construction: No
- Year built: 2005
Utilities & green energy
- Water: Municipal
- Utilities for property: Electricity Connected, Natural Gas Connected
Community & HOA
Community
- Features: See Prop Desc Remarks
Location
- Region: Cripple Creek
Financial & listing details
- Price per square foot: $304/sqft
- Tax assessed value: $321,035
- Annual tax amount: $707
- Date on market: 4/29/2026
- Listing terms: Cash,Conventional,FHA,USDA Loan,VA Loan
- Electric utility on property: Yes
Estimated market value
Not available
Estimated sales range
Not available
Not available
Price history
| Date | Event | Price |
|---|---|---|
| 4/29/2026 | Listed for sale | $365,000+10.6%$304/sqft |
Source:  elevateMLS #6041055 Report a problem elevateMLS #6041055 Report a problem | ||
| 3/11/2025 | Sold | $330,000$275/sqft |
Source: elevateMLS #8365501 Report a problem | ||
| 1/20/2025 | Pending sale | $330,000$275/sqft |
Source:  REcolorado as distributed by MLS GRID #5492549 Report a problem REcolorado as distributed by MLS GRID #5492549 Report a problem | ||
| 1/20/2025 | Contingent | $330,000$275/sqft |
Source: elevateMLS #8365501 Report a problem | ||
| 1/13/2025 | Price change | $330,000-2.9%$275/sqft |
Source: elevateMLS #8365501 Report a problem | ||
| 10/21/2024 | Price change | $340,000-2.9%$283/sqft |
Source: elevateMLS #8365501 Report a problem | ||
| 8/8/2024 | Listed for sale | $350,000+150.2%$291/sqft |
Source: elevateMLS #8365501 Report a problem | ||
| 7/8/2021 | Listing removed | -- |
Source: Zillow Rental Network Premium Report a problem | ||
| 6/28/2021 | Listed for rent | $1,395+11.6%$1/sqft |
Source: Zillow Rental Network Premium Report a problem | ||
| 11/1/2018 | Listing removed | $1,250$1/sqft |
Source: Zillow Rental Network Report a problem | ||
| 10/15/2018 | Price change | $1,250-7.4%$1/sqft |
Source: Zillow Rental Network Report a problem | ||
| 10/8/2018 | Listed for rent | $1,350+8%$1/sqft |
Source: Zillow Rental Network Report a problem | ||
| 9/21/2017 | Listing removed | $1,250$1/sqft |
Source: Zillow Rental Network Report a problem | ||
| 9/18/2017 | Listed for rent | $1,250+8.7%$1/sqft |
Source: Zillow Rental Network Report a problem | ||
| 3/30/2017 | Listing removed | $1,150$1/sqft |
Source: Zillow Rental Network Report a problem | ||
| 2/23/2017 | Price change | $1,150-8%$1/sqft |
Source: Zillow Rental Network Report a problem | ||
| 2/17/2017 | Listed for rent | $1,250$1/sqft |
Source: Zillow Rental Network Report a problem | ||
| 6/5/2015 | Listing removed | $139,900$116/sqft |
Source: Keller Williams - KW Client's Choice Realty, 719-535-0355 #8042391 Report a problem | ||
| 6/5/2015 | Listed for sale | $139,900+11.9%$116/sqft |
Source: Keller Williams - KW Client's Choice Realty, 719-535-0355 #8042391 Report a problem | ||
| 6/4/2015 | Sold | $125,000-10.7%$104/sqft |
Source: Public Record Report a problem | ||
| 4/24/2015 | Pending sale | $139,900$116/sqft |
Source: Keller Williams - KW Client's Choice Realty, 719-535-0355 #8042391 Report a problem | ||
| 11/30/2014 | Price change | $139,900-6.7%$116/sqft |
Source: Keller Williams Clients' Choice Realty #8042391 Report a problem | ||
| 10/22/2014 | Listed for sale | $149,900-8.6%$125/sqft |
Source: Keller Williams Clients' Choice Realty #8042391 Report a problem | ||
| 9/12/2005 | Sold | $164,000$136/sqft |
Source: Public Record Report a problem | ||
Public tax history
| Year | Property taxes | Tax assessment |
|---|---|---|
| 2024 | $424 -20.7% | $17,830 -17.9% |
| 2023 | $535 | $21,710 +43.5% |
| 2022 | $535 +20% | $15,130 |
| 2021 | $446 +0.9% | $15,130 |
| 2020 | $442 | $15,130 +18.1% |
| 2019 | $442 | $12,810 +36.9% |
| 2018 | $442 +25.1% | $9,360 |
| 2017 | $353 -1.7% | $9,360 -11.2% |
| 2016 | $359 -13.2% | $10,540 |
| 2015 | $414 -5.3% | $10,540 -7.9% |
| 2014 | $438 +7% | $11,440 |
| 2013 | $409 -0.5% | $11,440 +8.5% |
| 2012 | $411 -16.9% | $10,540 |
| 2011 | $494 +4.9% | $10,540 -17.1% |
| 2010 | $471 -0.8% | $12,720 +2.5% |
| 2009 | $475 +1.9% | $12,410 |
| 2008 | $466 -0.9% | $12,410 -6.1% |
| 2007 | $471 +194.1% | $13,210 +200.2% |
| 2006 | $160 | $4,400 |
Find assessor info on the county website
Monthly payment
Est. payment
Payment breakdown
Explore the cost of this home by adjusting the details. Changes won't be saved.Climate risks
Neighborhood: 80813
Nearby schools
GreatSchools rating
- NACresson Elementary SchoolGrades: PK-5Distance: 0.8 mi
- 5/10Cripple Creek-Victor Junior-Senior High SchoolGrades: 6-12Distance: 0.8 mi
Schools provided by the listing agent
- Elementary: Cresson
- Middle: Cripple Creek/Victor
- High: Cripple Creek/Victor
- District: Cripple Crk/Victor-RE1
Source: elevateMLS. This data may not be complete. We recommend contacting the local school district to confirm school assignments for this home.
- $4,6750.36 acresAspen St, Cripple creek, CO 80813Off Market

- $21,2546,098 sqftAspen St, Cripple creek, CO 80813Off Market
- $4,8221,524 sqftAspen St, Cripple creek, CO 80813Off Market
- $330,6003 bd2 ba1.2k sqft415 Aspen St, Cripple Creek, CO 80813Off Market

- $326,7003 bd2 ba1.2k sqft411 Aspen St, Cripple Creek, CO 80813Off Market
- $211,7002 bd0 ba648 sqft414 Main St, Cripple Creek, CO 80813Off Market
- $635,7004 bd2 ba1.8k sqft9972 S Highway 67, Cripple Creek, CO 80813Off Market
- $253,7002 bd1 ba1.1k sqft409 Aspen St, Cripple Creek, CO 80813Off Market
A local agent can set up tours, give advice and negotiate with sellers.
Similar homes
- $380,0003 bd2 ba1.1k sqft414 Aspen St, Cripple Creek, CO 80813For Sale

 MLS ID #2459224, Jacob Thetford ABR MRP SFR , High Country Realty LLC. elevateMLS
 - $315,0003 bd2 ba1.3k sqft215 Porphyry St, Cripple Creek, CO 80813For Sale
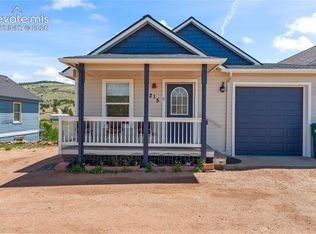 MLS ID #9916237, Sol Martin MRP , Stone Gable Realty. elevateMLS
 - $345,0003 bd2 ba1.1k sqft5060 County Road 1, Cripple Creek, CO 80813For Sale
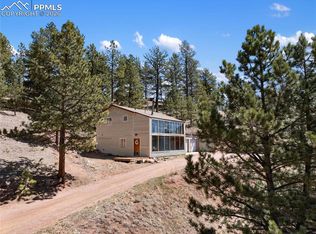 MLS ID #1621820, Reanna Lintz ABR AHWD GRI SRS , Coldwell Banker 1st Choice Realty. elevateMLS
 - $420,0003 bd2 ba1.7k sqft349 S 1st St, Cripple Creek, CO 80813For Sale
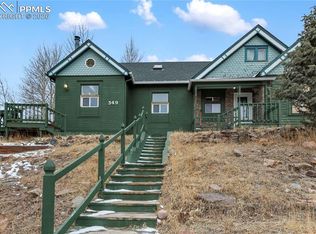 MLS ID #2799968, Irene Tanis CRS GRI , Irene Tanis. elevateMLS
 - $330,0003 bd3 ba1.3k sqft425 W Eaton Ave #D, Cripple Creek, CO 80813For SaleMLS ID #9488303, Stephanie Tanis ABR GRI SFR , Stephanie Tanis. elevateMLS
- $359,9003 bd2 ba1.3k sqft12657 S Highway 67, Cripple Creek, CO 80813For SaleMLS ID #5507155, Irene Tanis CRS GRI , Irene Tanis. elevateMLS
- $450,0003 bd2 ba1.5k sqft953 Yorktown Rd, Cripple Creek, CO 80813For SaleMLS ID #3178914, Brandon Shanahan MRP , The Cutting Edge. elevateMLS
- $275,0002 bd1 ba975 sqft305 N 4th St, Cripple Creek, CO 80813For SaleMLS ID #4489285, Carrie Miller ABR CNE GRI MRP REOS , Your Neighborhood Realty, Inc.. elevateMLS
- $310,0004 bd2 ba1.5k sqft311 W Eaton Ave, Cripple Creek, CO 80813For SaleMLS ID #5655266, Irene Tanis CRS GRI , Irene Tanis. elevateMLS
- $305,0003 bd2 ba1.1k sqft225 E Eaton Ave, Cripple Creek, CO 80813New ConstructionMLS ID #8560979, Patrick Muldoon, Muldoon Associates Inc. elevateMLS
- $369,0003 bd2 ba1.6k sqft37 Silbani Ln, Florissant, CO 80816For SaleMLS ID #8273695, David Knutzen, McGraw Pikes Peak Group. elevateMLS
- $390,0003 bd2 ba1.6k sqft1395 Doe Valley Rd, Guffey, CO 80820For SaleMLS ID #6232718, Michael Demuth, High Country Realty LLC. elevateMLS
- $374,9003 bd2 ba1.6k sqft60 Aspen Dr E, Divide, CO 80814For SaleMLS ID #5530847, Chris Clark CRS GRI , Pikes Peak Homes and Land Ltd. elevateMLS
- $489,9003 bd2 ba1.6k sqft493 Horseshoe Dr, Divide, CO 80814For SaleMLS ID #5340531, Shelley Fish, Realty One Group Apex. elevateMLS
- $208,0001 bd1 ba604 sqft331 E Golden Ave, Cripple Creek, CO 80813For SaleMLS ID #3902393, Michael Slaback, Your Neighborhood Realty, Inc.. elevateMLS
- $423,0004 bd2 ba1.5k sqft595 High Pasture Rd, Florissant, CO 80816For SaleMLS ID #8807094, Erik Galloway, Real Broker, LLC DBA Real. elevateMLS
- $519,0003 bd2 ba1.4k sqft138 Valley Crest Cir, Florissant, CO 80816For SaleMLS ID #6650882, Chris Clark CRS GRI , Pikes Peak Homes and Land Ltd. elevateMLS
- $514,9003 bd2 ba1.4k sqft60 Beaver Pond Rd, Divide, CO 80814For SaleMLS ID #6661227, Jennifer Sharrett, Fathom Realty Colorado LLC. elevateMLS
- $339,9003 bd1 ba1.1k sqft281 Mesa Dr, Florissant, CO 80816For SaleMLS ID #6522610, John Liese, Keller Williams Clients Choice Realty. elevateMLS
- $425,0003 bd3 ba1.5k sqft31 Wallace Dr, Florissant, CO 80816For SaleMLS ID #8798733, Jennifer Watton ABR EPRO GRI MRP PSA , Welcome Home CO, Inc.. elevateMLS
