Set on a spacious level lot just a short walk from historic downtown Cripple Creek, this updated ranch style home offers easy main level living in a scenic mountain setting known for its preserved history, welcoming small town feel, and year round community events. With only two steps to access the wrap around wood deck, the home provides a comfortable and inviting layout suited for full time living, a peaceful getaway, or vacation rental. Recent exterior improvements including fresh paint, a newer roof and gutters replaced approximately two years ago, and a new water heater installed in 2025 offer added confidence in ownership. The expansive outdoor living space has also been recently refreshed, creating an ideal setting to relax, entertain, and enjoy the fresh mountain air. Inside, vaulted ceilings over 9 feet enhance the open feel of the main living areas while allowing natural light to move easily throughout the home. The property offers a pleasant sense of space and privacy with room to enjoy outdoor living, gardening, or simply taking in the surrounding mountain setting. RV parking with electric hook ups and a 10x12 storage shed add everyday functionality and convenient storage. Well maintained and move in ready, this home offers a thoughtful balance of practical updates, usable outdoor space, and comfortable mountain living just minutes from local amenities.
For sale
$380,000
414 Aspen St, Cripple Creek, CO 80813
3beds
1,120sqft
:
Get pre-qualified$2,282/mo
Single Family Residence
Built in 2004
0.36 Acres Lot
$-- Zestimate®
$339/sqft
$-- HOA
What's special
Spacious level lotWrap around wood deckComfortable and inviting layoutExpansive outdoor living space
- 136 days |
- 201 |
- 7 |
Zillow last checked:
Listing updated:
Listed by:
Jacob Thetford ABR MRP SFR 719-400-8771,
High Country Realty LLC,
Loren Thetford 719-627-1787
Source: elevateMLS,MLS#: 2459224
Facts & features
Interior
Bedrooms & bathrooms
- Bedrooms: 3
- Bathrooms: 2
- Full bathrooms: 1
- 3/4 bathrooms: 1
Other
- Level: Main
- Area: 200 Square Feet
- Dimensions: 20 x 10
Heating
- Forced Air, Natural Gas
Cooling
- None
Appliances
- Included: Dishwasher, Dryer, Microwave, Range, Refrigerator, Washer
- Laundry: Main Level
Features
- Vaulted Ceiling(s)
- Has basement: No
Interior area
- Total structure area: 1,120
- Total interior livable area: 1,120 sqft
- Finished area above ground: 1,120
- Finished area below ground: 0
Video & virtual tour
Property
Parking
- Parking features: RV Access/Parking
Features
- Patio & porch: Wood Deck
Lot
- Size: 0.36 Acres
- Features: Level, Meadow
Details
- Parcel number: 4005131180140
Construction
Type & style
- Home type: SingleFamily
- Architectural style: Ranch
- Property subtype: Single Family Residence
Materials
- Wood Siding, Framed on Lot
- Foundation: Crawl Space
- Roof: Composite Shingle
Condition
- Existing Home
- New construction: No
- Year built: 2004
Utilities & green energy
- Water: Municipal
- Utilities for property: Electricity Connected, Natural Gas Connected
Community & HOA
Location
- Region: Cripple Creek
Financial & listing details
- Price per square foot: $339/sqft
- Tax assessed value: $338,395
- Annual tax amount: $774
- Date on market: 3/26/2026
- Listing terms: Cash,Conventional,FHA,VA Loan
- Electric utility on property: Yes
Estimated market value
Not available
Estimated sales range
Not available
Not available
Price history
| Date | Event | Price |
|---|---|---|
| 3/26/2026 | Listed for sale | $380,000-11.6%$339/sqft |
Source:  elevateMLS #2459224 Report a problem elevateMLS #2459224 Report a problem | ||
| 2/25/2026 | Listing removed | $430,000$384/sqft |
Source: elevateMLS #4194560 Report a problem | ||
| 12/18/2025 | Listed for sale | $430,000$384/sqft |
Source: elevateMLS #4194560 Report a problem | ||
| 10/16/2025 | Listing removed | $430,000$384/sqft |
Source: elevateMLS #4194560 Report a problem | ||
| 8/22/2025 | Listed for sale | $430,000+139%$384/sqft |
Source: elevateMLS #4194560 Report a problem | ||
| 5/4/2017 | Sold | $179,900$161/sqft |
Source: Public Record Report a problem | ||
Public tax history
| Year | Property taxes | Tax assessment |
|---|---|---|
| 2024 | $464 | $18,990 -17.1% |
| 2023 | -- | $22,900 +47.7% |
| 2022 | -- | $15,500 +1.9% |
| 2021 | $407 +0.9% | $15,210 |
| 2020 | $404 | $15,210 +29.9% |
| 2019 | $404 | $11,710 +29.4% |
| 2018 | $404 +18.3% | $9,050 |
| 2017 | $342 -1.7% | $9,050 -7.6% |
| 2016 | $348 -9.7% | $9,790 |
| 2015 | $385 -0.1% | $9,790 -2.8% |
| 2014 | $385 +9.1% | $10,070 |
| 2013 | $353 -0.5% | $10,070 +10.7% |
| 2012 | $355 -10.1% | $9,100 |
| 2011 | $394 +4.9% | $9,100 -10.3% |
| 2010 | $376 -28.7% | $10,150 -26.3% |
| 2009 | $527 +1.9% | $13,770 |
| 2008 | $517 +18.3% | $13,770 +12.2% |
| 2007 | $437 +13.6% | $12,270 +16% |
| 2006 | $385 | $10,580 |
Find assessor info on the county website
Monthly payment
Est. payment
Payment breakdown
Explore the cost of this home by adjusting the details. Changes won't be saved.Climate risks
Neighborhood: 80813
Nearby schools
GreatSchools rating
- NACresson Elementary SchoolGrades: PK-5Distance: 0.9 mi
- 5/10Cripple Creek-Victor Junior-Senior High SchoolGrades: 6-12Distance: 0.8 mi
Schools provided by the listing agent
- District: Cripple Crk/Victor-RE1
Source: elevateMLS. This data may not be complete. We recommend contacting the local school district to confirm school assignments for this home.
- $301,6003 bd1 ba1.1k sqft418 Aspen St, Cripple Creek, CO 80813Off Market
- $470,7004 bd3 ba3.4k sqft415 Silver St, Cripple Creek, CO 80813Off Market

- $254,2002 bd1 ba1.1k sqft409 Aspen St, Cripple Creek, CO 80813Off Market
- $328,1003 bd2 ba1.2k sqft411 Aspen St, Cripple Creek, CO 80813Off Market
- $332,3003 bd2 ba1.2k sqft415 Aspen St, Cripple Creek, CO 80813Off Market
- $4,6750.36 acresAspen St, Cripple creek, CO 80813Off Market
- $21,2546,098 sqftAspen St, Cripple creek, CO 80813Off Market
- $4,8221,524 sqftAspen St, Cripple creek, CO 80813Off Market
A local agent can set up tours, give advice and negotiate with sellers.
Similar homes
- $365,0003 bd2 ba1.2k sqft419 Aspen St, Cripple Creek, CO 80813For Sale

 MLS ID #6041055, Daniel Sullivan, Saddle Up Realty LLC. elevateMLS
 - $315,0003 bd2 ba1.3k sqft215 Porphyry St, Cripple Creek, CO 80813For Sale
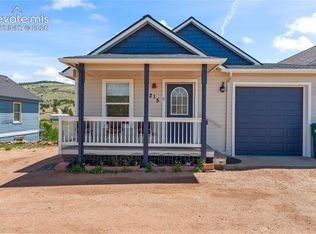 MLS ID #9916237, Sol Martin MRP , Stone Gable Realty. elevateMLS
 - $345,0003 bd2 ba1.1k sqft5060 County Road 1, Cripple Creek, CO 80813For Sale
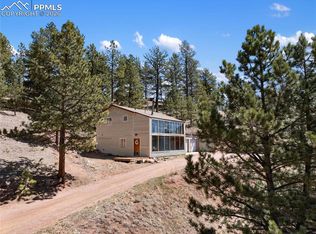 MLS ID #1621820, Reanna Lintz ABR AHWD GRI SRS , Coldwell Banker 1st Choice Realty. elevateMLS
 - $450,0003 bd2 ba1.5k sqft953 Yorktown Rd, Cripple Creek, CO 80813For Sale
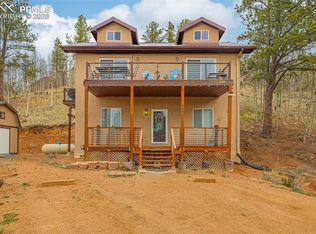 MLS ID #3178914, Brandon Shanahan MRP , The Cutting Edge. elevateMLS
 - $299,9003 bd1 ba1.6k sqft128 N 4th St, Cripple Creek, CO 80813For SaleMLS ID #5900527, Jacob Thetford ABR MRP SFR , High Country Realty LLC. elevateMLS
- $359,9003 bd2 ba1.3k sqft12657 S Highway 67, Cripple Creek, CO 80813For SaleMLS ID #5507155, Irene Tanis CRS GRI , Irene Tanis. elevateMLS
- $330,0003 bd3 ba1.3k sqft425 W Eaton Ave #D, Cripple Creek, CO 80813For SaleMLS ID #9488303, Stephanie Tanis ABR GRI SFR , Stephanie Tanis. elevateMLS
- $275,0002 bd1 ba975 sqft305 N 4th St, Cripple Creek, CO 80813For SaleMLS ID #4489285, Carrie Miller ABR CNE GRI MRP REOS , Your Neighborhood Realty, Inc.. elevateMLS
- $310,0004 bd2 ba1.5k sqft311 W Eaton Ave, Cripple Creek, CO 80813For SaleMLS ID #5655266, Irene Tanis CRS GRI , Irene Tanis. elevateMLS
- $305,0003 bd2 ba1.1k sqft225 E Eaton Ave, Cripple Creek, CO 80813New ConstructionMLS ID #8560979, Patrick Muldoon, Muldoon Associates Inc. elevateMLS
- $374,9003 bd2 ba1.6k sqft60 Aspen Dr E, Divide, CO 80814For SaleMLS ID #5530847, Chris Clark CRS GRI , Pikes Peak Homes and Land Ltd. elevateMLS
- $495,0003 bd2 ba1.6k sqft493 Horseshoe Dr, Divide, CO 80814For SaleMLS ID #5340531, Shelley Fish, Realty One Group Apex. elevateMLS
- $423,0004 bd2 ba1.5k sqft595 High Pasture Rd, Florissant, CO 80816For SaleMLS ID #8807094, Erik Galloway, Real Broker, LLC DBA Real. elevateMLS
- $208,0001 bd1 ba604 sqft331 E Golden Ave, Cripple Creek, CO 80813For SaleMLS ID #3902393, Michael Slaback, Your Neighborhood Realty, Inc.. elevateMLS
- $392,0003 bd2 ba1.1k sqft58 Elfin Glen Dr, Divide, CO 80814For SaleMLS ID #9747051, Shady Eshak, HomeSmart. elevateMLS
- $425,0003 bd3 ba1.5k sqft31 Wallace Dr, Florissant, CO 80816For SaleMLS ID #8798733, Jennifer Watton ABR EPRO GRI MRP PSA , Welcome Home CO, Inc.. elevateMLS
- $399,0002 bd2 ba1.5k sqft901 Wilson Dr, Florissant, CO 80816For SaleMLS ID #8161037, Irene Tanis CRS GRI , Irene Tanis. elevateMLS
- $514,9003 bd2 ba1.4k sqft60 Beaver Pond Rd, Divide, CO 80814For SaleMLS ID #6661227, Jennifer Sharrett, Fathom Realty Colorado LLC. elevateMLS
- $375,0003 bd2 ba1.6k sqft1641 Kiowa Rd, Florissant, CO 80816For SaleMLS ID #9420005, Brittany McEnnis, Rhythm Realty LLC. elevateMLS
- $339,9003 bd1 ba1.1k sqft281 Mesa Dr, Florissant, CO 80816For SaleMLS ID #6522610, John Liese, Keller Williams Clients Choice Realty. elevateMLS
