Welcome to your dream home—a charming ranch-style mountain escape perfectly nestled amidst serene, whispering pines. Just the place where the air is fresher and the stars shine a little brighter. Whether you're looking for a permanent residence, a weekend escape, or a lucrative vacation rental, this home makes all your mountain-living dreams come true. Home Sweet Home Step inside to discover three cozy bedrooms and a well-appointed bathroom, the kind that makes mornings a little less... well, morningish. A spacious one-car attached garage provides all the space you need for your car, or perhaps it's just an extension of the closet—no judgment. The wood-burning fireplace serves as the heart of the home, inviting you to curl up with a good book or swap tales taller than the Rockies themselves with friends and family. A Lot to Love Nestled on a quiet, wooded lot, this property offers unparalleled privacy and a chance to connect with nature. Channel your inner Thoreau as you walk among the trees, all the while pretending Wi-Fi doesn't exist. Close to endless outdoor activities, your new home is more than just a launching pad to adventures—it's the adventure itself! Situated just outside Florissant, you'll find yourself only twenty minutes from the convenience of Woodland Park and an hour from the bustling amenities of Colorado Springs. Fancy a local brew? You're in luck—you're minutes from two brew pubs with charm as local as the beer they serve. Location, Location, Location Imagine this: you're sitting on the porch, coffee in hand, watching the sun rise over the majestic mountain views—wait, is this an Airbnb ad or your everyday life? Situated in a location that feels remote yet remarkably accessible, this home is ideal for outdoor enthusiasts, families looking for a safe haven, or anyone needing a refuge from urban shenanigans. Have you ever thought about owning a piece of mountain paradise while running a lucrative vacation rental? Your dream starts here!
For sale
$339,900
281 Mesa Dr, Florissant, CO 80816
3beds
1,118sqft
:
Get pre-qualified$2,040/mo
Single Family Residence
Built in 1966
0.4 Acres Lot
$-- Zestimate®
$304/sqft
$-- HOA
What's special
Quiet wooded lotThree cozy bedroomsSpacious one-car attached garageWell-appointed bathroomWood-burning fireplace
- 269 days |
- 242 |
- 19 |
Zillow last checked:
Listing updated:
Listed by:
John Liese 719-287-0900,
Keller Williams Clients Choice Realty,
Tyler Raymond 719-323-5528
Source: elevateMLS,MLS#: 6522610
Facts & features
Interior
Bedrooms & bathrooms
- Bedrooms: 3
- Bathrooms: 1
- Full bathrooms: 1
Other
- Level: Main
- Area: 192 Square Feet
- Dimensions: 16 x 12
Heating
- Forced Air
Cooling
- Ceiling Fan(s)
Appliances
- Included: 220v in Kitchen, Dishwasher, Dryer, Oven, Range, Refrigerator, Washer
- Laundry: Main Level
Features
- Flooring: Carpet, Luxury Vinyl
- Has basement: No
- Has fireplace: Yes
- Fireplace features: Insert
Interior area
- Total structure area: 1,118
- Total interior livable area: 1,118 sqft
- Finished area above ground: 1,118
- Finished area below ground: 0
Video & virtual tour
Property
Parking
- Total spaces: 1
- Parking features: Attached, Gravel Driveway
- Attached garage spaces: 1
Features
- Fencing: Other
Lot
- Size: 0.4 Acres
- Features: Corner Lot, Hillside
Details
- Parcel number: 3347013030050
Construction
Type & style
- Home type: SingleFamily
- Architectural style: Ranch
- Property subtype: Single Family Residence
Materials
- Wood Siding, Frame
- Foundation: Crawl Space
- Roof: Metal
Condition
- Existing Home
- New construction: No
- Year built: 1966
Utilities & green energy
- Water: Municipal
- Utilities for property: Electricity Connected, Natural Gas Connected
Community & HOA
Location
- Region: Florissant
Financial & listing details
- Price per square foot: $304/sqft
- Tax assessed value: $315,923
- Annual tax amount: $1,075
- Date on market: 11/14/2025
- Listing terms: Cash,Conventional,FHA,VA Loan
- Electric utility on property: Yes
Estimated market value
Not available
Estimated sales range
Not available
Not available
Price history
| Date | Event | Price |
|---|---|---|
| 6/6/2026 | Price change | $339,900-2.9%$304/sqft |
Source:  elevateMLS #6522610 Report a problem elevateMLS #6522610 Report a problem | ||
| 11/14/2025 | Listed for sale | $350,000$313/sqft |
Source: elevateMLS #6522610 Report a problem | ||
| 10/11/2025 | Listing removed | $350,000$313/sqft |
Source: elevateMLS #1241383 Report a problem | ||
| 8/25/2025 | Price change | $350,000-4.1%$313/sqft |
Source: elevateMLS #1241383 Report a problem | ||
| 7/19/2025 | Price change | $365,000-2.7%$326/sqft |
Source: elevateMLS #1241383 Report a problem | ||
| 5/3/2025 | Listed for sale | $375,000+25%$335/sqft |
Source: elevateMLS #1241383 Report a problem | ||
| 11/17/2020 | Sold | $300,000$268/sqft |
Source: HomeSmart Intl Solds #6345643_80816 Report a problem | ||
| 10/10/2020 | Pending sale | $300,000$268/sqft |
Source: Homesmart #5495999 Report a problem | ||
| 10/2/2020 | Listed for sale | $300,000+30.4%$268/sqft |
Source: Homesmart Realty Group #6345643 Report a problem | ||
| 4/6/2020 | Sold | $230,000+0%$206/sqft |
Source: Public Record Report a problem | ||
| 1/21/2020 | Listed for sale | $229,900+74.2%$206/sqft |
Source: Pikes Peak REALTOR� Services Corp. #1181943 Report a problem | ||
| 5/30/2007 | Sold | $132,000$118/sqft |
Source: Public Record Report a problem | ||
Public tax history
| Year | Property taxes | Tax assessment |
|---|---|---|
| 2024 | $668 -25.2% | $17,480 -18.2% |
| 2023 | $893 | $21,370 +44.6% |
| 2022 | $893 +33.6% | $14,780 |
| 2021 | $669 +1.2% | $14,780 |
| 2020 | $661 | $14,780 +30.6% |
| 2019 | $661 0% | $11,320 +22.2% |
| 2018 | $661 +1.8% | $9,260 |
| 2017 | $649 -0.2% | $9,260 -8.2% |
| 2016 | $650 -16.7% | $10,090 |
| 2015 | $781 +17.8% | $10,090 +19.1% |
| 2014 | $663 -6.2% | $8,470 |
| 2013 | $706 +0.7% | $8,470 -5.4% |
| 2012 | $702 +3.4% | $8,950 |
| 2011 | $679 -0.8% | $8,950 +4.3% |
| 2010 | $684 -15.7% | $8,580 -15.8% |
| 2009 | $811 -0.6% | $10,190 |
| 2008 | $816 +36.7% | $10,190 +38.6% |
| 2007 | $597 +4.1% | $7,350 |
| 2006 | $573 -3.6% | $7,350 +0.4% |
| 2005 | $595 +3% | $7,320 |
| 2004 | $578 | $7,320 |
Find assessor info on the county website
Monthly payment
Est. payment
Payment breakdown
Explore the cost of this home by adjusting the details. Changes won't be saved.Climate risks
Neighborhood: 80816
Nearby schools
GreatSchools rating
- 8/10Summit Elementary SchoolGrades: PK-6Distance: 7.3 mi
- 8/10Woodland Park Middle SchoolGrades: 7-8Distance: 13.2 mi
- 6/10Woodland Park High SchoolGrades: 9-12Distance: 13.1 mi
Schools provided by the listing agent
- District: Woodland Park RE2
Source: elevateMLS. This data may not be complete. We recommend contacting the local school district to confirm school assignments for this home.
- $16,9850.53 acres257 Mesa Dr, Florissant, CO 80816Off Market
- $368,4004 bd1 ba1.3k sqft285 Mesa Dr, Florissant, CO 80816Off Market
- $200,8003 bd1 ba720 sqft289 Mesa Dr, Florissant, CO 80816Off Market
- $18,0000.84 acres711 Crystal Peak Rd, Florissant, CO 80816Sold
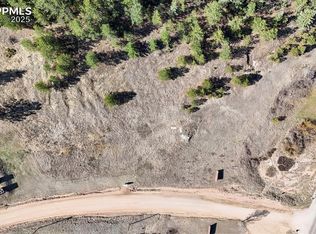
- $421,8004 bd2 ba2k sqft284 Mesa Dr, Florissant, CO 80816Off Market
- $3,1832,178 sqft287 Mesa Dr, Florissant, CO 80816Off Market
- $15,0000.55 acres386 Hillside Dr, Florissant, CO 80816Sold
- $22,3410.78 acres274 Mesa Dr, Florissant, CO 80816Off Market
A local agent can set up tours, give advice and negotiate with sellers.
Similar homes
- $289,5002 bd1 ba825 sqft301 Circle Dr, Florissant, CO 80816For Sale

 MLS ID #8275369, Stephanie Tanis ABR GRI SFR , Stephanie Tanis. elevateMLS
 - $399,0002 bd2 ba1.5k sqft901 Wilson Dr, Florissant, CO 80816For Sale
 MLS ID #8161037, Irene Tanis CRS GRI , Irene Tanis. elevateMLS
 - $355,0002 bd1 ba639 sqft112 Denwood Dr, Florissant, CO 80816For Sale
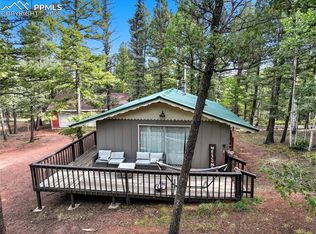 MLS ID #2698836, Michael Petersen, LoKation Real Estate. elevateMLS
 - $285,0002 bd1 ba864 sqft101 Dunlap Dr, Florissant, CO 80816For Sale
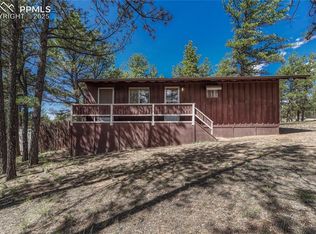 MLS ID #1619842, Lisa Pflugh ABR CRS MRP SFR SRES , REMAX PROPERTIES. elevateMLS
 - $375,0003 bd2 ba1.6k sqft1641 Kiowa Rd, Florissant, CO 80816For SaleMLS ID #9420005, Brittany McEnnis, Rhythm Realty LLC. elevateMLS
- $479,0003 bd2 ba1.5k sqft740 Crystal Peak Rd, Florissant, CO 80816For SaleMLS ID #5173736, Jake Censner, Coldwell Banker 1st Choice Realty. elevateMLS
- $425,0003 bd3 ba1.5k sqft31 Wallace Dr, Florissant, CO 80816For SaleMLS ID #8798733, Jennifer Watton ABR EPRO GRI MRP PSA , Welcome Home CO, Inc.. elevateMLS
- $325,0002 bd1 ba808 sqft15 Dogie Trl, Florissant, CO 80816For SaleMLS ID #7405309, Jerrod Butler ABR GRI MRP SFR , Wish Realty LLC. elevateMLS
- $395,0003 bd2 ba1.5k sqft82 S Mountain Estates Rd, Florissant, CO 80816For SaleMLS ID #7950869, Tony Casados, Real Broker, LLC DBA Real. elevateMLS
- $374,9003 bd2 ba1.6k sqft60 Aspen Dr E, Divide, CO 80814For SaleMLS ID #5530847, Chris Clark CRS GRI , Pikes Peak Homes and Land Ltd. elevateMLS
- $489,9002 bd2 ba1.3k sqft1110 Pikes Peak Dr, Florissant, CO 80816For SaleMLS ID #1233078, Jason Daniels CDPE CIAS CLHMS MRP , Finch & Gable Real Estate Company. elevateMLS
- $423,0004 bd2 ba1.5k sqft595 High Pasture Rd, Florissant, CO 80816For SaleMLS ID #8807094, Erik Galloway, Real Broker, LLC DBA Real. elevateMLS
- $375,0002 bd1 ba882 sqft185 Canyon Dr, Florissant, CO 80816For SaleMLS ID #7952108, Stephanie Tanis ABR GRI SFR , Stephanie Tanis. elevateMLS
- $345,0003 bd2 ba1.1k sqft5060 County Road 1, Cripple Creek, CO 80813For SaleMLS ID #1621820, Reanna Lintz ABR AHWD GRI SRS , Coldwell Banker 1st Choice Realty. elevateMLS
- $365,0003 bd2 ba1.5k sqft53 Bluebird Hill Rd, Woodland Park, CO 80863For SaleMLS ID #1652231, Wendy Vose, Homesmart Realty. elevateMLS
- $440,0003 bd2 ba1.4k sqft3631 Cr 33 Drive #33, Florissant, CO 80816For Sale
 MLS ID #3979719, Adrienne Herzog, LPT Realty. REcolorado as distributed by MLS GRID
 - $325,0002 bd1 ba1.1k sqft410 Rangeview Rd, Divide, CO 80814For SaleMLS ID #7822446, Jason Roshek CRS GRI , Coldwell Banker Beyond. elevateMLS
- $359,0002 bd1 ba1.1k sqft776 Jolly Rogue Dr, Divide, CO 80814For SaleMLS ID #2845531, Ken Gorup, Homesmart Realty. elevateMLS
- $299,9001 bd1 ba624 sqft31 Handcart Cir, Florissant, CO 80816For SaleMLS ID #7832566, Stephanie Tanis ABR GRI SFR , Stephanie Tanis. elevateMLS
- $324,9001 bd1 ba768 sqft173 Deerview Dr, Florissant, CO 80816For SaleMLS ID #8455413, Alex Kosley, Call It Closed International Realty. elevateMLS
