Escape to a fully updated mountain retreat on 2.3 wooded acres — tucked deep into the pines and aspens, where the rest of the world falls away. This rare Florissant cabin is move-in ready and waiting for you. Inside, the living room is pure cabin comfort — wood-burning stove, brick hearth, knotty-pine accent walls, and hardwood floors. The updated kitchen has real personality with forest-green cabinetry, gold hardware, butcher-block counters, and open shelving. The bedroom is bright and restful, and the bath features a tiled shower and new glass surround. Good luck getting out of your hammock in the glass-wrapped flex room across the front — walls of windows pulling the aspen grove right up to the glass. Today it's a dining room, reading nook, and hammocking zone; tomorrow it's your studio, home office, or where you sip coffee and watch deer move through the trees. It's the space that makes people fall for this home. Outside, your deck overlooks the forest and a storage shed keeps gear close. With Starlink installed, you can work and stream from the middle of the quiet. The home runs on its own well, private septic, and CORE electric service, with good solar potential. Recently re-certified for wildfire mitigation, meaning real insurance savings and minimized hurdles to get coverage. Best of all, two deeded lots mean room to breathe: keep your privacy buffer, sell the second parcel, or build a guest cabin (buyer to verify). Equally at home as a turnkey weekend escape, full-time residence, or short-term rental. And when the sun goes down, the sky lights up — the edge of Colorado's dark-sky country. World-class fishing is at your doorstep: Eleven Mile Reservoir and Canyon, plus the legendary Dream Stream. Woodland Park is about 45 minutes for groceries and dining, with Colorado Springs roughly an hour and fifteen minutes.
For sale
Price cut: $14.1K (8/8)
$324,900
173 Deerview Dr, Florissant, CO 80816
1beds
768sqft
Single Family Residence
Built in 1983
2.3 Acres Lot
$-- Zestimate®
$423/sqft
$-- HOA
What's special
Brick hearthStorage shedGlass-wrapped flex roomForest-green cabinetryButcher-block countersOpen shelvingUpdated kitchen
- 56 days |
- 509 |
- 37 |
Zillow last checked:
Listing updated:
Listed by:
Alex Kosley 719-359-7097,
Call It Closed International Realty
Source: elevateMLS,MLS#: 8455413
Facts & features
Interior
Bedrooms & bathrooms
- Bedrooms: 1
- Bathrooms: 1
- 3/4 bathrooms: 1
Other
- Level: Main
- Area: 150 Square Feet
- Dimensions: 15 x 10
Heating
- Baseboard, Electric
Cooling
- Ceiling Fan(s)
Appliances
- Included: 220v in Kitchen, Dryer, Microwave, Range, Refrigerator
- Laundry: Main Level
Features
- See Prop Desc Remarks, High Speed Internet
- Flooring: Carpet, Ceramic Tile, Luxury Vinyl
- Has basement: No
- Number of fireplaces: 1
- Fireplace features: One
Interior area
- Total structure area: 768
- Total interior livable area: 768 sqft
- Finished area above ground: 768
- Finished area below ground: 0
Property
Parking
- Parking features: Gravel Driveway
Features
- Patio & porch: Wood Deck
- Has view: Yes
- View description: View of Rock Formations
Lot
- Size: 2.3 Acres
- Features: Meadow, Sloped, Wooded, See Remarks
Details
- Additional structures: Storage
- Parcel number: R0014056
Construction
Type & style
- Home type: SingleFamily
- Architectural style: Ranch
- Property subtype: Single Family Residence
Materials
- Masonite, Framed on Lot, Frame
- Foundation: Crawl Space
- Roof: Composite Shingle
Condition
- Existing Home
- New construction: No
- Year built: 1983
Utilities & green energy
- Water: Well, See Remarks
- Utilities for property: Electricity Connected, Other, See Remarks
Community & HOA
Location
- Region: Florissant
Financial & listing details
- Price per square foot: $423/sqft
- Tax assessed value: $284,405
- Annual tax amount: $1,201
- Date on market: 6/19/2026
- Listing terms: Cash,Conventional,FHA,VA Loan
- Electric utility on property: Yes
Estimated market value
Not available
Estimated sales range
Not available
Not available
Price history
| Date | Event | Price |
|---|---|---|
| 8/8/2026 | Price change | $324,900-4.2%$423/sqft |
Source:  elevateMLS #8455413 Report a problem elevateMLS #8455413 Report a problem | ||
| 6/19/2026 | Listed for sale | $339,000+31.4%$441/sqft |
Source: elevateMLS #8455413 Report a problem | ||
| 7/19/2022 | Listing removed | -- |
Source: United Country Report a problem | ||
| 7/13/2022 | Pending sale | $258,000-6.2%$336/sqft |
Source: United Country Report a problem | ||
| 7/5/2022 | Sold | $275,000+6.6%$358/sqft |
Source: Public Record Report a problem | ||
| 5/23/2022 | Listed for sale | $258,000+171.6%$336/sqft |
Source: elevateMLS #3329589 Report a problem | ||
| 6/5/2012 | Sold | $95,000-10.3%$124/sqft |
Source: Public Record Report a problem | ||
| 10/7/2011 | Listing removed | $105,900$138/sqft |
Source: Reid Investments, Inc. #660690 Report a problem | ||
| 5/26/2011 | Listed for sale | $105,900-11.7%$138/sqft |
Source: Reid Investments, Inc. #660690 Report a problem | ||
| 11/20/2010 | Listing removed | $119,950$156/sqft |
Source: Coldwell Banker 1st Choice Realty #686396 Report a problem | ||
| 6/30/2010 | Listed for sale | $119,950-4%$156/sqft |
Source: Coldwell Banker 1st Choice Realty #686396 Report a problem | ||
| 1/5/2010 | Listing removed | $124,900$163/sqft |
Source: 1st Choice Realty, Inc. #471619 Report a problem | ||
| 11/7/2009 | Price change | $124,900-1.6%$163/sqft |
Source: 1st Choice Realty, Inc. #471619 Report a problem | ||
| 7/18/2009 | Listed for sale | $126,900+52.9%$165/sqft |
Source: 1st Choice Realty, Inc. #471619 Report a problem | ||
| 6/23/2005 | Sold | $83,000$108/sqft |
Source: Public Record Report a problem | ||
Public tax history
| Year | Property taxes | Tax assessment |
|---|---|---|
| 2025 | $802 +1.6% | $19,050 +6.8% |
| 2024 | $789 +32.4% | $17,830 -17.9% |
| 2023 | $596 +2.4% | $21,730 +93.5% |
| 2022 | $582 -5.8% | $11,230 -2.9% |
| 2021 | $618 +26.6% | $11,560 +26.6% |
| 2020 | $488 +10.2% | $9,130 |
| 2019 | $443 +23.8% | $9,130 +4.6% |
| 2017 | $358 +3.9% | $8,730 +3.9% |
| 2016 | $345 -2.6% | $8,400 |
| 2015 | $354 +23.9% | $8,400 |
| 2014 | $285 +29.9% | -- |
| 2013 | $220 +1.1% | $6,760 |
| 2012 | $217 +4.5% | -- |
| 2011 | $208 | -- |
Find assessor info on the county website
Monthly payment
Est. payment
Payment breakdown
Explore the cost of this home by adjusting the details. Changes won't be saved.Climate risks
Neighborhood: 80816
Nearby schools
GreatSchools rating
- 4/10Edith Teter Elementary SchoolGrades: PK-5Distance: 40.7 mi
- 6/10Silverheels Middle SchoolGrades: 6-8Distance: 40.7 mi
- 4/10South Park High SchoolGrades: 9-12Distance: 40.7 mi
Schools provided by the listing agent
- District: Park RE-2
Source: elevateMLS. This data may not be complete. We recommend contacting the local school district to confirm school assignments for this home.
- $27,6621.15 acres138 Deerview Dr, Florissant, CO 80816Off Market
- $24,9801.25 acres226 Deerview Dr, Florissant, CO 80816Off Market
- $297,6003 bd1 ba1.3k sqft78 Deerview Ln, Lake George, CO 80827Off Market
- $430,6001 bd2 ba1.4k sqft324 Deerview Dr, Florissant, CO 80816Off Market
- $27,6621.15 acres106 Deerview Dr, Florissant, CO 80816Off Market
- $24,5051.2 acres338 Deerview Dr, Florissant, CO 80816Off Market
- $27,5481.14 acres68 Deerview Dr, Florissant, CO 80816Off Market
- $26,3141.24 acres159 Hidden Valley Dr, Florissant, CO 80816Off Market
A local agent can set up tours, give advice and negotiate with sellers.
Similar homes
- $325,0002 bd1 ba808 sqft15 Dogie Trl, Florissant, CO 80816For Sale
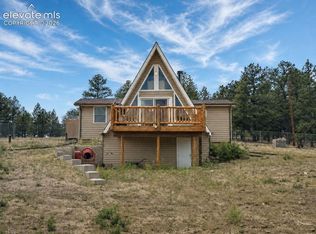
 MLS ID #7405309, Jerrod Butler ABR GRI MRP SFR , Wish Realty LLC. elevateMLS
 - $318,7503 bd1 ba1k sqft454 Eagle Rock Road, Florissant, CO 80816For Sale
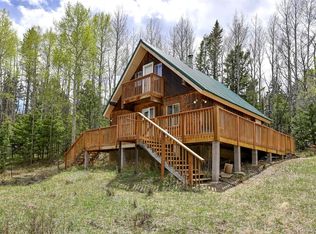
 MLS ID #5804246, Michael Orist, United Country Timberline Realty. REcolorado as distributed by MLS GRID
 - $--1 bd2 ba640 sqft45 Buckskin Cir, Florissant, CO 80816Auction
 Xome
Xome - $375,0002 bd1 ba882 sqft185 Canyon Dr, Florissant, CO 80816For Sale
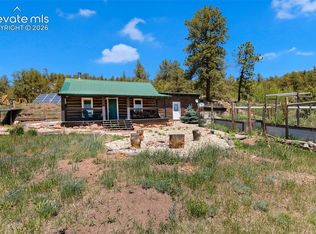 MLS ID #7952108, Stephanie Tanis ABR GRI SFR , Stephanie Tanis. elevateMLS
 - $329,0002 bd2 ba1k sqft2628 Southpark Road, Florissant, CO 80816For SaleMLS ID #9963034, David Singleton, Rocky Mountain Land. REcolorado as distributed by MLS GRID
- $--2 bd1 ba1k sqft70 Dunlap Dr, Florissant, CO 80816AuctionXome
- $459,9992 bd1 ba1.1k sqft290 Eagle Rock Road, Florissant, CO 80816For SaleMLS ID #9255333, Holly Price, eXp Realty, LLC. REcolorado as distributed by MLS GRID
- $285,0002 bd1 ba864 sqft101 Dunlap Dr, Florissant, CO 80816For SaleMLS ID #1619842, Lisa Pflugh ABR CRS MRP SFR SRES , REMAX PROPERTIES. elevateMLS
- $299,9001 bd1 ba624 sqft31 Handcart Cir, Florissant, CO 80816For SaleMLS ID #7832566, Stephanie Tanis ABR GRI SFR , Stephanie Tanis. elevateMLS
- $355,0002 bd1 ba639 sqft112 Denwood Dr, Florissant, CO 80816For SaleMLS ID #2698836, Michael Petersen, LoKation Real Estate. elevateMLS
- $289,5002 bd1 ba825 sqft301 Circle Dr, Florissant, CO 80816For SaleMLS ID #8275369, Stephanie Tanis ABR GRI SFR , Stephanie Tanis. elevateMLS
- $310,0002 bd1 ba992 sqft331 Rhyolite Ln, Florissant, CO 80816For SaleMLS ID #8674103, Tammy Smidt CRS GRI , Coldwell Banker 1st Choice Realty. elevateMLS
- $329,0001 bd1 ba649 sqft504 Valley Dr, Divide, CO 80814For SaleMLS ID #4128614, Renae Trichell SRES , High Country Realty LLC. elevateMLS
- $339,9003 bd1 ba1.1k sqft281 Mesa Dr, Florissant, CO 80816For SaleMLS ID #6522610, John Liese, Keller Williams Clients Choice Realty. elevateMLS
- $129,0002 bd1 ba840 sqft957 Arapahoe Drive, Florissant, CO 80816SoldMLS ID #5178772, Lucas Akers, Metro 21 Real Estate Group. REcolorado as distributed by MLS GRID
- $350,0002 bd1 ba806 sqft1548 Golden Cycle Cir, Cripple Creek, CO 80813For SaleMLS ID #7530452, Donna Brazill ABR SRES , Home Colorado Realty, LLC. elevateMLS
- $325,0002 bd1 ba1.1k sqft410 Rangeview Rd, Divide, CO 80814For SaleMLS ID #7822446, Jason Roshek CRS GRI , Coldwell Banker Beyond. elevateMLS
- $168,0001 bd1 ba1k sqft571 Ponderosa Dr, Florissant, CO 80816For SaleMLS ID #3628085, Blake Hanenberg, Keller Williams Performance Realty. Royal Gorge AOR
- $274,0001 bd1 ba432 sqft747 Trout Haven Rd, Florissant, CO 80816For SaleMLS ID #2358482, Tyler Eberhart C2EX CREPS MRP RENE , Colorado Homes CO. elevateMLS
- $344,9001 bd1 ba704 sqft1462 Pulver Rd, Lake George, CO 80827For SaleMLS ID #3128784, Lorraine Amos, Rocky Mountain Living Colorado. elevateMLS
