If you’ve been looking for a modern cabin feel in Florissant, this home in Wilson Lake Estates is one you’ll want to see in person. Set on just under an acre with mature pines and real privacy, this 3-bedroom, 3-bath home offers a clean blend of mountain setting and updated comfort. It has that “get away from it all” feel without giving up the features that make daily living easy. Inside, the layout is open and filled with natural light, with vaulted ceilings and a gas fireplace that adds warmth without overpowering the space. The kitchen has been updated with granite counter tops and plenty of storage, making it functional, low-maintenance, and easy to use whether you’re cooking for yourself or hosting. The primary suite is spacious and set up to feel separate from the rest of the home, with a five-piece bathroom that gives it a more elevated, modern edge. Two additional bedrooms give you options—guest space, office, or a mix of both. Outside is where this property really stands out. A large deck sits right in the trees, giving you a quiet place to relax, work remotely, or unwind at the end of the day. The fenced backyard adds flexibility without taking away from the natural setting. You’re also just steps from stocked fishing ponds, with direct access to Pike National Forest—so hiking, fishing, and snowshoeing are right there when you want them. Whether you're after a full-time home or a weekend place that actually feels like an escape, this one hits the balance people are looking for right now: modern touches, usable space, and a setting that feels private without being remote.
For sale
Price cut: $7.5K (7/3)
$425,000
31 Wallace Dr, Florissant, CO 80816
3beds
1,516sqft
:
Get pre-qualified$2,669/mo
Single Family Residence
Built in 2000
0.91 Acres Lot
$-- Zestimate®
$280/sqft
$117/mo HOA
What's special
Fenced backyard adds flexibilityVaulted ceilings
- 107 days |
- 643 |
- 45 |
Zillow last checked:
Listing updated:
Listed by:
Jennifer Watton ABR EPRO GRI MRP PSA 719-422-6618,
Welcome Home CO, Inc.,
Kelli Shockley MRP 505-609-0537
Source: elevateMLS,MLS#: 8798733
Facts & features
Interior
Bedrooms & bathrooms
- Bedrooms: 3
- Bathrooms: 3
- Full bathrooms: 1
- 3/4 bathrooms: 1
- 1/2 bathrooms: 1
Other
- Level: Upper
- Area: 144 Square Feet
- Dimensions: 12 x 12
Heating
- Forced Air, Gravity, Natural Gas
Cooling
- Ceiling Fan(s)
Appliances
- Included: Dishwasher, Dryer, Range, Refrigerator, Washer
- Laundry: Electric Hook-up, Main Level
Features
- 5-Pc Bath, 6-Panel Doors, 9Ft + Ceilings
- Flooring: Carpet, Tile, Wood Laminate
- Has basement: No
- Has fireplace: Yes
- Fireplace features: Gas
Interior area
- Total structure area: 1,516
- Total interior livable area: 1,516 sqft
- Finished area above ground: 1,516
- Finished area below ground: 0
Property
Parking
- Parking features: No Garage, Gravel Driveway
Features
- Levels: One and One Half
- Stories: 1.5
- Patio & porch: Wood Deck
- Fencing: Back Yard
Lot
- Size: 0.91 Acres
- Features: See Remarks, Hiking Trail, HOA Voluntary $
Details
- Additional structures: Greenhouse, Storage
- Parcel number: 3747033070210
Construction
Type & style
- Home type: SingleFamily
- Property subtype: Single Family Residence
Materials
- Shingle Siding, Frame
- Foundation: Not Applicable
- Roof: Composite Shingle
Condition
- Existing Home
- New construction: No
- Year built: 2000
Utilities & green energy
- Water: Well
- Utilities for property: Electricity Connected, Natural Gas Connected, Phone Available
Community & HOA
Community
- Features: Lake/Pond, Recreation Room
HOA
- Has HOA: Yes
- HOA fee: $350 quarterly
Location
- Region: Florissant
Financial & listing details
- Price per square foot: $280/sqft
- Tax assessed value: $439,898
- Annual tax amount: $1,496
- Date on market: 4/23/2026
- Listing terms: Cash,Conventional,FHA,VA Loan
- Electric utility on property: Yes
Estimated market value
Not available
Estimated sales range
Not available
Not available
Price history
| Date | Event | Price |
|---|---|---|
| 7/3/2026 | Price change | $425,000-1.7%$280/sqft |
Source:  elevateMLS #8798733 Report a problem elevateMLS #8798733 Report a problem | ||
| 6/18/2026 | Price change | $432,500-1.7%$285/sqft |
Source: elevateMLS #8798733 Report a problem | ||
| 5/29/2026 | Price change | $440,000-3.3%$290/sqft |
Source: elevateMLS #8798733 Report a problem | ||
| 5/20/2026 | Price change | $455,000-2.2%$300/sqft |
Source: elevateMLS #8798733 Report a problem | ||
| 5/5/2026 | Price change | $465,000-2.1%$307/sqft |
Source: elevateMLS #8798733 Report a problem | ||
| 4/23/2026 | Listed for sale | $475,000$313/sqft |
Source: elevateMLS #8798733 Report a problem | ||
| 4/22/2026 | Listing removed | $475,000$313/sqft |
Source: elevateMLS #9887204 Report a problem | ||
| 2/16/2026 | Price change | $475,000-2.1%$313/sqft |
Source: elevateMLS #9887204 Report a problem | ||
| 2/10/2026 | Price change | $485,000-1%$320/sqft |
Source: elevateMLS #9887204 Report a problem | ||
| 11/11/2025 | Listed for sale | $490,000+15.3%$323/sqft |
Source: elevateMLS #9887204 Report a problem | ||
| 6/7/2022 | Sold | $425,000-2.3%$280/sqft |
Source: Public Record Report a problem | ||
| 5/5/2022 | Contingent | $435,000$287/sqft |
Source: elevateMLS #8707854 Report a problem | ||
| 4/21/2022 | Listed for sale | $435,000+51.6%$287/sqft |
Source: elevateMLS #8707854 Report a problem | ||
| 4/12/2019 | Sold | $287,000+0.7%$189/sqft |
Source: Public Record Report a problem | ||
| 2/5/2019 | Pending sale | $284,900$188/sqft |
Source: RE/MAX PERFORMANCE #4139308 Report a problem | ||
| 12/20/2018 | Price change | $284,900-1.7%$188/sqft |
Source: RE/MAX PERFORMANCE #4139308 Report a problem | ||
| 12/7/2018 | Listed for sale | $289,900+75.7%$191/sqft |
Source: RE/MAX PERFORMANCE #4139308 Report a problem | ||
| 11/5/2002 | Sold | $165,000$109/sqft |
Source: Public Record Report a problem | ||
Public tax history
| Year | Property taxes | Tax assessment |
|---|---|---|
| 2024 | $762 -37.3% | $25,790 -13.3% |
| 2023 | $1,214 | $29,760 +39.5% |
| 2022 | $1,214 +16.3% | $21,330 |
| 2021 | $1,044 +1.2% | $21,330 |
| 2020 | $1,031 | $21,330 +13.6% |
| 2019 | $1,031 | $18,780 +37.2% |
| 2018 | $1,031 +33% | $13,690 |
| 2017 | $775 -0.2% | $13,690 +2.9% |
| 2016 | $777 -8.7% | $13,310 |
| 2015 | $850 +23.6% | $13,310 +25.2% |
| 2014 | $688 -16.2% | $10,630 |
| 2013 | $821 +0.8% | $10,630 -15.3% |
| 2012 | $814 -20.2% | $12,550 |
| 2011 | $1,021 -0.9% | $12,550 -19.3% |
| 2010 | $1,030 +16% | $15,560 +15.9% |
| 2009 | $888 -0.7% | $13,430 |
| 2008 | $895 +10.7% | $13,430 +12.6% |
| 2007 | $808 +4.7% | $11,930 |
| 2006 | $772 +2.2% | $11,930 +6.5% |
| 2005 | $755 +1.8% | $11,200 -1.3% |
| 2004 | $742 +0.9% | $11,350 -7.6% |
| 2003 | $735 | $12,280 |
Find assessor info on the county website
Monthly payment
Est. payment
Payment breakdown
Explore the cost of this home by adjusting the details. Changes won't be saved.Climate risks
Neighborhood: 80816
Getting around
0 / 100
Car-DependentNearby schools
GreatSchools rating
- 8/10Summit Elementary SchoolGrades: PK-6Distance: 9.5 mi
- 8/10Woodland Park Middle SchoolGrades: 7-8Distance: 15.4 mi
- 6/10Woodland Park High SchoolGrades: 9-12Distance: 15.3 mi
Schools provided by the listing agent
- District: Woodland Park RE2
Source: elevateMLS. This data may not be complete. We recommend contacting the local school district to confirm school assignments for this home.
- $24,2350.8 acres144 Ingels Dr, Florissant, CO 80816Off Market
- $255,5001 bd0 ba625 sqft137 Ingels Dr, Florissant, CO 80816Off Market
- $333,3003 bd2 ba1.6k sqft59 Wallace Dr, Florissant, CO 80816Off Market
- $49,740-- bd-- ba576 sqft187 Ingels Dr, Florissant, CO 80816Off Market
- $22,4890.72 acres30 Wallace Dr, Florissant, CO 80816Off Market
- $315,7001 bd0 ba693 sqft219 Ingels Dr, Florissant, CO 80816Off Market
- $26,9660.93 acres73 Ingels Dr, Florissant, CO 80816Off Market
- $436,6003 bd2 ba2.4k sqft251 Ingels Dr, Florissant, CO 80816Off Market
A local agent can set up tours, give advice and negotiate with sellers.
Similar homes
- $399,0002 bd2 ba1.5k sqft901 Wilson Dr, Florissant, CO 80816For Sale

 MLS ID #8161037, Irene Tanis CRS GRI , Irene Tanis. elevateMLS
 - $450,0003 bd2 ba1.7k sqft255 Midnight Ln, Florissant, CO 80816For Sale
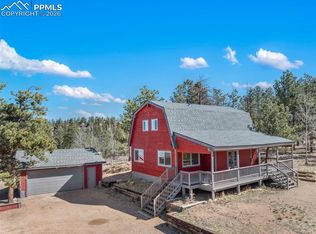 MLS ID #9802374, Michael Cartmell, Solid Rock Realty. elevateMLS
 - $379,0003 bd2 ba1.6k sqft37 Silbani Ln, Florissant, CO 80816For Sale
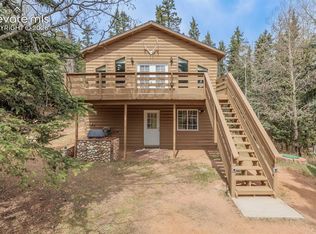 MLS ID #8273695, David Knutzen, McGraw Pikes Peak Group. elevateMLS
 - $423,0004 bd2 ba1.5k sqft595 High Pasture Rd, Florissant, CO 80816For Sale
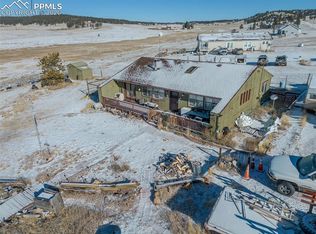 MLS ID #8807094, Erik Galloway, Real Broker, LLC DBA Real. elevateMLS
 - $489,9002 bd2 ba1.3k sqft1110 Pikes Peak Dr, Florissant, CO 80816For SaleMLS ID #1233078, Jason Daniels CDPE CIAS CLHMS MRP , Finch & Gable Real Estate Company. elevateMLS
- $469,9003 bd2 ba1.9k sqft877 N Mountain Estates Rd, Florissant, CO 80816For SaleMLS ID #5330552, Chris Clark CRS GRI , Pikes Peak Homes and Land Ltd. elevateMLS
- $415,0002 bd2 ba2k sqft1276 Pinewood Rd, Florissant, CO 80816For SaleMLS ID #5987009, Liza West, Redfin Corporation. elevateMLS
- $449,9003 bd2 ba1.5k sqft23 Nimbus Ln, Florissant, CO 80816For SaleMLS ID #9463090, Kathleen Haas, Colorado Realty 4 Less, LLC. elevateMLS
- $285,0002 bd1 ba864 sqft101 Dunlap Dr, Florissant, CO 80816For SaleMLS ID #1619842, Lisa Pflugh ABR CRS MRP SFR SRES , REMAX PROPERTIES. elevateMLS
- $549,9002 bd2 ba1.6k sqft192 Columbine Rd, Florissant, CO 80816For SaleMLS ID #4696670, Barbara Asbury ABR C2EX CRS EPRO GRI SFR , Peak Realty & Consulting LLC. elevateMLS
- $449,9003 bd2 ba2.2k sqft124 Cradle Lake Dr, Divide, CO 80814For SaleMLS ID #5045869, Joe Tanis ABR AHWD GRI , Joe Tanis. elevateMLS
- $360,0003 bd2 ba1.6k sqft1299 Pikes Peak Dr, Florissant, CO 80816For SaleMLS ID #9528618, John Magoon CNE , High Country Realty LLC. elevateMLS
- $469,0003 bd2 ba1.6k sqft79 Beaver Creek Cir, Florissant, CO 80816For SaleMLS ID #6808609, Jennie Zinko, HomeSmart. elevateMLS
- $510,0003 bd2 ba1.3k sqft693 Black Mesa Cir, Florissant, CO 80816For SaleMLS ID #5611037, Paul Kohlman, The Cutting Edge. elevateMLS
- $535,5002 bd2 ba1.5k sqft201 Turnabout Ln, Florissant, CO 80816For SaleMLS ID #2916062, Caitlin Hartman, Caitlin Hartman. elevateMLS
- $390,0003 bd2 ba1.6k sqft1395 Doe Valley Rd, Guffey, CO 80820For SaleMLS ID #6232718, Michael Demuth, High Country Realty LLC. elevateMLS
- $339,9003 bd1 ba1.1k sqft281 Mesa Dr, Florissant, CO 80816For SaleMLS ID #6522610, John Liese, Keller Williams Clients Choice Realty. elevateMLS
- $510,0004 bd2 ba2.2k sqft51 Carriage Dr, Florissant, CO 80816For SaleMLS ID #9972576, Natalie Olmsted ABR SRES , Olmsted Realty. elevateMLS
- $375,0003 bd2 ba1.6k sqft1641 Kiowa Rd, Florissant, CO 80816For SaleMLS ID #9420005, Brittany McEnnis, Rhythm Realty LLC. elevateMLS
- $572,5003 bd3 ba2.2k sqft135 Daniwood Grv, Florissant, CO 80816For SaleMLS ID #4105203, Karen Schaefer, REMAX PROPERTIES. elevateMLS
