Cozy log home tucked away on 1.17 treed acres. Surrounded by pines and mountain scenery, this spacious ranch-style home offers over 2,240 square feet with 3 bedrooms, 1.5 bathrooms, and a fully finished walkout basement. Home needs some work and updating but is a fantastic opportunity to build some sweat equity. Living room features vaulted tongue-and-groove ceilings, exposed beams, and south-facing windows. The kitchen offers lots of counter space, ceramic tile flooring, and easy access to the dining area and outdoor decks for entertaining. Hardwood flooring in the living and dining rooms. Covered front porch, oversized double-tier decks, and peaceful setting. Oversized 3-car detached garage has a heating wood stove with workshop space provides plenty of room for vehicles, toys, and hobbies. Located in the Highland Lakes community with access to nearby private lakes, fishing, hiking, and endless outdoor recreation, this is true Colorado mountain living.
For sale
$449,900
124 Cradle Lake Dr, Divide, CO 80814
3beds
2,240sqft
:
Get pre-qualified$2,711/mo
Single Family Residence
Built in 1986
1.17 Acres Lot
$-- Zestimate®
$201/sqft
$10/mo HOA
What's special
Cozy log homeSpacious ranch-style homeOversized double-tier decksCovered front porchVaulted tongue-and-groove ceilingsFully finished walkout basementSouth-facing windows
- 44 days |
- 958 |
- 74 |
Likely to sell faster than
Zillow last checked:
Listing updated:
Listed by:
Joe Tanis ABR AHWD GRI 719-339-1600,
Joe Tanis
Source: elevateMLS,MLS#: 5045869
Facts & features
Interior
Bedrooms & bathrooms
- Bedrooms: 3
- Bathrooms: 2
- 3/4 bathrooms: 1
- 1/2 bathrooms: 1
Other
- Level: Basement
- Area: 272 Square Feet
- Dimensions: 17 x 16
Heating
- Baseboard, Electric, Natural Gas, Other
Cooling
- None
Appliances
- Included: Dishwasher, Disposal, Dryer, Oven, Range, Refrigerator, Washer
- Laundry: In Basement, Electric Hook-up
Features
- Vaulted Ceiling(s), High Speed Internet
- Flooring: Carpet, Ceramic Tile, Wood
- Basement: Full,Finished
- Number of fireplaces: 1
- Fireplace features: Free Standing, Gas, One
Interior area
- Total structure area: 2,240
- Total interior livable area: 2,240 sqft
- Finished area above ground: 1,120
- Finished area below ground: 1,120
Video & virtual tour
Property
Parking
- Total spaces: 3
- Parking features: Detached, Garage Door Opener, Heated Garage, Workshop in Garage, Gravel Driveway, RV Access/Parking
- Garage spaces: 3
Features
- Patio & porch: Wood Deck
- Fencing: None
Lot
- Size: 1.17 Acres
- Features: Level, Sloped, Wooded, See Remarks, HOA Required $
Details
- Additional structures: Workshop
- Parcel number: 3127333100010
Construction
Type & style
- Home type: SingleFamily
- Architectural style: Ranch
- Property subtype: Single Family Residence
Materials
- Log Siding, Wood Siding, Log, Frame
- Foundation: Walk Out
- Roof: Composite Shingle
Condition
- Existing Home
- New construction: No
- Year built: 1986
Utilities & green energy
- Water: Assoc/Distr
- Utilities for property: Electricity Connected, Natural Gas Connected, Phone Available
Community & HOA
Community
- Features: Lake, Lake/Pond
HOA
- Has HOA: Yes
- HOA fee: $125 annually
Location
- Region: Divide
Financial & listing details
- Price per square foot: $201/sqft
- Tax assessed value: $513,813
- Annual tax amount: $2,037
- Date on market: 6/17/2026
- Listing terms: Cash,Conventional
- Electric utility on property: Yes
Estimated market value
Not available
Estimated sales range
Not available
Not available
Price history
| Date | Event | Price |
|---|---|---|
| 6/17/2026 | Listed for sale | $449,900+257.1%$201/sqft |
Source:  elevateMLS #5045869 Report a problem elevateMLS #5045869 Report a problem | ||
| 5/3/2010 | Sold | $126,000-33.6%$56/sqft |
Source: Public Record Report a problem | ||
| 2/11/2010 | Price change | $189,900-11.6%$85/sqft |
Source: foreclosure.com Report a problem | ||
| 1/2/2010 | Price change | $214,900-6.5%$96/sqft |
Source: foreclosure.com Report a problem | ||
| 11/1/2009 | Price change | $229,900-2.2%$103/sqft |
Source: foreclosure.com Report a problem | ||
| 10/26/2009 | Listed for sale | -- |
Source: foreclosure.com Report a problem | ||
| 12/26/2007 | Sold | $235,000$105/sqft |
Source: Public Record Report a problem | ||
Public tax history
| Year | Property taxes | Tax assessment |
|---|---|---|
| 2024 | $1,098 +7.1% | $24,040 -14.1% |
| 2023 | $1,025 | $28,000 +18.5% |
| 2022 | $1,025 -12.6% | $23,630 |
| 2021 | $1,174 +1.7% | $23,630 |
| 2020 | $1,154 | $23,630 +23.6% |
| 2019 | $1,154 | $19,120 +18.9% |
| 2018 | $1,154 +13.8% | $16,080 |
| 2017 | $1,013 -0.2% | $16,080 +22.4% |
| 2016 | $1,015 +10.7% | $13,140 |
| 2015 | $917 -0.5% | $13,140 +1.4% |
| 2014 | $922 -5.7% | $12,960 |
| 2013 | $978 +0.7% | $12,960 -4.8% |
| 2012 | $971 -24.9% | $13,620 |
| 2011 | $1,292 -1% | $13,620 -24.5% |
| 2010 | $1,305 -4.5% | $18,040 -4.7% |
| 2009 | $1,367 -0.2% | $18,920 |
| 2008 | $1,369 +5.4% | $18,920 +7.9% |
| 2007 | $1,299 -1.3% | $17,540 |
| 2006 | $1,316 +19% | $17,540 +17% |
| 2005 | $1,106 -1.5% | $14,990 -1.8% |
| 2004 | $1,123 +2.5% | $15,270 -5.2% |
| 2003 | $1,096 -1.1% | $16,110 |
| 2002 | $1,108 -4.4% | $16,110 |
| 2001 | $1,159 | -- |
Find assessor info on the county website
Monthly payment
Est. payment
Payment breakdown
Explore the cost of this home by adjusting the details. Changes won't be saved.Climate risks
Neighborhood: 80814
Getting around
0 / 100
Car-DependentNearby schools
GreatSchools rating
- 8/10Summit Elementary SchoolGrades: PK-6Distance: 4.4 mi
- 8/10Woodland Park Middle SchoolGrades: 7-8Distance: 10.1 mi
- 6/10Woodland Park High SchoolGrades: 9-12Distance: 10 mi
Schools provided by the listing agent
- Elementary: Summit
- Middle: Woodland Park
- High: Woodland Park
- District: Woodland Park RE2
Source: elevateMLS. This data may not be complete. We recommend contacting the local school district to confirm school assignments for this home.
- $324,0001 bd1 ba822 sqft42 Cradle Lake Dr, Divide, CO 80814Off Market
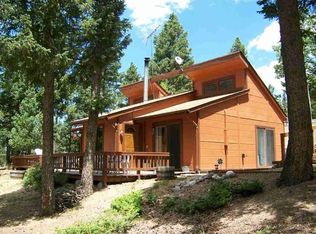
- $547,0003 bd3 ba2k sqft105 Cradle Lake Dr, Divide, CO 80814Off Market
- $492,1003 bd1 ba1.1k sqft133 Spruce Lake Dr, Divide, CO 80814Off Market
- $275,6002 bd1 ba1.2k sqft1895 County Road 512, Divide, CO 80814Sold
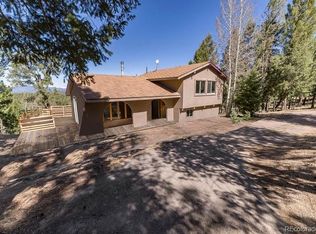
- $387,6002 bd2 ba1k sqft63 Cradle Lake Dr, Divide, CO 80814Off Market
- $519,6003 bd3 ba2.3k sqft31 Spruce Lake Dr, Divide, CO 80814Off Market
- $454,7003 bd2 ba1.5k sqft189 Cradle Lake Dr, Divide, CO 80814Off Market
- $432,4003 bd1 ba1.2k sqft231 Cradle Lake Dr, Divide, CO 80814Off Market
A local agent can set up tours, give advice and negotiate with sellers.
Similar homes
- $425,0003 bd2 ba2.3k sqft886 Cottonwood Lake Dr, Divide, CO 80814For Sale
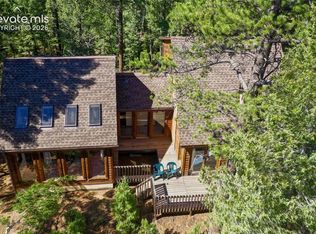
 MLS ID #5627106, Irene Tanis CRS GRI , Irene Tanis. elevateMLS
 - $535,0004 bd3 ba2.3k sqft3543 Blue Mesa Dr, Divide, CO 80814For Sale
 MLS ID #3408484, David Carter ABR GRI MRP SRS , Call It Closed International Realty. elevateMLS
 - $574,9003 bd3 ba2.6k sqft355 Maroon Lake Cir, Divide, CO 80814For Sale
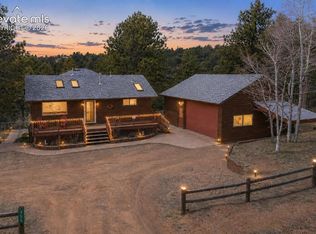 MLS ID #5435261, Chris Clark CRS GRI , Pikes Peak Homes and Land Ltd. elevateMLS
 - $484,9003 bd2 ba2.2k sqft927 Stonehenge Dr, Florissant, CO 80816For Sale
 MLS ID #8856443, Charla Lloyd, The Resource Group. elevateMLS
 - $469,0003 bd2 ba1.6k sqft79 Beaver Creek Cir, Florissant, CO 80816For SaleMLS ID #6808609, Jennie Zinko, HomeSmart. elevateMLS
- $450,0003 bd2 ba1.7k sqft255 Midnight Ln, Florissant, CO 80816For SaleMLS ID #9802374, Michael Cartmell, Solid Rock Realty. elevateMLS
- $374,9003 bd2 ba1.6k sqft60 Aspen Dr E, Divide, CO 80814For SaleMLS ID #5530847, Chris Clark CRS GRI , Pikes Peak Homes and Land Ltd. elevateMLS
- $469,9003 bd2 ba1.9k sqft877 N Mountain Estates Rd, Florissant, CO 80816For SaleMLS ID #5330552, Chris Clark CRS GRI , Pikes Peak Homes and Land Ltd. elevateMLS
- $495,0003 bd2 ba1.6k sqft493 Horseshoe Dr, Divide, CO 80814For SaleMLS ID #3316147, Shelley Fish, Exp Realty LLC. elevateMLS
- $625,0003 bd3 ba3k sqft48 Walden Lake Cir, Divide, CO 80814For SaleMLS ID #8479112, Jennifer Erdley, The Compass Team REAL ESTATE GROUP LLC. elevateMLS
- $515,0002 bd3 ba1.7k sqft164 Aspen Cir, Divide, CO 80814For SaleMLS ID #7897741, Adam Dill, The Platinum Group. elevateMLS
- $515,0003 bd3 ba2k sqft161 Wahsatch Rd, Florissant, CO 80816For SaleMLS ID #3894136, Amy Knight MRP , HomesIQ. elevateMLS
- $425,0003 bd3 ba1.5k sqft31 Wallace Dr, Florissant, CO 80816For SaleMLS ID #8798733, Jennifer Watton ABR EPRO GRI MRP PSA , Welcome Home CO, Inc.. elevateMLS
- $399,9003 bd2 ba1.6k sqft37 Silbani Ln, Florissant, CO 80816For SaleMLS ID #8273695, David Knutzen, McGraw Pikes Peak Group. elevateMLS
- $550,0003 bd3 ba2.5k sqft187 Summit Rd, Woodland Park, CO 80863For SaleMLS ID #7191282, Roy Bonin, Exp Realty LLC. elevateMLS
- $465,0003 bd2 ba1.6k sqft350 Brooks Ln, Woodland Park, CO 80863For SaleMLS ID #9481524, Irene Tanis CRS GRI , Irene Tanis. elevateMLS
- $549,9002 bd2 ba1.6k sqft192 Columbine Rd, Florissant, CO 80816For SaleMLS ID #4696670, Barbara Asbury ABR C2EX CRS EPRO GRI SFR , Peak Realty & Consulting LLC. elevateMLS
- $489,9002 bd2 ba1.3k sqft1110 Pikes Peak Dr, Florissant, CO 80816For SaleMLS ID #1233078, Jason Daniels CDPE CIAS CLHMS MRP , Finch & Gable Real Estate Company. elevateMLS
- $540,0002 bd1 ba1.9k sqft715 W Bison Creek Trl, Florissant, CO 80816For SaleMLS ID #1698795, Chris Watson, RE/MAX Real Estate Group LLC. elevateMLS
- $359,0002 bd1 ba1.1k sqft776 Jolly Rogue Dr, Divide, CO 80814For SaleMLS ID #2845531, Ken Gorup, Homesmart Realty. elevateMLS
