Log-sided mountain ranch on over a wooded acre in Divide’s Highland Lakes — 360° views with Pikes Peak front and center, backing to open space. This isn’t a house you watch the mountains from; it’s a house that lives in them. Four bedrooms, three baths in a bright, open layout. The main-level primary suite delivers an ensuite bath, walk-in closet, and private deck access — no stairs required to live well here. Vaulted ceilings, skylights, and a wood-burning fireplace anchor the living areas. The fully finished walk-out basement opens the door to guests, multi-gen living, or income potential. The kitchen runs solid-surface counters and gas cooking. Out back, a spacious deck puts you in the path of daily wildlife and uninterrupted views. Detached oversized 2-car garage, EVO whole-home water filtration, water softener, and RV parking round it out. Highland Lakes is the lifestyle play: clubhouse, playground, trails, and nine private lakes for fishing and non-motorized boating — all in the HOA. Minutes to Divide and Woodland Park. Full-time mountain home or seasonal escape, this one delivers privacy, views, and room to breathe. Come see it before it’s gone.
For sale
$535,000
3543 Blue Mesa Dr, Divide, CO 80814
4beds
2,370sqft
:
Get pre-qualified$3,185/mo
Single Family Residence
Built in 1996
1.18 Acres Lot
$-- Zestimate®
$226/sqft
$10/mo HOA
What's special
Rv parkingSpacious deckPrivate deck accessLog-sided mountain ranchOver a wooded acreMain-level primary suiteVaulted ceilings
- 68 days |
- 537 |
- 41 |
Zillow last checked:
Listing updated:
Listed by:
David Carter ABR GRI MRP SRS 719-244-6378,
Call It Closed International Realty
Source: elevateMLS,MLS#: 3408484
Facts & features
Interior
Bedrooms & bathrooms
- Bedrooms: 4
- Bathrooms: 3
- Full bathrooms: 2
- 3/4 bathrooms: 1
Other
- Level: Main
- Area: 255 Square Feet
- Dimensions: 17 x 15
Heating
- Baseboard, Electric
Cooling
- Ceiling Fan(s)
Appliances
- Included: Dishwasher, Disposal, Indoor Grill, Gas in Kitchen, Exhaust Fan, Range, Water Softener
- Laundry: In Basement, Electric Hook-up
Features
- 9Ft + Ceilings, Skylight (s), Vaulted Ceiling(s), Pantry
- Flooring: Carpet, Tile, Luxury Vinyl
- Basement: Full,Partially Finished
- Has fireplace: Yes
- Fireplace features: Basement, Free Standing, Gas
Interior area
- Total structure area: 2,370
- Total interior livable area: 2,370 sqft
- Finished area above ground: 1,245
- Finished area below ground: 1,125
Video & virtual tour
Property
Parking
- Total spaces: 2
- Parking features: Detached, Even with Main Level, Garage Door Opener, Oversized, RV Access/Parking
- Garage spaces: 2
Accessibility
- Accessibility features: Hand Rails, Stairs to back entrance, Stairs to front entrance
Features
- Patio & porch: Wood Deck
- Has view: Yes
- View description: Panoramic, Mountain(s), View of Pikes Peak
Lot
- Size: 1.18 Acres
- Features: Backs to Open Space, Rural, Sloped, Wooded, Hiking Trail, Near Park, HOA Voluntary $, No Landscaping
Details
- Parcel number: 3145032060230
Construction
Type & style
- Home type: SingleFamily
- Architectural style: Ranch
- Property subtype: Single Family Residence
Materials
- Log Siding, Framed on Lot, Frame
- Foundation: Walk Out
- Roof: Metal
Condition
- Existing Home
- New construction: No
- Year built: 1996
Utilities & green energy
- Water: Assoc/Distr
- Utilities for property: Cable Connected, Electricity Connected, Natural Gas Connected, Phone Available
Community & HOA
Community
- Features: Clubhouse, Hiking or Biking Trails, Lake, Parks or Open Space, Playground
HOA
- Has HOA: Yes
- Services included: Covenant Enforcement, Maintenance Grounds, Management, Other
- HOA fee: $125 annually
Location
- Region: Divide
Financial & listing details
- Price per square foot: $226/sqft
- Tax assessed value: $555,616
- Annual tax amount: $2,280
- Date on market: 5/29/2026
- Listing terms: Cash,Conventional,FHA,VA Loan
- Electric utility on property: Yes
Estimated market value
Not available
Estimated sales range
Not available
Not available
Price history
| Date | Event | Price |
|---|---|---|
| 5/29/2026 | Listed for sale | $535,000-5.3%$226/sqft |
Source:  elevateMLS #3408484 Report a problem elevateMLS #3408484 Report a problem | ||
| 12/17/2025 | Listing removed | $565,000$238/sqft |
Source: elevateMLS #8143523 Report a problem | ||
| 9/4/2025 | Price change | $565,000-0.9%$238/sqft |
Source: elevateMLS #8143523 Report a problem | ||
| 6/30/2025 | Price change | $570,000-1.7%$241/sqft |
Source: elevateMLS #8143523 Report a problem | ||
| 5/2/2025 | Listed for sale | $580,000-1.5%$245/sqft |
Source: elevateMLS #8143523 Report a problem | ||
| 10/21/2024 | Listing removed | $589,000$249/sqft |
Source: elevateMLS #5163275 Report a problem | ||
| 8/14/2024 | Price change | $589,000-1.7%$249/sqft |
Source: elevateMLS #5163275 Report a problem | ||
| 7/24/2024 | Listed for sale | $599,000+57.6%$253/sqft |
Source: elevateMLS #5163275 Report a problem | ||
| 9/13/2019 | Sold | $380,000-2.6%$160/sqft |
Source: Public Record Report a problem | ||
| 8/7/2019 | Listed for sale | $390,000$165/sqft |
Source: Keller Williams Clients Choice #3983229 Report a problem | ||
| 8/3/2019 | Pending sale | $390,000$165/sqft |
Source: Keller Williams Clients Choice Realty #3983229 Report a problem | ||
| 7/25/2019 | Price change | $390,000-2.3%$165/sqft |
Source: Keller Williams Clients Choice Realty #3983229 Report a problem | ||
| 7/14/2019 | Listed for sale | $399,000+110%$168/sqft |
Source: Keller Williams Clients Choice #3983229 Report a problem | ||
| 11/21/2014 | Sold | $190,000-5%$80/sqft |
Source: Public Record Report a problem | ||
| 10/7/2014 | Price change | $199,950-4.8%$84/sqft |
Source: RE/MAX PERFORMANCE #4168256 Report a problem | ||
| 8/14/2014 | Price change | $210,000-6.7%$89/sqft |
Source: RE/MAX PERFORMANCE #4168256 Report a problem | ||
| 7/10/2014 | Price change | $225,000-10%$95/sqft |
Source: RE/MAX PERFORMANCE #4168256 Report a problem | ||
| 7/3/2014 | Price change | $250,000-3.8%$105/sqft |
Source: RE/MAX PERFORMANCE #4168256 Report a problem | ||
| 5/22/2014 | Listed for sale | $260,000+84.4%$110/sqft |
Source: Keller Williams Partners Realty #4238160 Report a problem | ||
| 5/11/2012 | Sold | $141,000-40%$59/sqft |
Source: Public Record Report a problem | ||
| 10/16/2011 | Listed for sale | $235,000-9.3%$99/sqft |
Source: isNowListed.com Report a problem | ||
| 9/29/2011 | Sold | $258,968$109/sqft |
Source: Public Record Report a problem | ||
Public tax history
| Year | Property taxes | Tax assessment |
|---|---|---|
| 2024 | $1,305 -21.8% | $33,540 -10.8% |
| 2023 | $1,669 | $37,590 +40.2% |
| 2022 | $1,669 +12.2% | $26,820 |
| 2021 | $1,487 +1.7% | $26,820 |
| 2020 | $1,462 | $26,820 +10.7% |
| 2019 | $1,462 | $24,230 +17.8% |
| 2018 | $1,462 +12.8% | $20,570 |
| 2017 | $1,296 -0.2% | $20,570 -8.1% |
| 2016 | $1,299 -16.9% | $22,380 |
| 2015 | $1,562 +26.1% | $22,380 +28.5% |
| 2014 | $1,239 -7.7% | $17,420 +9.5% |
| 2013 | $1,342 +0.7% | $15,910 -14.9% |
| 2012 | $1,332 -7.7% | $18,690 |
| 2011 | $1,443 -1% | $18,690 -7.2% |
| 2010 | $1,457 +0.8% | $20,150 +0.7% |
| 2009 | $1,445 -0.2% | $20,010 |
| 2008 | $1,448 +11.4% | $20,010 +14% |
| 2007 | $1,300 +0.6% | $17,550 +1.9% |
| 2006 | $1,293 +0.7% | $17,230 -1% |
| 2005 | $1,285 +30.6% | $17,410 +30.2% |
| 2004 | $983 +5.9% | $13,370 -2.1% |
| 2003 | $929 -1.1% | $13,650 |
| 2002 | $939 -2.2% | $13,650 |
| 2001 | $960 | -- |
Find assessor info on the county website
Monthly payment
Est. payment
Payment breakdown
Explore the cost of this home by adjusting the details. Changes won't be saved.Climate risks
Neighborhood: 80814
Getting around
0 / 100
Car-DependentNearby schools
GreatSchools rating
- 8/10Summit Elementary SchoolGrades: PK-6Distance: 3.5 mi
- 8/10Woodland Park Middle SchoolGrades: 7-8Distance: 9.6 mi
- 6/10Woodland Park High SchoolGrades: 9-12Distance: 9.4 mi
Schools provided by the listing agent
- District: Woodland Park RE2
Source: elevateMLS. This data may not be complete. We recommend contacting the local school district to confirm school assignments for this home.
- $387,5003 bd2 ba1.4k sqft3575 Blue Mesa Dr, Divide, CO 80814Off Market

- $475,0003 bd3 ba2.6k sqft3527 Blue Mesa Dr, Divide, CO 80814Sold

- $571,7004 bd3 ba2.7k sqft47 Blue Mesa Ter, Divide, CO 80814Off Market
- $51,3801.04 Acres3671 Blue Mesa Dr, Divide, CO 80814Off Market
- $30,436-- bd-- ba-- sqft3576 Blue Mesa Dr, Divide, CO 80814Off Market
- $74,6242.84 Acres149 Blue Mesa Ter, Divide, CO 80814Off Market
- $464,6003 bd2 ba1.6k sqft25 Blue Mesa Ter, Divide, CO 80814Off Market
- $463,2002 bd2 ba1.5k sqft3502 Blue Mesa Dr, Divide, CO 80814Off Market
A local agent can set up tours, give advice and negotiate with sellers.
Similar homes
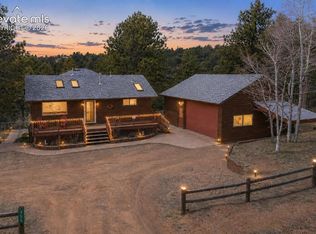
- $574,9003 bd3 ba2.6k sqft355 Maroon Lake Cir, Divide, CO 80814For Sale
 MLS ID #5435261, Chris Clark CRS GRI , Pikes Peak Homes and Land Ltd. elevateMLS
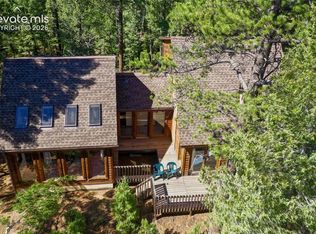
 - $425,0003 bd2 ba2.3k sqft886 Cottonwood Lake Dr, Divide, CO 80814For Sale
 MLS ID #5627106, Irene Tanis CRS GRI , Irene Tanis. elevateMLS
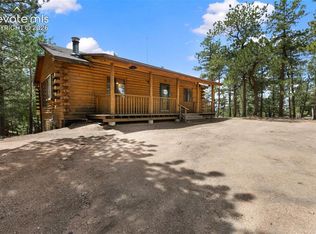
 - $449,9003 bd2 ba2.2k sqft124 Cradle Lake Dr, Divide, CO 80814For Sale
 MLS ID #5045869, Joe Tanis ABR AHWD GRI , Joe Tanis. elevateMLS
 - $495,0003 bd2 ba1.6k sqft493 Horseshoe Dr, Divide, CO 80814For Sale
 MLS ID #5340531, Shelley Fish, Realty One Group Apex. elevateMLS
 - $515,0003 bd3 ba2k sqft161 Wahsatch Rd, Florissant, CO 80816For SaleMLS ID #3894136, Amy Knight MRP , HomesIQ. elevateMLS
- $515,0002 bd3 ba1.7k sqft164 Aspen Cir, Divide, CO 80814For SaleMLS ID #7897741, Adam Dill, The Platinum Group. elevateMLS
- $419,0003 bd1 ba2.5k sqft124 Trout Creek Dr, Divide, CO 80814For SaleMLS ID #1655438, Barbara Schlinker ABR AHWD GRI , Your Home Sold Guaranteed Realty - Barb Has The Buyers Team. elevateMLS
- $572,5003 bd3 ba2.2k sqft135 Daniwood Grv, Florissant, CO 80816For SaleMLS ID #4105203, Karen Schaefer, REMAX PROPERTIES. elevateMLS
- $549,9002 bd2 ba1.6k sqft192 Columbine Rd, Florissant, CO 80816For SaleMLS ID #4696670, Barbara Asbury ABR C2EX CRS EPRO GRI SFR , Peak Realty & Consulting LLC. elevateMLS
- $550,0003 bd3 ba2.5k sqft187 Summit Rd, Woodland Park, CO 80863For SaleMLS ID #7191282, Roy Bonin, Exp Realty LLC. elevateMLS
- $510,0004 bd2 ba2.2k sqft51 Carriage Dr, Florissant, CO 80816For SaleMLS ID #9972576, Natalie Olmsted ABR SRES , Olmsted Realty. elevateMLS
- $589,9004 bd3 ba3.1k sqft46 Kingston Cir, Florissant, CO 80816For SaleMLS ID #8443197, Joe Tanis ABR AHWD GRI , Joe Tanis. elevateMLS
- $535,5002 bd2 ba1.5k sqft201 Turnabout Ln, Florissant, CO 80816For SaleMLS ID #2916062, Caitlin Hartman, Caitlin Hartman. elevateMLS
- $559,0003 bd2 ba1.8k sqft1427 N Mountain Estates Rd, Florissant, CO 80816For SaleMLS ID #9693756, Doug Henderson EPRO , ERA Shields Real Estate. elevateMLS
- $514,9003 bd2 ba1.4k sqft60 Beaver Pond Rd, Divide, CO 80814For SaleMLS ID #6661227, Jennifer Sharrett, Fathom Realty Colorado LLC. elevateMLS
- $535,0003 bd2 ba2.4k sqft351 High Pasture Rd, Florissant, CO 80816For SaleMLS ID #2272789, Nicole Peters, High Country Realty LLC. elevateMLS
- $699,0004 bd2 ba2.6k sqft381 Saddleback Creek Dr, Florissant, CO 80816For SaleMLS ID #6375366, Chris Clark CRS GRI , Pikes Peak Homes and Land Ltd. elevateMLS
- $374,9003 bd2 ba1.6k sqft60 Aspen Dr E, Divide, CO 80814For SaleMLS ID #5530847, Chris Clark CRS GRI , Pikes Peak Homes and Land Ltd. elevateMLS
- $725,0003 bd3 ba2.7k sqft19 Worley Rd, Divide, CO 80814For SaleMLS ID #7602432, Karen Schaefer, REMAX PROPERTIES. elevateMLS
- $599,9004 bd4 ba2.2k sqft82 Apache Creek Dr, Florissant, CO 80816For SaleMLS ID #5012996, Ramona Williams, Exp Realty LLC. elevateMLS
